Skip main navigation
Accepting backups
  • Price cut: $10K (7/15)
    $899,999

    4407 Lake Nakoni Ct, Loveland, CO 80538

    4beds
    3,712sqft
    : 
    $5,548/mo
    Get pre-qualified
    Single Family Residence
    Built in 2022
    0.28 Acres Lot
    $887,100 Zestimate®
    $242/sqft
    $68/mo HOA

    What's special

    Fully fenced yardHot tubBeautiful lakesMain-level livingFinished basementFarmhouse sinkDesigner shiplap accents
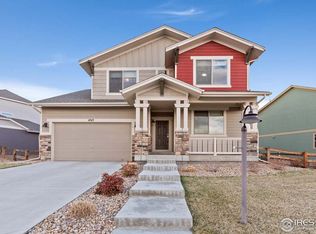
    Welcome to this move-in ready, ranch-style dream home nestled in the highly coveted Lakes at Centerra community - one of Loveland's most sought-after neighborhoods. Located close to the top-rated High Plains K-8 School, this location offers the perfect blend of family-friendly convenience and resort-style living, with access to scenic hiking and biking trails, a clubhouse, parks, and the beautiful lakes that define this special enclave. Built in 2022 and showcasing immaculate pride of ownership, this 4-bedroom, 3-bath ranch lives large with 3,002 finished square feet, an open floor plan, and main-level living at its finest. The chef's kitchen is a true showstopper, featuring double ovens, 42" upper cabinets, a spacious island, farmhouse sink, and a fantastic walk-in pantry. Beautiful hardwood floors flow throughout the main level, complemented by custom light fixtures, designer shiplap accents, a gas fireplace in the living room, and California closets in nearly every room. The dream laundry room and luxury primary suite add the perfect finishing touches. Downstairs, the finished basement expands your living space with a generous rec room, wet bar, additional bedroom, and full bath - ideal for entertaining or hosting guests. Outside, enjoy a fully fenced yard on a premium South-facing corner lot with a deck, hot tub and an oversized 3-car tandem garage. With its prime location near High Plains School, top-tier amenities, and turnkey condition, this home checks every box. Don't miss your chance to call Lakes at Centerra home.
    100 days
    |
    412
    |
    28
    |

    Zillow last checked:

    Listing updated:

    Listed by:

    Barry Long 970-402-9990,

    Group Harmony,

    Kathy Beck 970-213-8475,

    Group Harmony

    Source: IRES as distributed by MLS GRID,MLS#: 1059244MLS Logo

      Facts & features

      Interior

      Bedrooms & bathrooms
      • Bedrooms: 4
      • Bathrooms: 3
      • Full bathrooms: 2
      • 3/4 bathrooms: 1
      • Main level bathrooms: 2
      Primary bedroom
      • Description: Carpet
      • Features: 5 Piece Primary Bath
      • Level: Main
      • Area: 182 Square Feet
      • Dimensions: 14 x 13
      Bedroom 2
      • Description: Carpet
      • Level: Main
      • Area: 132 Square Feet
      • Dimensions: 12 x 11
      Bedroom 3
      • Description: Carpet
      • Level: Main
      • Area: 132 Square Feet
      • Dimensions: 12 x 11
      Bedroom 4
      • Description: Carpet
      • Level: Basement
      • Area: 130 Square Feet
      • Dimensions: 10 x 13
      Dining room
      • Description: Wood
      • Level: Main
      • Area: 81 Square Feet
      • Dimensions: 9 x 9
      Kitchen
      • Description: Wood
      • Level: Main
      • Area: 221 Square Feet
      • Dimensions: 17 x 13
      Laundry
      • Description: Wood
      • Level: Main
      • Area: 77 Square Feet
      • Dimensions: 7 x 11
      Living room
      • Description: Wood
      • Level: Main
      • Area: 315 Square Feet
      • Dimensions: 21 x 15
      Recreation room
      • Description: Carpet
      • Level: Basement
      • Area: 616 Square Feet
      • Dimensions: 28 x 22
      Heating
      • Forced Air
      Cooling
      • Central Air
      Appliances
      • Included: Gas Range, Dishwasher, Refrigerator, Bar Fridge, Washer, Dryer, Microwave
      • Laundry: Washer/Dryer Hookup
      Features
      • Eat-in Kitchen, Cathedral Ceiling(s), Open Floorplan, Walk-In Closet(s), Wet Bar, Kitchen Island
      • Flooring: Wood
      • Basement: Partially Finished,Daylight
      • Has fireplace: Yes
      • Fireplace features: Gas, Living Room
      Interior area
      • Total structure area: 1,856
      • Total interior livable area: 3,712 sqft
      • Finished area above ground: 1,856
      Video & virtual tour

      Property

      Parking
      • Total spaces: 3
      • Parking features: Attached, Tandem
      • Attached garage spaces: 3
      • Details: Attached
      Features
      • Levels: One
      • Stories: 1
      • Patio & porch: Deck
      • Exterior features: Sprinkler System
      • Spa features: Heated
      • Fencing: Wood
      • Has view: Yes
      • View description: Water
      • Has water view: Yes
      • Water view: Water
      Lot
      • Size: 0.28 Acres
      • Features: Corner Lot, Paved, Curbs, Gutters, Sidewalks
      Details
      • Parcel number: R1676918
      • Zoning: RES
      • Special conditions: Private Owner

      Construction

      Type & style
      • Home type: SingleFamily
      • Architectural style: Contemporary
      • Property subtype: Single Family Residence
      Materials
      • Frame
      • Roof: Composition
      Condition
      • New construction: No
      • Year built: 2022

      Utilities & green energy

      • Electric: City of Loveland
      • Gas: Xcel Energy
      • Sewer: Public Sewer
      • Water: City
      • Utilities for property: Natural Gas Available, Electricity Available

      Community & HOA

      Community
      • Features: Clubhouse, Pool, Park, Trail(s), Recreation Room
      • Subdivision: The Lakes At Centerra
      HOA
      • Has HOA: Yes
      • Services included: Common Amenities, Management
      • HOA fee: $205 quarterly
      • HOA name: Lakes at Centerra
      Location
      • Region: Loveland

      Financial & listing details

      • Price per square foot: $242/sqft
      • Tax assessed value: $795,200
      • Annual tax amount: $8,676
      • Date on market: 5/15/2026
      • Listing terms: Cash,Conventional,FHA,VA Loan
      • Electric utility on property: Yes
      • Road surface type: Asphalt

        Estimated market value

        $887,100

        $843,000 - $931,000

        $3,529/mo

        Price history

        DateEventPrice
        8/3/2026Pending sale$899,999$242/sqft
        Source: REcolorado as distributed by MLS GRID #IR1059244 Report a problem
        7/15/2026Price change$899,999-1.1%$242/sqft
        Source: IRES as distributed by MLS GRID #1059244 Report a problem
        5/15/2026Listed for sale$910,000+2.5%$245/sqft
        Source: IRES as distributed by MLS GRID #1059244 Report a problem
        8/26/2025Sold$887,500-1.4%$239/sqft
        Source: IRES as distributed by MLS GRID #1037527 Report a problem
        8/6/2025Pending sale$900,000$242/sqft
        Source: REcolorado as distributed by MLS GRID #IR1037527 Report a problem
        8/1/2025Price change$900,000-7.7%$242/sqft
        Source: IRES as distributed by MLS GRID #1037527 Report a problem
        7/28/2025Price change$975,000-1%$263/sqft
        Source: REcolorado as distributed by MLS GRID #IR1037527 Report a problem
        6/23/2025Listed for sale$985,000-3.9%$265/sqft
        Source: REcolorado as distributed by MLS GRID #IR1037527 Report a problem
        6/14/2025Listing removed$1,025,000$276/sqft
        Source: IRES as distributed by MLS GRID #1027626 Report a problem
        5/12/2025Price change$1,025,000-6.8%$276/sqft
        Source: IRES as distributed by MLS GRID #1027626 Report a problem
        3/11/2025Listed for sale$1,100,000+32.9%$296/sqft
        Source: IRES as distributed by MLS GRID #1027626 Report a problem
        8/11/2022Sold$827,436$223/sqft
        Source: IRES as distributed by MLS GRID #961623 Report a problem
        8/4/2022Pending sale$827,436$223/sqft
        Source: IRES as distributed by MLS GRID #961623 Report a problem
        6/23/2022Listing removed--
        Source: IRES as distributed by MLS GRID #961623 Report a problem
        3/28/2022Pending sale$827,436$223/sqft
        Source: IRES as distributed by MLS GRID #961623 Report a problem

        Public tax history

        YearProperty taxesTax assessment
        2025$8,676 +14%$49,700 +2.7%
        2024$7,611 +75.2%$48,414 -1%
        2023$4,344 +1654.8%$48,884 +78.9%
        2022$248 $27,318
        Find assessor info on the county website

        Monthly payment

        Est. payment

        Payment breakdown

        Explore the cost of this home by adjusting the details. Changes won't be saved.
        All calculations are estimates and provided by Zillow, Inc. for informational purposes only. Actual amounts may vary.
        HOA fees may include property taxes on listings classified as Co-Ops. Contact the listing agent and/or owner for fee details.
        See how much you could borrow to make a competitive offer.

        Climate risks

        Neighborhood: 80538

        Getting around

        31 / 100
        Car-Dependent
        26 / 100
        Somewhat Bikeable

        Nearby schools

        GreatSchools rating
        Schools provided by the listing agent
        • Elementary: High Plains
        • Middle: High Plains
        • High: Mountain View

        Source: IRES as distributed by MLS GRID. This data may not be complete. We recommend contacting the local school district to confirm school assignments for this home.

        A local agent can set up tours, give advice and negotiate with sellers.

        Browse local experts

        Similar homes