Skip main navigation
Pending
  • Price cut: $10K (6/11)
    $739,000

    4407 Manor Hall Ln, Fairfax, VA 22033

    4beds
    1,832sqft
    : 
    Loading
    Get pre-qualified
    Single Family Residence
    Built in 1969
    9,072 Square Feet Lot
    $-- Zestimate®
    $403/sqft
    $-- HOA

    What's special

    Quiet streetFreshly painted throughout
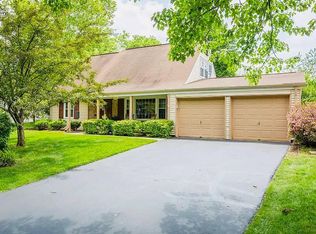
    ** Welcome to this expanded Ashley model - Cape Cod, perfectly situated on a quiet street in the highly desirable Greenbriar community. This home offers the space, updates, and charm. A rear addition adds approximately 300 square feet, creating a spacious great room anchored by a beautiful brick fireplace. The perfect spot for relaxing or entertaining. This extra living space truly sets the home apart from the typical Ashley model. With 4 bedrooms and 2 full bathrooms, this home offers flexibility for a variety of living needs. The lower-level bathroom has been newly renovated, and the home has been freshly painted throughout. Brand new LVP flooring flows through the main living areas, while new carpet in the bedrooms adds comfort where it counts. A rare 2-car garage and a layout that balances openness with functional living spaces. All of this in the sought after Greenbriar neighborhood known for its convenient location near shopping, dining, major commuter routes, and just minutes to Dulles Airport and NO HOA. Move-in ready, expanded, and located on a quiet street, this one check all the boxes. Don’t miss it.
    60 days
    |
    681
    |
    44
    |

    Zillow last checked:

    Listing updated:

    Listed by:

    Joe Dettor 571-283-5412,

    Keller Williams Fairfax Gateway 703-222-3300

    Source: Bright MLS,MLS#: VAFX2309230MLS Logo

      Facts & features

      Interior

      Bedrooms & bathrooms
      • Bedrooms: 4
      • Bathrooms: 2
      • Full bathrooms: 2
      • Main level bathrooms: 1
      • Main level bedrooms: 2
      Basement
      • Area: 0
      Heating
      • Forced Air, Natural Gas
      Cooling
      • Central Air, Electric
      Appliances
      • Included: Microwave, Dishwasher, Disposal, Dryer, Cooktop, Oven, Refrigerator, Washer, Gas Water Heater
      • Laundry: Main Level
      Features
      • Breakfast Area, Ceiling Fan(s), Entry Level Bedroom, Family Room Off Kitchen, Kitchen - Table Space, Eat-in Kitchen
      • Flooring: Carpet, Luxury Vinyl
      • Has basement: No
      • Number of fireplaces: 1
      Interior area
      • Total structure area: 1,832
      • Total interior livable area: 1,832 sqft
      • Finished area above ground: 1,832
      • Finished area below ground: 0

      Property

      Parking
      • Total spaces: 4
      • Parking features: Garage Door Opener, Garage Faces Front, Asphalt, Attached, Driveway
      • Attached garage spaces: 2
      • Uncovered spaces: 2
      • Details: Garage Sqft: 552
      Accessibility
      • Accessibility features: None
      Features
      • Levels: Two
      • Stories: 2
      • Pool features: None
      Lot
      • Size: 9,072 Square Feet
      • Features: Front Yard, Rear Yard
      Details
      • Additional structures: Above Grade, Below Grade
      • Parcel number: 0454 03420025
      • Zoning: 131
      • Special conditions: Standard

      Construction

      Type & style
      • Home type: SingleFamily
      • Architectural style: Cape Cod
      • Property subtype: Single Family Residence
      Materials
      • Brick Front, Vinyl Siding
      • Foundation: Slab
      Condition
      • New construction: No
      • Year built: 1969
      Details
      • Builder model: ASHLEY
      • Builder name: Levitt and Sons

      Utilities & green energy

      • Sewer: Public Sewer
      • Water: Public

      Community & HOA

      Community
      • Subdivision: Greenbriar
      HOA
      • Has HOA: No
      Location
      • Region: Fairfax

      Financial & listing details

      • Price per square foot: $403/sqft
      • Tax assessed value: $709,460
      • Annual tax amount: $7,849
      • Date on market: 5/21/2026
      • Listing agreement: Exclusive Right To Sell
      • Listing terms: Cash,Conventional,FHA,VA Loan
      • Ownership: Fee Simple

        Estimated market value

        Not available

        Estimated sales range

        Not available

        $3,591/mo

        Price history

        DateEventPrice
        6/28/2026Pending sale$739,000$403/sqft
        Source: Bright MLS #VAFX2309230 Report a problem
        6/11/2026Price change$739,000-1.3%$403/sqft
        Source: Bright MLS #VAFX2309230 Report a problem
        6/3/2026Price change$749,000-1.3%$409/sqft
        Source: Bright MLS #VAFX2309230 Report a problem
        5/21/2026Listed for sale$759,000+73.8%$414/sqft
        Source: Bright MLS #VAFX2309230 Report a problem
        10/28/2017Listing removed$436,686-1.9%$238/sqft
        Source: Auction.com Report a problem
        10/18/2017Listed for sale--
        Source: Auction.com Report a problem
        7/26/2013Sold$445,000-8.6%$243/sqft
        Source: Public Record Report a problem
        10/12/2006Sold$487,000+102.9%$266/sqft
        Source: Public Record Report a problem
        11/22/2000Sold$240,000+39.9%$131/sqft
        Source: Public Record Report a problem
        8/19/1994Sold$171,502$94/sqft
        Source: Public Record Report a problem

        Public tax history

        YearProperty taxesTax assessment
        2025$7,849 +5.3%$678,960 +5.5%
        2024$7,454 +2.7%$643,380
        2023$7,261 +5%$643,380 +6.4%
        2022$6,915 $604,760 +13%
        2021-- $535,100 +8.9%
        2020$5,815 +2.2%$491,330 +2.2%
        2019$5,687 +3.2%$480,520 +3.2%
        2018$5,512 +7.1%$465,720 +5.1%
        2017$5,145 +3.3%$443,110 +3.1%
        2016$4,979 +2%$429,770 -1.7%
        2015$4,881 +3.5%$437,340 +3.3%
        2014$4,716 $423,520 +6.5%
        2013-- $397,520 +4.3%
        2012-- $381,310 +5.5%
        2011-- $361,420 +4.9%
        2010-- $344,580 -5%
        2009-- $362,690 -11.8%
        2008-- $411,260 -13.8%
        2007-- $477,010 +74.9%
        2003-- $272,740 +14.7%
        2002-- $237,740 +13%
        2001-- $210,390
        Find assessor info on the county website

        Monthly payment

        Est. payment

        Payment breakdown

        Explore the cost of this home by adjusting the details. Changes won't be saved.
        All calculations are estimates and provided by Zillow, Inc. for informational purposes only. Actual amounts may vary.
        HOA fees may include property taxes on listings classified as Co-Ops. Contact the listing agent and/or owner for fee details.
        Mortgage interest rates are dependent on a number of factors, including credit score, down payment, and repayment length. Interest rate data provided by Zillow Group Marketplace, Inc. as of 1/1/1970 from various mortgage lenders with which we have lead or other similar arrangements; the Estimated Payment is an average of those rates.
        See how much you could borrow to make a competitive offer.

        Climate risks

        Neighborhood: Greenbriar

        Getting around

        29 / 100
        Car-Dependent
        28 / 100
        Some Transit
        43 / 100
        Somewhat Bikeable

        Nearby schools

        GreatSchools rating
        Schools provided by the listing agent
        • Elementary: Greenbriar East
        • Middle: Rocky Run
        • High: Chantilly
        • District: Fairfax County Public Schools

        Source: Bright MLS. This data may not be complete. We recommend contacting the local school district to confirm school assignments for this home.

        A local agent can set up tours, give advice and negotiate with sellers.

        Browse local experts

        Similar homes