Welcome to Unit B at 4405 Merle Drive in South Austin. This stunning new construction offers a spacious two-bedroom layout with high-end finishes throughout. Enjoy your private balcony and a large, private back yard perfect for outdoor entertaining or relaxing. The home features a two-car garage and an abundance of natural light that fills every space. The primary suite includes a luxurious wet room with a tub and shower, complemented by a generous walk-in closet. Conveniently situated near the highway, this modern home combines style, comfort, and accessibility in a desirable South Austin location.
Pending
$625,000
4407 Merle Dr #B, Austin, TX 78645
3beds
1,930sqft
Single Family Residence
Built in 2023
0.29 Acres Lot
$612,400 Zestimate®
$324/sqft
$-- HOA
What's special
Private balconyTwo-car garageHigh-end finishes throughoutGenerous walk-in closetPrimary suiteSpacious two-bedroom layout
- 178 days |
- 34 |
- 1 |
Zillow last checked:
Listing updated:
Listed by:
Lawrence Pritchett TREC #0659100 512-962-6936,
MODUS Real Estate
Source: HAR,MLS#: 11471348
Facts & features
Interior
Bedrooms & bathrooms
- Bedrooms: 3
- Bathrooms: 3
- Full bathrooms: 3
Primary bathroom
- Features: Primary Bath: Double Sinks
Kitchen
- Features: Island w/ Cooktop, Kitchen open to Family Room
Heating
- Electric
Cooling
- Electric
Features
- 1 Bedroom Down - Not Primary BR, 2 Bedrooms Up
Interior area
- Total structure area: 1,930
- Total interior livable area: 1,930 sqft
Property
Parking
- Parking features: Attached
- Has attached garage: Yes
Features
- Stories: 2
Lot
- Size: 0.29 Acres
- Features: Build Line Restricted, Subdivided, 1/4 Up to 1/2 Acre
Details
- Parcel number: 5092980
Construction
Type & style
- Home type: SingleFamily
- Architectural style: Contemporary
- Property subtype: Single Family Residence
Materials
- Cement Siding
- Foundation: Slab
- Roof: Composition
Condition
- New construction: No
- Year built: 2023
Utilities & green energy
- Sewer: Public Sewer
- Water: Public
Community & HOA
Community
- Subdivision: Ford Place 01
Location
- Region: Austin
Financial & listing details
- Price per square foot: $324/sqft
- Annual tax amount: $16,570
- Date on market: 1/13/2026
- Listing terms: Cash,Conventional,FHA,VA Loan
Estimated market value
$612,400
$582,000 - $643,000
$3,043/mo
Price history
| Date | Event | Price |
|---|---|---|
| 3/27/2026 | Pending sale | $625,000$324/sqft |
Source:  HAR #11471348 Report a problem HAR #11471348 Report a problem | ||
| 2/7/2026 | Price change | $625,000-5.3%$324/sqft |
Source: HAR #11471348 Report a problem | ||
| 1/13/2026 | Listed for sale | $660,000$342/sqft |
Source: HAR #11471348 Report a problem | ||
| 1/12/2026 | Listing removed | $660,000$342/sqft |
Source:  Unlock MLS #8772491 Report a problem Unlock MLS #8772491 Report a problem | ||
| 1/5/2026 | Price change | $660,000-1.5%$342/sqft |
Source: Unlock MLS #8772491 Report a problem | ||
| 10/21/2025 | Listed for sale | $670,000-2.9%$347/sqft |
Source: Unlock MLS #8772491 Report a problem | ||
| 9/29/2025 | Listing removed | $689,900$357/sqft |
Source: Unlock MLS #4606616 Report a problem | ||
| 7/30/2025 | Price change | $689,900-10.4%$357/sqft |
Source: Unlock MLS #4606616 Report a problem | ||
| 5/14/2025 | Listed for sale | $769,900$399/sqft |
Source: Unlock MLS #4606616 Report a problem | ||
Public tax history
Tax history is unavailable.
Monthly payment
Est. payment$--/mo
Payment breakdown
Explore the cost of this home by adjusting the details. Changes won't be saved.All calculations are estimates and provided by Zillow, Inc. for informational purposes only. Actual amounts may vary.
HOA fees may include property taxes on listings classified as Co-Ops. Contact the listing agent and/or owner for fee details.
Mortgage interest rates are dependent on a number of factors, including credit score, down payment, and repayment length. Interest rate data provided by Zillow Group Marketplace, Inc. as of 1/1/1970 from various mortgage lenders with which we have lead or other similar arrangements; the Estimated Payment is an average of those rates.
See how much you could borrow to make a competitive offer.
Climate risks
Neighborhood: South Manchaca
Nearby schools
GreatSchools rating
- NAJoslin Elementary SchoolGrades: PK-5Distance: 0.2 mi
- 6/10Covington Middle SchoolGrades: 6-8Distance: 3 mi
- 4/10Crockett High SchoolGrades: 9-12Distance: 1.2 mi
Schools provided by the listing agent
- Elementary: Joslin Elementary School
- Middle: Covington Middle School
- High: Crockett High School (Austin)
Source: HAR. This data may not be complete. We recommend contacting the local school district to confirm school assignments for this home.
- $1,124,5006 bd6 ba3.7k sqft4407 Merle Dr, Austin, TX 78745Off Market
- $375,8002 bd1 ba1.4k sqft4405 Merle Dr, Austin, TX 78745Off Market
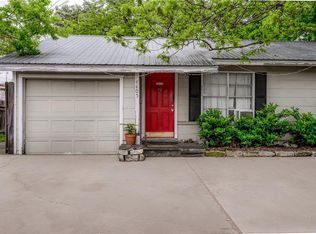
- $480,4003 bd1 ba1.1k sqft4409 Merle Dr, Austin, TX 78745Off Market
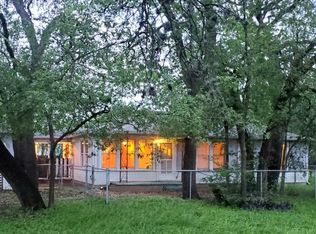
- $---- bd-- ba-- sqft4413 Merle Dr #1, Austin, TX 78745Off Market
- $599,3002 bd2 ba1.1k sqft4413 Merle Dr, Austin, TX 78745Off Market
- $600,4003 bd2 ba1.6k sqft4406 Merle Dr, Austin, TX 78745Off Market
- $324,7373 bd1 ba1.2k sqft4412 Merle Dr, Austin, TX 78745Off Market
- $480,500-- bd1 ba1.4k sqft4408 Merle Dr, Austin, TX 78745Off Market
A local agent can set up tours, give advice and negotiate with sellers.
Similar homes
- $635,0003 bd3 ba1.4k sqft909 Philco Dr #2, Austin, TX 78745Active
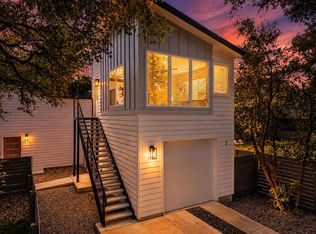
 MLS ID #6082608, Artimus Salas, Texas Crossway Realty , LLC. Unlock MLS
 - $599,9994 bd3 ba1.9k sqft314 Virtus Bnd, Austin, TX 78748Active
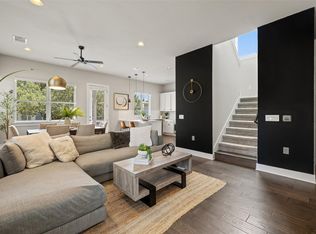 MLS ID #1563776, Joe Keenan, Compass RE Texas, LLC. Unlock MLS
 - $699,0003 bd3 ba2.1k sqft5205 Rob Scott St, Austin, TX 78721Active
 MLS ID #1531852, Laura Olesen, Compass RE Texas, LLC. Unlock MLS
 - $665,0003 bd3 ba1.7k sqft7913 Floracita Ln, Austin, TX 78735Active
 MLS ID #4080665, Nicholas Easley, Compass RE Texas, LLC. Unlock MLS
 - $550,0003 bd3 ba1.5k sqft1705B Perez St, Austin, TX 78721ActiveMLS ID #1644195, Vikki Davis, Bramlett Partners. Unlock MLS
- $689,0003 bd3 ba1.3k sqft3103 Garwood St #2, Austin, TX 78702ActiveMLS ID #8247510, Katie Wehrli, eXp Realty, LLC. Unlock MLS
- $549,0002 bd3 ba1.1k sqft610 Clifford Dr #B, Austin, TX 78745ActiveMLS ID #3237641, David Rowe, David Rowe Properties LLC. Unlock MLS
- $565,0003 bd2 ba1.6k sqft2605 Market Garden Ln, Austin, TX 78745ActiveMLS ID #5978049, Clay Byrne, Keller Williams Realty. Unlock MLS
- $499,9003 bd3 ba1.1k sqft806 Philco Dr Unit 2, Austin, TX 78745ActiveMLS ID #9885311, Julio Olvera, Olvera Bolton Properties. Unlock MLS
- $579,9002 bd3 ba1.5k sqft3700 Clawson Rd APT 603, Austin, TX 78704ActiveMLS ID #8625852, Jeremy Vandermause, Bramlett Partners. Unlock MLS
- $599,0004 bd2 ba1.5k sqft2404 Monarch Dr, Austin, TX 78748ActiveMLS ID #5745118, Trina Baumgarten, Domain Realty, LLC. Unlock MLS
- $665,0003 bd3 ba1.5k sqft1310 Cedar Ave, Austin, TX 78702ActiveMLS ID #8831189, Jill Leberknight, eXp Realty, LLC. Unlock MLS
- $559,0003 bd3 ba1.7k sqft5708 Nancy Dr #2, Austin, TX 78745ActiveMLS ID #5270471, Harrison Carr, Compass RE Texas, LLC. Unlock MLS
- $675,0002 bd2 ba1k sqft1604 Haskell St #2, Austin, TX 78702ActiveMLS ID #5736053, Hillary Deck, Kuper Sotheby's Int'l Realty. Unlock MLS
- $730,0003 bd3 ba2k sqft5214 Pink Poppy Pass, Austin, TX 78735ActiveMLS ID #8801953, David Burton, Keller Williams Realty. Unlock MLS
- $499,0002 bd3 ba1.1k sqft4513 S 3rd St #2, Austin, TX 78745ActiveMLS ID #8279033, Cheryl Middleman, Austin Confidential RealEstate. Unlock MLS
- $695,0003 bd3 ba2.3k sqft12706 Possum Hollow Dr, Austin, TX 78729ActiveMLS ID #8820455, Guadalupe Abbud, Compass RE Texas, LLC. Unlock MLS
- $693,0002 bd3 ba1.6k sqft(Undisclosed Address), Austin, TX 78704ActiveMLS ID #7373648, Simon Magnus, Coldwell Banker Realty. Unlock MLS
- $760,0003 bd3 ba1.6k sqft918 Cardinal Ln #A, Austin, TX 78704ActiveMLS ID #5944900, Kelvin Glover, Compass RE Texas, LLC. Unlock MLS
- $925,0004 bd3 ba2.1k sqft3001 Del Curto Rd Unit 35, Austin, TX 78704ActiveMLS ID #2089767, Kaysha Patel, Compass RE Texas, LLC. Unlock MLS
- Texas
- Travis County
- Austin
- 78645
- South Manchaca
- 4407 Merle Dr Unit B
Nearby cities
Nearby neighborhoods
Nearby zip codes
Other Austin Topics
