Skip main navigation
Sold
  • Price Unknown

    4407 Mimosa Dr, Brownwood, TX 76801

    3beds
    1,431sqft
    Single Family Residence
    Built in ----
    7,623 Square Feet Lot
    $198,300 Zestimate®
    $--/sqft
    $1,618 Estimated rent

    Home value

    $198,300

    $188,000 - $208,000

    $1,618/mo

    Zestimate® history
    Loading
    Loading...

    Owner options

    List your home for rent

    $1,618/mo

    Rent Zestimate®

    Find your next renter with Zillow Rental Manager. Plus, with online applications, you can quickly screen prospective tenants – for free.

    Learn more

    $1,618/mo

    Rent Zestimate®

    Refinance and save

    Refinancing to a lower rate could help reduce your monthly payments and save thousands over the life of the loan.

    See today's rates

    Explore your selling options

    Work with a Zillow partner agent

    Leverage their expertise and Zillow's premium Showcase listings to get your home seen by more buyers.

    Get started

    List with your own agent

    Get your home in front of millions of buyers by listing it on Zillow.

    Learn how to do it

    Sell it yourself

    Take full control of how buyers see your home on Zillow by listing For Sale by Owner (FSBO).

    List your home

    What's special

    Newer privacy fenceEat in kitchen
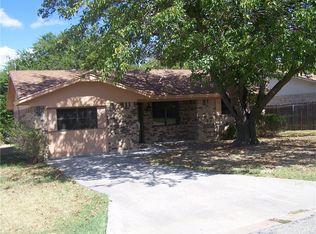
    Now accepting a backup offer. This fantastic 3 bedroom, 1 bath home is in a small secluded neighborhood & is move in ready. Located close to 3M, Kohler, & the hospital, the home not only provides easy access to some of Brownwood's largest employers, but is just minutes away from the downtown area as well. When you enter the front door you instantly get that homey feeling and level of comfort that not all houses can provide. The large living area & eat in kitchen are open to one another giving you plenty of room for entertaining guests & the ability to spread out yet still carry on conversations together. The oven, built in microwave, & refrigerator convey are only a couple of years old. The bedrooms are set up in a split arrangement with the bath centrally located in the home. A large fenced back yard has a newer privacy fence & there is a freshly manicured flowerbed out front. Home is in excellent condition & move in ready. Schedule your showing today.

    Zillow last checked:

    Listing updated:

    Listed by:

    Justin Riggan 0782376 325-510-0444,

    KWSynergy 325-510-0444,

    Sheri Wells 0478080 325-642-5994,

    KWSynergy

    Bought with:

    Jackie Randle

    Setzler Associates Realty

    Source: NTREIS,MLS#: 20410856

    Facts & features

    Interior

    Bedrooms & bathrooms
    • Bedrooms: 3
    • Bathrooms: 1
    • Full bathrooms: 1
    Primary bedroom
    • Level: First
    • Dimensions: 16 x 12
    Bedroom
    • Features: Ceiling Fan(s)
    • Level: First
    • Dimensions: 12 x 12
    Bedroom
    • Features: Ceiling Fan(s)
    • Level: First
    • Dimensions: 18 x 11
    Other
    • Features: Built-in Features, Linen Closet
    • Level: First
    • Dimensions: 9 x 9
    Kitchen
    • Features: Built-in Features, Ceiling Fan(s), Eat-in Kitchen, Pantry, Tile Counters
    • Level: First
    Laundry
    • Level: First
    Living room
    • Level: First
    • Dimensions: 19 x 13
    Heating
    • Electric
    Cooling
    • Central Air, Ceiling Fan(s), Electric
    Appliances
    • Included: Electric Oven, Electric Water Heater, Microwave, Refrigerator
    • Laundry: Washer Hookup, Electric Dryer Hookup, Laundry in Utility Room
    Features
    • Eat-in Kitchen, High Speed Internet, Pantry, Tile Counters, Cable TV
    • Flooring: Carpet, Ceramic Tile, Linoleum
    • Windows: Window Coverings
    • Has basement: No
    • Has fireplace: No
    Interior area
    • Total interior livable area: 1,431 sqft

    Property

    Parking
    • Parking features: Concrete, Driveway, On Street
    • Has uncovered spaces: Yes
    Features
    • Levels: One
    • Stories: 1
    • Patio & porch: Rear Porch
    • Pool features: None
    • Fencing: Back Yard,Fenced,Privacy
    Lot
    • Size: 7,623 Square Feet
    • Dimensions: 65 x 117
    Details
    • Parcel number: 57569

    Construction

    Type & style
    • Home type: SingleFamily
    • Architectural style: Detached
    • Property subtype: Single Family Residence
    Materials
    • Brick
    • Foundation: Slab
    • Roof: Asphalt

    Utilities & green energy

    • Sewer: Public Sewer
    • Water: Public
    • Utilities for property: Electricity Connected, Sewer Available, Water Available, Cable Available

    Community & HOA

    Community
    • Features: Curbs
    • Security: Security System Owned, Security System, Smoke Detector(s), Wireless
    • Subdivision: Westridge Addition 2B
    HOA
    • Has HOA: No
    Location
    • Region: Brownwood

    Financial & listing details

    • Tax assessed value: $144,790
    • Annual tax amount: $1,762
    • Date on market: 8/23/2023
    • Cumulative days on market: 2 days
    • Listing terms: Cash,Conventional
    • Electric utility on property: Yes
    • Road surface type: Asphalt

    Price history

    DateEventPrice
    10/2/2023Sold--
    Source: NTREIS #20410856 Report a problem
    9/5/2023Pending sale$185,000$129/sqft
    Source: NTREIS #20410856 Report a problem
    8/25/2023Contingent$185,000$129/sqft
    Source: NTREIS #20410856 Report a problem
    8/23/2023Listed for sale$185,000+61%$129/sqft
    Source: NTREIS #20410856 Report a problem
    7/18/2019Listing removed$114,900$80/sqft
    Source: D.STEGEMOLLER REALTORS #14011836 Report a problem
    6/24/2019Pending sale$114,900$80/sqft
    Source: D.STEGEMOLLER REALTORS #14011836 Report a problem
    1/28/2019Listed for sale$114,900$80/sqft
    Source: D.STEGEMOLLER REALTORS #14011836 Report a problem
    2/18/2005Sold--
    Source: Public Record Report a problem

    Public tax history

    YearProperty taxesTax assessment
    2025$1,762 -5.5%$144,790 +9%
    2024$1,864 $132,850 +9.6%
    2023-- $121,215 +10%
    2022$2,020 $110,195 +10%
    2021-- $100,177 +10%
    2020-- $91,070 +18.6%
    2018-- $76,770
    2017-- $76,770
    2016-- $76,770
    2015-- $76,770 -8.6%
    2014-- $83,980 +18%
    2012-- $71,170
    2011-- $71,170
    2010-- $71,170
    2009-- $71,170 -0.2%
    2008-- $71,310 +28.2%
    2007-- $55,630
    Find assessor info on the county website

    Neighborhood: 76801

    Nearby schools

    GreatSchools rating
    Schools provided by the listing agent
    • Elementary: Northwest
    • Middle: Brownwood
    • High: Brownwood
    • District: Brownwood ISD

    Source: NTREIS. This data may not be complete. We recommend contacting the local school district to confirm school assignments for this home.