Skip main navigation
Off market
  • $265,100

    4407 Monarch St, Amarillo, TX 79118

    3beds
    1,470sqft
    Single Family Residence
    Built in 2026
    -- sqft lot
    $265,100 Zestimate®
    $180/sqft
    $2,409 Estimated rent

    Home value

    $265,100

    $252,000 - $278,000

    $2,409/mo

    Zestimate® history
    Loading
    Loading...

    Owner options

    List your home for rent

    $2,409/mo

    Rent Zestimate®

    Find your next renter with Zillow Rental Manager. Plus, with online applications, you can quickly screen prospective tenants – for free.

    Learn more

    $2,409/mo

    Rent Zestimate®

    Refinance and save

    $1,836/mo

    Est. payment

    Refinancing to a lower rate could help reduce your monthly payments and save thousands over the life of the loan.

    See today's rates

    $1,836/mo

    Est. payment

    Explore your selling options

    Work with a Zillow partner agent

    Leverage their expertise and Zillow's premium Showcase listings to get your home seen by more buyers.

    Get started

    List with your own agent

    Get your home in front of millions of buyers by listing it on Zillow.

    Learn how to do it

    Sell it yourself

    Take full control of how buyers see your home on Zillow by listing For Sale by Owner (FSBO).

    List your home

    What's special

    Central islandSod and irrigationThoughtfully designed layoutSpacious kitchenEnergy-efficient spray foam insulationCustom cabinetryAbundant cabinetry

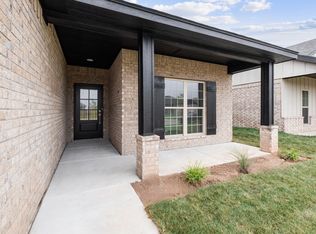
    Rates as low as 4.99% OR up to $10K Closing Concessions! Welcome to the Hawaii floorplan stylish 3-bedroom home designed with both elegance and practicality in mind. From the moment you step inside, you'll notice the thoughtfully designed layout that effortlessly combines modern convenience with timeless charm. The spacious kitchen is the heart of the home, featuring abundant cabinetry and a central island that adds both functionality and sophistication. The open-concept living and dining areas flow together beautifully, creating an inviting space where family gatherings and quiet moments of relaxation are equally at home. A convenient 2-car garage offers plenty of storage and easy access. Step outside to enjoy the well-maintained front and backyards, complete with sod and irrigation, so you can spend more time relaxing and less time on upkeep. Inside, you'll find high-end features like granite countertops, custom cabinetry, and energy-efficient spray foam insulation, ensuring a comfortable, modern living experience. The Hawaii floorplan is the perfect blend of style and practicality, making it the ideal place to call home. Ask about our current promotions today - you won't want to miss out! (Please note: Photos are for reference only. Actual brick, granite, paint colors, and floorplan orientation may vary based on the specific home.)

    This property is not currently displayed as for sale or rent on Zillow. This may be different from what's on other websites or public sources.

    Zillow last checked:

    Listing updated:

    Source: Bluehaven HomesMLS Logo

    Facts & features

    Interior

    Bedrooms & bathrooms
    • Bedrooms: 3
    • Bathrooms: 2
    • Full bathrooms: 2
    Heating
    • Electric, Heat Pump
    Cooling
    • Central Air, Ceiling Fan(s)
    Appliances
    • Included: Dishwasher, Disposal, Microwave, Range
    Features
    • Ceiling Fan(s), Walk-In Closet(s)
    • Windows: Double Pane Windows
    Interior area
    • Total interior livable area: 1,470 sqft

    Property

    Parking
    • Total spaces: 2
    • Parking features: Attached
    • Attached garage spaces: 2
    Features
    • Levels: 1.0
    • Stories: 1
    • Patio & porch: Patio

    Construction

    Type & style
    • Home type: SingleFamily
    • Property subtype: Single Family Residence
    Materials
    • Brick
    • Roof: Composition
    Condition
    • New Construction
    • New construction: Yes
    • Year built: 2026
    Details
    • Builder name: Bluehaven Homes, LLC

    Community & HOA

    Community
    • Security: Fire Sprinkler System
    • Subdivision: Beacon Pointe
    HOA
    • Has HOA: Yes
    • HOA fee: $3 monthly
    Location
    • Region: Amarillo

    Financial & listing details

    • Price per square foot: $180/sqft
    • Date on market: 1/14/2026

    Price history

    DateEventPrice
    6/17/2026Listing removed$267,100$182/sqft
    Source: Bluehaven Homes Report a problem
    5/3/2026Pending sale$267,100$182/sqft
    Source: Bluehaven Homes Report a problem
    1/14/2026Listed for sale$267,100$182/sqft
    Source: Bluehaven Homes Report a problem

    Public tax history

    Tax history is unavailable.

    Neighborhood: 79118

    Nearby schools

    GreatSchools rating
    Schools provided by the MLS
    • Elementary: Sundown Lane Elementary
    • Middle: Pinnacle Intermediate / Randall Junior H
    • High: Randall High
    • District: Canyon ISD

    Source: Bluehaven Homes. This data may not be complete. We recommend contacting the local school district to confirm school assignments for this home.

    Sell for more on Zillow
    Get a Zillow Showcase℠ listing at no additional cost and you could sell for .
    $265,100
    2% more
    +$5,302
    With Zillow Showcase(estimated)
    $270,402
    Sell for more on Zillow
    Get a Zillow Showcase℠ listing at no additional cost and you could sell for .
    $265,100
    2% more
    +$5,302
    With Zillow Showcase(estimated)
    $270,402