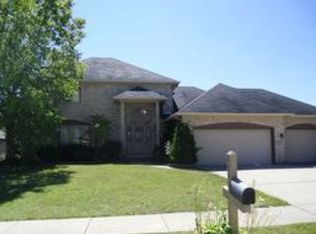
Freshly Updated Ranch with Custom Architectural Features & Expanded Walkout Living. Welcome to this beautifully refreshed ranch home offering nearly 3,000 square feet of finished living space across two levels in a peaceful pond setting. Recently refreshed with a neutral interior palette throughout primary living spaces, the home feels bright, open, and move-in ready. The updated presentation creates a clean backdrop that highlights the home's rich wood details, custom architectural features, and overall craftsmanship, resulting in a warm and inviting atmosphere throughout. The main level offers comfortable everyday living with a spacious great room featuring a full gas fireplace, oversized dining area, and a thoughtfully designed eat-in kitchen with flexible space for a sideboard, coffee station, or kitchen desk/work area. Kitchen highlights include a multi-function island cooktop, custom pantry, layered lighting, and exceptional workspace functionality designed for both entertaining and daily living. What truly sets this home apart is its fully finished walkout lower level designed as a seamless extension of the home, adding approximately 1,200 additional square feet of living space in addition to the main level. Just as some homes expand upward, this home expands downward with a true second level of living space featuring natural light, direct outdoor access, expansive recreation space, wet bar, flexible-use rooms, and a walkout bedroom with custom-designed closet storage. The lower level offers exceptional flexibility for guests, recreation, home office use, hobbies, entertaining, or multigenerational living. A quality billiard table, recently refelted, is included and the space easily adapts for ping pong, gatherings, holidays, or expanded seating.
Pending
Price cut: $10K (4/9)
$469,900
4407 Moss Ridge Ln, Indianapolis, IN 46237
4beds
2,918sqft
Residential, Single Family Residence
Built in 1989
0.29 Acres Lot
$-- Zestimate®
$161/sqft
$25/mo HOA
What's special
Full gas fireplaceWet barPeaceful pond settingOverall craftsmanshipSpacious great roomSpacious primary en-suiteThoughtfully designed eat-in kitchen
- 99 days |
- 121 |
- 3 |
Zillow last checked:
Listing updated:
Listed by:
Deborah Harris 239-470-9065,
Advantage Realty Group LLC
Source: MIBOR as distributed by MLS GRID,MLS#: 22085744
Facts & features
Interior
Bedrooms & bathrooms
- Bedrooms: 4
- Bathrooms: 3
- Full bathrooms: 3
- Main level bathrooms: 2
- Main level bedrooms: 3
Primary bedroom
- Features: Marble
- Level: Main
- Area: 198.33 Square Feet
- Dimensions: 14' x 14'2
Bedroom 2
- Level: Main
- Area: 143.11 Square Feet
- Dimensions: 10'8 x 13'5
Bedroom 3
- Level: Main
- Area: 134.17 Square Feet
- Dimensions: 10' x 13/5
Bedroom 4
- Level: Basement
- Area: 168.89 Square Feet
- Dimensions: 15'10 x 10'8
Breakfast room
- Level: Main
- Area: 154.89 Square Feet
- Dimensions: 11'4 x 13'8
Dining room
- Level: Main
- Area: 164.33 Square Feet
- Dimensions: 11'4 x 14'6
Exercise room
- Features: Other
- Level: Basement
- Area: 75 Square Feet
- Dimensions: 12' x 6'3
Family room
- Features: Tile-Ceramic
- Level: Basement
- Area: 274.94 Square Feet
- Dimensions: 20'9 x 13'3
Kitchen
- Level: Main
- Area: 124.17 Square Feet
- Dimensions: 10'x12' 5
Laundry
- Features: Tile-Ceramic
- Level: Basement
- Area: 73.33 Square Feet
- Dimensions: 10' x 7'4
Living room
- Level: Main
- Area: 292.78 Square Feet
- Dimensions: 20'8 x 14'2
Play room
- Features: Tile-Ceramic
- Level: Basement
- Area: 280 Square Feet
- Dimensions: 20'x 14'
Heating
- Natural Gas
Cooling
- Central Air
Appliances
- Included: Microwave, Wine Cooler, Bar Fridge, Water Heater, Refrigerator, Dishwasher, Range Hood
- Laundry: Sink, Laundry Room
Features
- Attic Pull Down Stairs, Double Vanity, Breakfast Bar, Tray Ceiling(s), Central Vacuum, Entrance Foyer, Ceiling Fan(s), Hardwood Floors, High Speed Internet, Eat-in Kitchen, Pantry, Smart Thermostat, Wet Bar
- Flooring: Hardwood
- Windows: Wood Work Stained
- Basement: Ceiling - 9+ feet,Finished,Finished Walls,Full,Storage Space,Walk-Out Access
- Attic: Pull Down Stairs
- Number of fireplaces: 2
- Fireplace features: Family Room, Gas Log, Living Room, Masonry
Interior area
- Total structure area: 2,918
- Total interior livable area: 2,918 sqft
- Finished area below ground: 1,288
Video & virtual tour
Property
Parking
- Total spaces: 2
- Parking features: Attached
- Attached garage spaces: 2
Features
- Levels: One
- Stories: 1
- Patio & porch: Deck, Patio, Screened
- Exterior features: Gas Grill, Balcony, Fire Pit
- Has view: Yes
- View description: Pond, Water
- Has water view: Yes
- Water view: Pond,Water
- Waterfront features: Waterfront
Lot
- Size: 0.29 Acres
- Features: Mature Trees
Details
- Parcel number: 491509110023000500
- Special conditions: Probate Listing,As Is
- Horse amenities: None
Construction
Type & style
- Home type: SingleFamily
- Architectural style: Ranch
- Property subtype: Residential, Single Family Residence
Materials
- Brick, Wood Siding
- Foundation: Block, Concrete Perimeter
Condition
- Updated/Remodeled
- New construction: No
- Year built: 1989
Utilities & green energy
- Electric: 200+ Amp Service
- Water: Public
- Utilities for property: Electricity Connected
Community & HOA
Community
- Security: Prewired, Security System Owned, See Remarks, Smoke Detector(s)
- Subdivision: Moss Creek
HOA
- Has HOA: Yes
- Amenities included: Maintenance, Management, Snow Removal, Billiard Room, Elevator(s)
- Services included: Association Home Owners, Entrance Common, Maintenance, Management, Snow Removal
- HOA fee: $300 annually
Location
- Region: Indianapolis
Financial & listing details
- Price per square foot: $161/sqft
- Tax assessed value: $334,600
- Annual tax amount: $4,478
- Date on market: 3/12/2026
- Cumulative days on market: 65 days
- Electric utility on property: Yes
Estimated market value
Not available
Estimated sales range
Not available
Not available
Price history
| Date | Event | Price |
|---|---|---|
| 5/14/2026 | Pending sale | $469,900$161/sqft |
Source:  MIBOR as distributed by MLS GRID #22085744 Report a problem MIBOR as distributed by MLS GRID #22085744 Report a problem | ||
| 4/9/2026 | Price change | $469,900-2.1%$161/sqft |
Source: MIBOR as distributed by MLS GRID #22085744 Report a problem | ||
| 3/12/2026 | Listed for sale | $479,900+1%$164/sqft |
Source: MIBOR as distributed by MLS GRID #22085744 Report a problem | ||
| 12/1/2025 | Listing removed | $475,000$163/sqft |
Source: MIBOR as distributed by MLS GRID #22060864 Report a problem | ||
| 11/10/2025 | Price change | $475,000-2.1%$163/sqft |
Source: MIBOR as distributed by MLS GRID #22060864 Report a problem | ||
| 10/9/2025 | Price change | $485,000-2%$166/sqft |
Source: MIBOR as distributed by MLS GRID #22060864 Report a problem | ||
| 9/11/2025 | Listed for sale | $495,000$170/sqft |
Source: MIBOR as distributed by MLS GRID #22060864 Report a problem | ||
Public tax history
| Year | Property taxes | Tax assessment |
|---|---|---|
| 2025 | $4,477 +15.2% | $334,600 -3.3% |
| 2024 | $3,886 +9% | $346,100 +14.1% |
| 2023 | $3,566 +6% | $303,300 +10.9% |
| 2022 | $3,363 +1.9% | $273,600 +7.3% |
| 2021 | $3,300 +3.8% | $254,900 +2.4% |
| 2020 | $3,179 +3.8% | $248,900 +4.2% |
| 2019 | $3,061 +6.8% | $238,900 +2.6% |
| 2018 | $2,866 -6.5% | $232,800 +7.6% |
| 2017 | $3,067 +10.5% | $216,400 -3.4% |
| 2016 | $2,774 +6.3% | $224,100 +4.5% |
| 2014 | $2,611 +14.7% | $214,500 +8.6% |
| 2013 | $2,277 | $197,500 +5.7% |
| 2012 | $2,277 | $186,900 -1.6% |
| 2011 | -- | $190,000 |
| 2010 | $1,913 +2.1% | $190,000 |
| 2009 | $1,874 | $190,000 -4.4% |
| 2007 | -- | $198,700 +0.1% |
| 2006 | -- | $198,600 +14.9% |
| 2005 | -- | $172,900 |
| 2004 | -- | $172,900 |
| 2003 | -- | $172,900 +57.3% |
| 2002 | -- | $109,900 +199.9% |
| 2001 | -- | $36,640 |
| 2000 | -- | $36,640 |
Find assessor info on the county website
Monthly payment
Est. payment$--/mo
Payment breakdown
Explore the cost of this home by adjusting the details. Changes won't be saved.All calculations are estimates and provided by Zillow, Inc. for informational purposes only. Actual amounts may vary.
HOA fees may include property taxes on listings classified as Co-Ops. Contact the listing agent and/or owner for fee details.
Mortgage interest rates are dependent on a number of factors, including credit score, down payment, and repayment length. Interest rate data provided by Zillow Group Marketplace, Inc. as of 1/1/1970 from various mortgage lenders with which we have lead or other similar arrangements; the Estimated Payment is an average of those rates.
See how much you could borrow to make a competitive offer.
Climate risks
Neighborhood: South Emerson
Nearby schools
GreatSchools rating
- 7/10Jeremiah Gray-Edison Elementary SchoolGrades: 1-5Distance: 1.3 mi
- 6/10Southport Middle SchoolGrades: 7-8Distance: 1.6 mi
- 4/10Southport High SchoolGrades: 9-12Distance: 2.6 mi
Schools provided by the listing agent
- Elementary: Mary Bryan Elementary School
- Middle: Southport Middle School
- High: Southport High School
Source: MIBOR as distributed by MLS GRID. This data may not be complete. We recommend contacting the local school district to confirm school assignments for this home.
A local agent can set up tours, give advice and negotiate with sellers.
A local lender can help you make sure your offer is ready when you are.

- Indiana
- Marion County
- Indianapolis
- 46237
- South Emerson
- 4407 Moss Ridge Ln
Nearby cities
Nearby neighborhoods
Nearby zip codes
Other Indianapolis Topics
