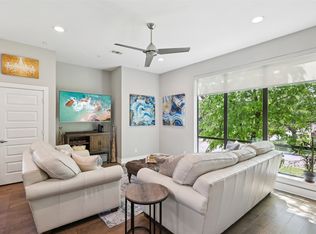
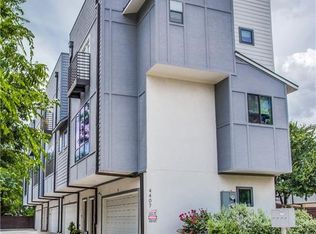
Want to wake up in a room with a view? If you seek the Dallas skyline, search no further than 4407 Munger Avenue #2. This multi-level condominium in the Old East Dallas area near Henderson Avenue - Lower Greenville, offers views of the Dallas skyline from multiple floors. The large rooftop terrace is decked out with lighting and equipped with gas and water making it ready for you to entertain under the stars. The open floor plan on the second level floods with natural daylight. The oversized island is a great space for in-kitchen dining or entertaining. It has ample seating for four, a built-in beverage refrigerator & added storage. The Bosch 5-burner, gas range with convection oven makes it easy for the chef in you to prepare a culinary feast for family and friends. The property offers 2 bedrooms with en-suite baths, a half bath on the second floor, outdoor living areas on the rooftop and on the ground level, both equipped with water and gas so you can grill or garden with ease. The condo does not have carpet, so it is allergen friendly with hardwoods and tile. The primary suite boasts 2 walk-in closets as well as a linen closet and a Juliet balcony to take in the views. The guest room has a Murphy bed with shelving which makes the room flexible for work at home office space. The attached 2 car garage has shelving & additional storage areas along with a work space for projects or plants. One of four residences in this intimate community, this transitional style unit offers urban living with panoramic views of downtown but without the traffic congestion of city living. The property is conveniently located on the Baylor Hospital grid, so you won’t lose power when you need it the most. Jimmy’s Food Store, St. Martin’s Wine Bistro, E Bar Tex-Mex, Loro Asian Smokehouse & Bar as well as a variety of retail are blocks from this property. Less than 1 mile to the Rustic and Uptown. Rooftop views, great location, lock & leave, ready for you to call 4407 Munger Ave #2 home.
Sold
Price Unknown
4407 Munger Ave Unit 2, Dallas, TX 75204
2beds
1,373sqft
Condominium
Built in 2017
-- sqft lot
$461,400 Zestimate®
$--/sqft
$2,689 Estimated rent
Home value
$461,400
$424,000 - $503,000
$2,689/mo
Zestimate® history
Owner options
List your home for rent
$2,689/mo
Rent Zestimate®
Find your next renter with Zillow Rental Manager. Plus, with online applications, you can quickly screen prospective tenants – for free.
$2,689/mo
Rent Zestimate®
Refinance and save
$250/mo
Est. payment
Refinancing to a lower rate could help reduce your monthly payments and save thousands over the life of the loan.
$250/mo
Est. payment
Explore your selling options
Work with a Zillow partner agent
Leverage their expertise and Zillow's premium Showcase listings to get your home seen by more buyers.
Get startedList with your own agent
Get your home in front of millions of buyers by listing it on Zillow.
Learn how to do itSell it yourself
Take full control of how buyers see your home on Zillow by listing For Sale by Owner (FSBO).
List your homeWhat's special
Built-in beverage refrigerator
Zillow last checked:
Listing updated:
Listed by:
JB Hayes 0707606 214-334-3977,
Briggs Freeman Sotheby's Int'l 214-350-0400
Bought with:
Janet McReynolds
TruHome Real Estate
Source: NTREIS,MLS#: 21177374
Facts & features
Interior
Bedrooms & bathrooms
- Bedrooms: 2
- Bathrooms: 3
- Full bathrooms: 2
- 1/2 bathrooms: 1
Primary bedroom
- Features: Closet Cabinetry, Dual Sinks, En Suite Bathroom, Linen Closet, Walk-In Closet(s)
- Level: Third
- Dimensions: 14 x 13
Bedroom
- Features: Ceiling Fan(s), En Suite Bathroom
- Level: Third
- Dimensions: 11 x 11
Primary bathroom
- Features: Closet Cabinetry, Dual Sinks, En Suite Bathroom
- Level: Third
- Dimensions: 13 x 5
Dining room
- Level: Second
- Dimensions: 13 x 7
Half bath
- Level: Second
- Dimensions: 8 x 3
Kitchen
- Features: Built-in Features, Eat-in Kitchen, Kitchen Island
- Level: Second
- Dimensions: 19 x 9
Living room
- Level: Second
- Dimensions: 19 x 14
Utility room
- Features: Closet
- Level: Third
- Dimensions: 5 x 2
Heating
- Central, Electric
Cooling
- Central Air, Ceiling Fan(s), Electric
Appliances
- Included: Convection Oven, Dryer, Dishwasher, Disposal, Gas Oven, Gas Range, Refrigerator, Tankless Water Heater, Warming Drawer, Washer, Wine Cooler
- Laundry: Washer Hookup, Electric Dryer Hookup, In Hall
Features
- Decorative/Designer Lighting Fixtures, Eat-in Kitchen, Kitchen Island, Open Floorplan, Cable TV, Walk-In Closet(s), Wired for Sound
- Flooring: Hardwood, Tile
- Windows: Window Coverings
- Has basement: No
- Has fireplace: No
Interior area
- Total interior livable area: 1,373 sqft
Property
Parking
- Total spaces: 2
- Parking features: Garage Faces Front, Garage, Garage Door Opener, On Site, Side By Side
- Attached garage spaces: 2
Features
- Levels: Three Or More
- Stories: 3
- Patio & porch: Rooftop, Balcony
- Exterior features: Balcony
- Pool features: None
- Fencing: Back Yard,Wood
Lot
- Size: 7,230 Square Feet
- Features: No Backyard Grass
Details
- Parcel number: 00C47660000000002
Construction
Type & style
- Home type: Condo
- Architectural style: Contemporary/Modern
- Property subtype: Condominium
- Attached to another structure: Yes
Materials
- Other, Wood Siding
- Foundation: Slab
- Roof: Other
Condition
- Year built: 2017
Utilities & green energy
- Sewer: Public Sewer
- Water: Public
- Utilities for property: Natural Gas Available, Overhead Utilities, Sewer Available, Separate Meters, Water Available, Cable Available
Community & HOA
Community
- Security: Smoke Detector(s)
- Subdivision: Ross Ave
HOA
- Has HOA: Yes
- Services included: Insurance, Maintenance Grounds, Sewer, Trash, Water
- HOA fee: $250 monthly
- HOA name: Self managed
- HOA phone: 000-000-0000
Location
- Region: Dallas
Financial & listing details
- Tax assessed value: $403,310
- Annual tax amount: $5,902
- Date on market: 2/11/2026
- Cumulative days on market: 19 days
- Listing terms: Cash,Conventional
- Exclusions: See agent.
Price history
| Date | Event | Price |
|---|---|---|
| 3/25/2026 | Sold | -- |
Source: NTREIS #21177374 Report a problem | ||
| 3/19/2026 | Pending sale | $450,000$328/sqft |
Source: NTREIS #21177374 Report a problem | ||
| 3/5/2026 | Contingent | $450,000$328/sqft |
Source: NTREIS #21177374 Report a problem | ||
| 2/11/2026 | Listed for sale | $450,000$328/sqft |
Source: NTREIS #21177374 Report a problem | ||
Public tax history
| Year | Property taxes | Tax assessment |
|---|---|---|
| 2025 | $5,902 +4.3% | $403,310 +14.4% |
| 2024 | $5,657 +0.3% | $352,520 +2.6% |
| 2023 | $5,640 -17.4% | $343,460 |
| 2022 | $6,831 -7.3% | $343,460 |
| 2021 | $7,365 -2.8% | $343,460 |
| 2020 | $7,575 -0.8% | $343,460 |
| 2019 | $7,633 -4% | $343,460 0% |
| 2018 | $7,953 | $343,610 |
| 2017 | -- | $343,610 |
Find assessor info on the county website
Neighborhood: 75204
Nearby homes
- $--2 bd3 ba1.4k sqft4407 Munger Ave UNIT 1, Dallas, TX 75204Sold
- $566,5102 bd1 ba5.4k sqft4407 Munger Ave, Dallas, TX 75204Off Market
- $386,0002 bd3 ba1.3k sqft4407 Munger Ave #4, Dallas, TX 75204Off Market
- $421,0002 bd3 ba1.5k sqft4407 Munger Ave #3, Dallas, TX 75204Off Market

- $995,1004 bd4 ba2.5k sqft4409 Munger Ave, Dallas, TX 75204Off Market
- $441,8002 bd1 ba836 sqft1910 Ashby St, Dallas, TX 75204Off Market
- $150,1502 bd3 ba1.3k sqft4415 Munger Ave, Dallas, TX 75204Off Market
- $410,9002 bd3 ba1.3k sqft4415 Munger Ave #4D, Dallas, TX 75204Off Market
Nearby schools
GreatSchools rating
- 5/10Cesar Chavez Learning CenterGrades: PK-5Distance: 0.1 mi
- 6/10Alex W Spence Talented/Gifted AcademyGrades: 6-8Distance: 0.4 mi
- 3/10North Dallas High SchoolGrades: 9-12Distance: 0.8 mi
Schools provided by the listing agent
- Elementary: Chavez
- Middle: Spence
- High: North Dallas
- District: Dallas ISD
Source: NTREIS. This data may not be complete. We recommend contacting the local school district to confirm school assignments for this home.
Get a cash offer in 3 minutes
Find out how much your home could sell for in as little as 3 minutes with a no-obligation cash offer.
Estimated market value
$461,400
Get a cash offer in 3 minutes
Find out how much your home could sell for in as little as 3 minutes with a no-obligation cash offer.
Estimated market value
$461,400
- Texas
- Dallas County
- Dallas
- 75204
- 4407 Munger Ave Unit 2
Nearby cities
Nearby neighborhoods
Nearby zip codes
Other Dallas Topics
