Skip main navigation
Sold for $515,000
Street View
  • $515,000

    4407 Murven Park Ln, Fredericksburg, VA 22408

    4beds
    2,992sqft
    Single Family Residence
    Built in 1993
    0.27 Acres Lot
    $-- Zestimate®
    $172/sqft
    $3,017 Estimated rent

    Home value

    Not available

    Estimated sales range

    Not available

    $3,017/mo

    Zestimate® history
    Loading
    Loading...

    Owner options

    List your home for rent

    $3,017/mo

    Rent Zestimate®

    Find your next renter with Zillow Rental Manager. Plus, with online applications, you can quickly screen prospective tenants – for free.

    Learn more

    $3,017/mo

    Rent Zestimate®

    Refinance and save

    $3,304/mo

    Est. payment

    Refinancing to a lower rate could help reduce your monthly payments and save thousands over the life of the loan.

    See today's rates

    $3,304/mo

    Est. payment

    Explore your selling options

    Work with a Zillow partner agent

    Leverage their expertise and Zillow's premium Showcase listings to get your home seen by more buyers.

    Get started

    List with your own agent

    Get your home in front of millions of buyers by listing it on Zillow.

    Learn how to do it

    Sell it yourself

    Take full control of how buyers see your home on Zillow by listing For Sale by Owner (FSBO).

    List your home

    What's special

    Gas fireplaceFenced in yardWood deckOpen floor plansPrimary bedroomQuiet and inviting culdesacFresh paint
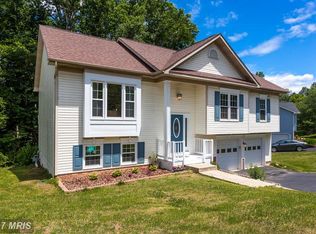
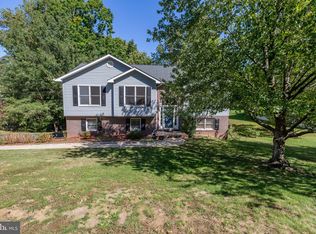
    Welcome Home!!!! Stunning 4BR, 2.5 BA single family home nestled in the sought after LEE'S HILL community! Pride in ownership is truly displayed in this gem separating 4407 MURVEN PARK LN from the rest! Located on a quiet and inviting culdesac; this beautiful and meticulously maintained 3000 SQ/FT single family home boasts bright and beautiful vaulted ceilings, Large windows, Open floor plans and a 2 car garage with New garage doors as well as your very own private driveway. Follow me inside where you'll find Fresh paint and gleaming bamboo floors as well as an abundance of natural light. A spacious and welcoming living space, as well as an array of details such as crown molding Gas fireplace and wainscoting are sure to take your breath away. In case you're wondering, this beauty has been renovated from top to bottom!! Follow me into your brand new kitchen featuring Vaulted ceilings, plenty of cabinet space, pantry, backsplash, custom butcher block countertops, and to top it off, High end matching appliances. This incredible work of art is ready for the chef of the home. Follow me upstairs where you'll find bedroom 1, 2,3 and the primary bedroom. Primary bedroom features large windows, an abundance of natural light, spacious walk in closet as well as an upgraded and fully renovated primary bathroom. Off the primary bedroom, you have access to a Loft, Office or possibly bedroom 5 (NTC). The possibilities are endless. But wait there's more, follow me downstairs into the basement where you'll find a large and spacious Rec Room with access to the backyard and the laundry. Need room for storage? Problem solved; The laundry room features extra storage. Check out the wood deck, fenced in yard and the beauty that the surrounding nature provides. This gem wont last. Privacy and beauty come together, it’s a sight to see. The search is over, this beauty is perfectly situated with easy access to shopping centers, entertainment, I-95, Commuter lot's, Downtown Fredericksburg, Mary Washington, Spotsylvania ER, and more Location, Location, Location!!! The opportunities are endless to enjoy and create the only things that truly matter... Memories! Upgraded items include roof/ gutter system, garage doors (2019) HVAC has dual units, one installed 2020 Kitchen 2022. Appliances 2021. Property Fence 2021. The owners have done all the work for you, it's move in ready!

    Zillow last checked:

    Listing updated:

    Listed by:

    jose reanos 703-505-0241,

    Fathom Realty

    Bought with:

    Ron Chronister, 0225083705

    Real Broker, LLC

    Source: Bright MLS,MLS#: VASP2028624MLS Logo

    Facts & features

    Interior

    Bedrooms & bathrooms
    • Bedrooms: 4
    • Bathrooms: 3
    • Full bathrooms: 2
    • 1/2 bathrooms: 1
    • Main level bathrooms: 3
    • Main level bedrooms: 4
    Rooms
    • Room types: Living Room, Dining Room, Bedroom 2, Bedroom 3, Bedroom 4, Kitchen, Family Room, Basement, Bedroom 1, Laundry, Loft, Bathroom 1, Bathroom 2, Hobby Room, Half Bath
    Heating
    • Heat Pump, Natural Gas
    Cooling
    • Central Air, Electric
    Appliances
    • Included: Dishwasher, Disposal, Dryer, Exhaust Fan, Extra Refrigerator/Freezer, Oven/Range - Gas, Refrigerator, Stainless Steel Appliance(s), Washer, Water Heater, Electric Water Heater
    • Laundry: In Basement, Laundry Room
    Features
    • Breakfast Area, Ceiling Fan(s), Chair Railings, Combination Kitchen/Living, Crown Molding, Dining Area, Family Room Off Kitchen, Open Floorplan, Pantry, Recessed Lighting, Soaking Tub, Wainscotting, Walk-In Closet(s), 9'+ Ceilings
    • Flooring: Bamboo, Carpet, Ceramic Tile, Hardwood, Wood
    • Doors: Sliding Glass
    • Basement: Walk-Out Access,Partially Finished,Rear Entrance
    • Number of fireplaces: 1
    • Fireplace features: Gas/Propane
    Interior area
    • Total structure area: 2,992
    • Total interior livable area: 2,992 sqft
    • Finished area above ground: 2,992

    Property

    Parking
    • Total spaces: 2
    • Parking features: Garage Faces Front, Garage Door Opener, Attached, Driveway, Off Street
    • Attached garage spaces: 2
    • Has uncovered spaces: Yes
    Accessibility
    • Accessibility features: None
    Features
    • Levels: Three and One Half
    • Stories: 3.5
    • Pool features: Community
    Lot
    • Size: 0.27 Acres
    Details
    • Additional structures: Above Grade
    • Parcel number: 36F317
    • Zoning: R2
    • Special conditions: Standard

    Construction

    Type & style
    • Home type: SingleFamily
    • Architectural style: Colonial
    • Property subtype: Single Family Residence
    Materials
    • Vinyl Siding
    • Foundation: Slab
    • Roof: Shingle
    Condition
    • New construction: No
    • Year built: 1993

    Utilities & green energy

    • Sewer: Public Sewer
    • Water: Public

    Community & HOA

    Community
    • Subdivision: Lee's Hill
    HOA
    • Has HOA: Yes
    • Amenities included: Clubhouse, Community Center, Golf Course, Golf Club, Golf Course Membership Available, Jogging Path, Pool, Tennis Court(s), Tot Lots/Playground
    • HOA fee: $311 quarterly
    • HOA name: LEES HILL COMMUNITY ASSOCIATION
    Location
    • Region: Fredericksburg

    Financial & listing details

    • Price per square foot: $172/sqft
    • Tax assessed value: $443,400
    • Annual tax amount: $2,452
    • Date on market: 10/18/2024
    • Listing agreement: Exclusive Right To Sell
    • Inclusions: Fridge In The Basement
    • Ownership: Fee Simple

    Price history

    DateEventPrice
    12/2/2024Sold$515,000$172/sqft
    Source: Bright MLS #VASP2028624 Report a problem
    10/26/2024Pending sale$515,000$172/sqft
    Source: Bright MLS #VASP2028624 Report a problem
    10/18/2024Listed for sale$515,000+32.1%$172/sqft
    Source: Bright MLS #VASP2028624 Report a problem
    3/24/2023Listing removed--
    Source: Bright MLS #VASP228934 Report a problem
    3/26/2021Sold$390,000+1.3%$130/sqft
    Source: Public Record Report a problem
    2/17/2021Pending sale$384,900$129/sqft
    Source: Bright MLS #VASP228934 Report a problem

    Public tax history

    YearProperty taxesTax assessment
    2025$3,256 $443,400
    2024$3,256 +26.9%$443,400 +33.4%
    2023$2,566 +4.6%$332,500
    2022$2,453 +1.2%$332,500 +11%
    2021$2,424 $299,500
    2020$2,424 -0.2%$299,500 +4.5%
    2019$2,428 +1.7%$286,500
    2018$2,387 +3.6%$286,500 +5.8%
    2017$2,303 $270,900
    2016-- $270,900 +10%
    2015-- $246,300
    2014-- $246,300 +2.5%
    2013-- $240,200
    2012-- $240,200 -1.5%
    2011-- $243,800
    2010-- $243,800 -26.8%
    2009-- $333,100 -2.2%
    2007$2,111 $340,500
    2006$2,111 +5.6%$340,500 +51.6%
    2005$1,999 +3.5%$224,600
    2004$1,932 +10%$224,600 +29.2%
    2003$1,756 $173,900
    2002$1,756 +1%$173,900 +7%
    2001$1,739 $162,500
    Find assessor info on the county website

    Neighborhood: 22408

    Nearby schools

    GreatSchools rating
    Schools provided by the listing agent
    • Elementary: Lee Hill
    • Middle: Thornburg
    • High: Massaponax
    • District: Spotsylvania County Public Schools

    Source: Bright MLS. This data may not be complete. We recommend contacting the local school district to confirm school assignments for this home.

    Get pre-qualified for a loan
    At Zillow Home Loans, we can pre-qualify you in as little as 5 minutes with no impact to your credit score.

    An equal housing lender. NMLS #10287.