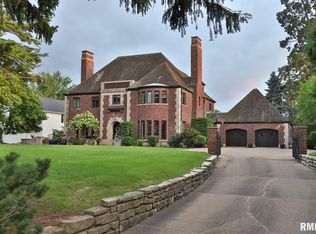
Welcome to historic Grandview Drive, one of the most beautiful drives, as proclaimed by President Roosevelt! Enjoy beautiful river views from the home or enjoy the large picturesque private backyard, situated on .69 acres. This home has underwent thoughtful & extensive updating within the last 4-7 years. Within walking distance to the Country Club of Peoria, this home offers a wonderful, active, yet laid back lifestyle w/ it's proximity to many activities & also the ever popular Downtown Peoria Heights. Once you walk inside, you will be greeted by sophistication & quiet elegance. Brazilian Cherry hdwd flooring, Schonbek crystal, crown molding, Swarovski hardware & a gorgeous curved open staircase to name a few features. The living & family rooms both have beautiful river views to enjoy while relaxing watching tv or sitting by the fire. The dining room features a crystal chandelier & original sconces. The kitchen underwent a full remodel complete w/ custom Roecker cabinetry, Wolf range, Subzero refrigerator, Bosch dishwasher, Quartz counters, beveled marble subway tiled backsplash & under cabinet lighting, all of which make a spectacular place to cook. The informal dining has a wall of custom built-ins, a perfect extension of the kitchen in addition to the Butler's Pantry. The primary suite features a luxuriously updated bath & a walk-in closet! The finished 3rd floor offers many options for more bdrms or rec space. This home has many possibilities for expansion!
Sold for $645,000
$645,000
4407 N Grandview Dr, Peoria Heights, IL 61616
3beds
3,734sqft
Single Family Residence, Residential
Built in 1938
0.69 Acres Lot
$645,100 Zestimate®
$173/sqft
$3,210 Estimated rent
Home value
$645,100
$606,000 - $690,000
$3,210/mo
Zestimate® history
Owner options
List your home for rent
$3,210/mo
Rent Zestimate®
Find your next renter with Zillow Rental Manager. Plus, with online applications, you can quickly screen prospective tenants – for free.
$3,210/mo
Rent Zestimate®
Refinance and save
$4,854/mo
Est. payment
Refinancing to a lower rate could help reduce your monthly payments and save thousands over the life of the loan.
$4,854/mo
Est. payment
Explore your selling options
Work with a Zillow partner agent
Leverage their expertise and Zillow's premium Showcase listings to get your home seen by more buyers.
Get startedList with your own agent
Get your home in front of millions of buyers by listing it on Zillow.
Learn how to do itSell it yourself
Take full control of how buyers see your home on Zillow by listing For Sale by Owner (FSBO).
List your homeWhat's special
Schonbek crystalCustom roecker cabinetrySwarovski hardwareCrown moldingBosch dishwasherLarge picturesque private backyardGorgeous curved open staircase
Zillow last checked:
Listing updated:
Listed by:
Rhonda K Milburn Mobile:309-854-1622,
Keller Williams Premier Realty
Bought with:
Linda P Kepple, 471.004439
Keller Williams Premier Realty
Source: RMLS Alliance as distributed by MLS GRID,MLS#: PA1263807 Originating MLS: Peoria Area Association of Realtors
Originating MLS: Peoria Area Association of Realtors
Facts & features
Interior
Bedrooms & bathrooms
- Bedrooms: 3
- Bathrooms: 4
- Full bathrooms: 2
- 1/2 bathrooms: 2
Bedroom 1
- Level: Upper
- Dimensions: 19ft 6in x 15ft 5in
Bedroom 2
- Level: Upper
- Dimensions: 13ft 8in x 13ft 3in
Bedroom 3
- Level: Upper
- Dimensions: 13ft 3in x 10ft 4in
Other
- Level: Main
- Dimensions: 14ft 3in x 12ft 2in
Other
- Level: Main
- Dimensions: 13ft 3in x 12ft 8in
Other
- Level: Main
- Dimensions: 12ft 1in x 10ft 1in
Other
- Area: 0
Additional room
- Description: Foyer
- Level: Main
- Dimensions: 15ft 6in x 7ft 6in
Additional room 2
- Description: Primary Walk-In Closet
- Level: Upper
- Dimensions: 13ft 0in x 12ft 6in
Family room
- Level: Main
- Dimensions: 24ft 1in x 12ft 3in
Kitchen
- Level: Main
- Dimensions: 14ft 3in x 9ft 2in
Laundry
- Level: Basement
- Dimensions: 15ft 8in x 8ft 7in
Living room
- Level: Main
- Dimensions: 24ft 0in x 14ft 1in
Main level
- Area: 1829
Recreation room
- Dimensions: 37ft 2in x 18ft 2in
Third floor
- Area: 677
Upper level
- Area: 1228
Heating
- Forced Air
Cooling
- Zoned, Central Air
Appliances
- Included: Dishwasher, Disposal, Range Hood, Microwave, Range, Refrigerator, Water Softener Owned, Gas Water Heater
Features
- Solid Surface Counter, Ceiling Fan(s), High Speed Internet
- Windows: Replacement Windows, Window Treatments, Blinds
- Basement: Crawl Space,Partial,Unfinished
- Attic: Storage
- Number of fireplaces: 1
- Fireplace features: Gas Starter, Gas Log, Living Room
Interior area
- Total structure area: 3,734
- Total interior livable area: 3,734 sqft
Property
Parking
- Total spaces: 2
- Parking features: Attached, Underground, Paved
- Attached garage spaces: 2
- Details: Number Of Garage Remotes: 0
Features
- Patio & porch: Patio, Porch
- Has view: Yes
- View description: River
- Has water view: Yes
- Water view: River
Lot
- Size: 0.69 Acres
- Dimensions: 129 x 303 x 30 x 299
- Features: Level
Details
- Parcel number: 1423376004
Construction
Type & style
- Home type: SingleFamily
- Property subtype: Single Family Residence, Residential
Materials
- Frame, Brick, Cedar
- Foundation: Block, Concrete Perimeter
- Roof: Rubber,Shingle
Condition
- New construction: No
- Year built: 1938
Utilities & green energy
- Sewer: Public Sewer
- Water: Public
- Utilities for property: Cable Available
Green energy
- Energy efficient items: High Efficiency Heating, High Efficiency Air Cond
Community & HOA
Community
- Subdivision: Gibson
Location
- Region: Peoria Heights
Financial & listing details
- Price per square foot: $173/sqft
- Tax assessed value: $597,210
- Annual tax amount: $17,620
- Date on market: 2/1/2026
- Cumulative days on market: 390 days
- Road surface type: Paved
Price history
| Date | Event | Price |
|---|---|---|
| 7/27/2026 | Sold | $645,000-0.8%$173/sqft |
Source:  RMLS Alliance as distributed by MLS GRID #PA1263807 Report a problem RMLS Alliance as distributed by MLS GRID #PA1263807 Report a problem | ||
| 6/29/2026 | Contingent | $650,000$174/sqft |
Source: RMLS Alliance as distributed by MLS GRID #PA1263807 Report a problem | ||
| 5/27/2026 | Price change | $650,000-15.6%$174/sqft |
Source: RMLS Alliance as distributed by MLS GRID #PA1263807 Report a problem | ||
| 5/5/2026 | Price change | $770,000-3.1%$206/sqft |
Source: RMLS Alliance as distributed by MLS GRID #PA1263807 Report a problem | ||
| 4/7/2026 | Price change | $795,000-6.4%$213/sqft |
Source: RMLS Alliance as distributed by MLS GRID #PA1263807 Report a problem | ||
| 3/11/2026 | Price change | $849,500-5.1%$228/sqft |
Source: RMLS Alliance as distributed by MLS GRID #PA1263807 Report a problem | ||
| 2/1/2026 | Listed for sale | $895,000$240/sqft |
Source: RMLS Alliance as distributed by MLS GRID #PA1263807 Report a problem | ||
| 2/1/2026 | Listing removed | $895,000$240/sqft |
Source: RMLS Alliance as distributed by MLS GRID #PA1258273 Report a problem | ||
| 9/23/2025 | Price change | $895,000-8.1%$240/sqft |
Source: RMLS Alliance as distributed by MLS GRID #PA1258273 Report a problem | ||
| 6/17/2025 | Price change | $974,000-2.1%$261/sqft |
Source: RMLS Alliance as distributed by MLS GRID #PA1258273 Report a problem | ||
| 5/31/2025 | Listed for sale | $995,000+81.2%$266/sqft |
Source: RMLS Alliance as distributed by MLS GRID #PA1258273 Report a problem | ||
| 11/7/2017 | Listing removed | $549,000$147/sqft |
Source: Keller Williams Premier Realty #1186428 Report a problem | ||
| 9/7/2017 | Price change | $549,000-5.2%$147/sqft |
Source: Keller Williams Premier Realty #1186428 Report a problem | ||
| 8/7/2017 | Price change | $579,000-3.3%$155/sqft |
Source: Keller Williams Premier Realty #1186428 Report a problem | ||
| 8/1/2017 | Listed for sale | $599,000-7.8%$160/sqft |
Source: Keller Williams Premier Realty #1186428 Report a problem | ||
| 2/25/2016 | Listing removed | $649,900$174/sqft |
Source: Jim Maloof/REALTOR #1165281 Report a problem | ||
| 9/22/2015 | Price change | $649,900-7.1%$174/sqft |
Source: Jim Maloof/REALTOR #1165281 Report a problem | ||
| 8/17/2015 | Listed for sale | $699,900-9.7%$187/sqft |
Source: Jim Maloof/REALTOR #1165281 Report a problem | ||
| 1/1/2015 | Listing removed | $775,000$208/sqft |
Source: Keller Williams Premier Realty #1155165 Report a problem | ||
| 10/23/2014 | Price change | $775,000-8.8%$208/sqft |
Source: Keller Williams Premier Realty #1155165 Report a problem | ||
| 8/2/2014 | Listed for sale | $850,000+30.8%$228/sqft |
Source: Keller Williams Premier Realty #1155165 Report a problem | ||
| 10/12/2007 | Sold | $650,000$174/sqft |
Source: Public Record Report a problem | ||
Public tax history
| Year | Property taxes | Tax assessment |
|---|---|---|
| 2024 | $16,489 +17.6% | $199,070 +22.5% |
| 2023 | $14,024 -2.5% | $162,510 -0.1% |
| 2022 | $14,379 +3.3% | $162,730 +5% |
| 2021 | $13,917 -2% | $154,980 +2% |
| 2020 | $14,206 -4.6% | $151,940 -4.8% |
| 2019 | $14,892 +3.8% | $159,620 +3% |
| 2018 | $14,347 -4.5% | $154,920 -19.4% |
| 2017 | $15,022 -15.3% | $192,210 |
| 2016 | $17,734 +1.5% | $192,210 |
| 2015 | $17,469 -4.2% | $192,210 -5% |
| 2014 | $18,228 -1.2% | $202,400 -0.5% |
| 2013 | $18,441 -3.5% | $203,420 -4.1% |
| 2011 | $19,116 +30.7% | $212,120 +27.2% |
| 2010 | $14,628 +3.9% | $166,760 +2.8% |
| 2009 | $14,075 +4.9% | $162,210 +2.7% |
| 2008 | $13,422 +1.1% | $157,940 +4.7% |
| 2007 | $13,278 +4.9% | $150,850 +3.5% |
| 2006 | $12,653 +3.6% | $145,780 +2.3% |
| 2005 | $12,214 +30.7% | $142,460 +29.7% |
| 1998 | $9,344 | $109,850 |
Find assessor info on the county website
Neighborhood: 61616
Nearby homes
- $1,131,2006 bd6 ba7.4k sqft4413 N Grandview Dr, Peoria Heights, IL 61616Off Market
- $1,250,0004 bd4 ba4.7k sqft4421 N Grandview Dr, Peoria Heights, IL 61616Sold
- $1,122,1003 bd4 ba5.3k sqft4307 N Grand View Dr, Peoria Heights, IL 61616Off Market
- $1,071,5004 bd5 ba8.6k sqft1 Brockway Ave, Peoria Heights, IL 61616Off Market
- $577,3004 bd4 ba10k sqft4433 N Grandview Dr, Peoria Heights, IL 61616Off Market
- $567,8004 bd4 ba2.5k sqft2225 E Lake Ave, Peoria Heights, IL 61616Off Market
- $702,3004 bd4 ba5.4k sqft2215 E Lake Ave, Peoria Heights, IL 61616Off Market
- $27,5706.74 Acres4407 N Galena Rd, Peoria Heights, IL 61616Off Market
Nearby schools
GreatSchools rating
- 3/10Peoria Heights Grade SchoolGrades: PK-8Distance: 1.6 mi
- 4/10Peoria Heights High SchoolGrades: 9-12Distance: 1.5 mi
Schools provided by the listing agent
- High: Peoria Heights
Source: RMLS Alliance as distributed by MLS GRID. This data may not be complete. We recommend contacting the local school district to confirm school assignments for this home.


Get pre-qualified for a loan
At Zillow Home Loans, we can pre-qualify you in as little as 5 minutes with no impact to your credit score.An equal housing lender. NMLS #10287.
Sell for more on Zillow
Get a Zillow Showcase℠ listing at no additional cost and you could sell for .
$645,100
2% more
+$12,902
With Zillow Showcase(estimated)
$658,002
- Illinois
- Peoria County
- Peoria Heights
- 61616
- 4407 N Grandview Dr
Nearby cities
Nearby zip codes
Other Peoria Heights Topics
