Skip main navigation
Closed
  • $352,000

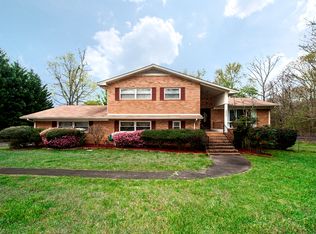
    4407 Oak Ln, Charlotte, NC 28213

    3beds
    1,938sqft
    Single Family Residence
    Built in 1974
    0.45 Acres Lot
    $352,200 Zestimate®
    $182/sqft
    $2,351 Estimated rent

    Home value

    $352,200

    $328,000 - $377,000

    $2,351/mo

    Zestimate® history
    Loading
    Loading...

    Owner options

    List your home for rent

    $2,351/mo

    Rent Zestimate®

    Find your next renter with Zillow Rental Manager. Plus, with online applications, you can quickly screen prospective tenants – for free.

    Learn more

    $2,351/mo

    Rent Zestimate®

    Refinance and save

    $2,090/mo

    Est. payment

    Refinancing to a lower rate could help reduce your monthly payments and save thousands over the life of the loan.

    See today's rates

    $2,090/mo

    Est. payment

    Explore your selling options

    Work with a Zillow partner agent

    Leverage their expertise and Zillow's premium Showcase listings to get your home seen by more buyers.

    Get started

    List with your own agent

    Get your home in front of millions of buyers by listing it on Zillow.

    Learn how to do it

    Sell it yourself

    Take full control of how buyers see your home on Zillow by listing For Sale by Owner (FSBO).

    List your home

    What's special

    Easy-care yardGourmet kitchenHuge deckExpansive deckFenced backyardFully fenced backyardBright living spaces
    Welcome home to this inviting 3 bed, 2 bath ranch offering a thoughtful blend of classic comfort and contemporary updates. Nestled on a lovely lot with a fenced backyard and a huge deck, this home is perfect for entertaining, relaxing, and everyday living.What makes this home special..Three bedrooms, two baths** with a spacious, functional layout Gourmet kitchen** designed for the home chef, ideal for entertaining Fenced backyard** for privacy, pets, and play Huge deck** perfect for outdoor gatherings, barbecues, and sunlit mornings..Key updates and improvements.. New roof** installed in 2018 New hot water heater** installed May 2019 New shower in Primary Bath** updated 2021 New electrical panel** installed Fall 2021 New HVAC system** October 2023 New well pump** September 2024 New replacement windows** October 2024 New dishwasher** November 2024 Interior highlights Bright living spaces with plenty of natural light Open flow from kitchen to dining and living areas Well-appointed gourmet kitchen with modern appliances (including the new dishwasher) Primary suite with updated shower and ample closet space Additional bedrooms suitable for guests, or a home office Outdoor living Expansive deck for outdoor dining and lounging Fully fenced backyard for privacy and safe play Easy-care yard with ample room for gardening or recreation Convenience and practicality Recent updates reduce maintenance concerns and add long-term value Efficient systems designed for comfort year-round Quiet, friendly neighborhood with easy access to amenities Nearby conveniences Shopping, dining, parks, and schools are within a short drive Commutable to major highways and employment centers Investment and lifestyle This home offers a solid foundation with modern comforts, making it a smart investment for years to come. Enjoy turnkey convenience with updates completed in the last few years, while you add your personal touch to make it uniquely yours.

    Zillow last checked:

    Listing updated:

    Listed by:

    Bob Ballard bob@negotiablerealty.com,

    Negotiable Realty

    Bought with:

    Tony Karak

    Better Homes and Garden Real Estate Paracle

    Source: Canopy MLS as distributed by MLS GRID,MLS#: 4318869MLS Logo

    Facts & features

    Interior

    Bedrooms & bathrooms
    • Bedrooms: 3
    • Bathrooms: 2
    • Full bathrooms: 2
    • Main level bedrooms: 3
    Primary bedroom
    • Level: Main
    Bedroom s
    • Level: Main
    Bedroom s
    • Level: Main
    Breakfast
    • Level: Main
    Den
    • Level: Main
    Dining room
    • Level: Main
    Great room
    • Level: Main
    Kitchen
    • Level: Main
    Laundry
    • Level: Main
    Heating
    • Forced Air
    Cooling
    • Central Air
    Appliances
    • Included: Dishwasher, Electric Cooktop, Microwave
    • Laundry: Laundry Chute
    Features
    • Has basement: No
    • Fireplace features: Great Room
    Interior area
    • Total structure area: 1,938
    • Total interior livable area: 1,938 sqft
    • Finished area above ground: 1,938
    • Finished area below ground: 0

    Property

    Parking
    • Total spaces: 3
    • Parking features: Driveway, None
    • Uncovered spaces: 3
    Features
    • Levels: One
    • Stories: 1
    • Fencing: Back Yard,Fenced
    Lot
    • Size: 0.45 Acres
    • Dimensions: 100 x 199 x 100 x 199
    Details
    • Additional structures: Outbuilding
    • Parcel number: 10516580
    • Zoning: N1-A
    • Special conditions: Standard

    Construction

    Type & style
    • Home type: SingleFamily
    • Architectural style: Transitional
    • Property subtype: Single Family Residence
    Materials
    • Vinyl
    • Foundation: Crawl Space
    Condition
    • New construction: No
    • Year built: 1974

    Utilities & green energy

    • Sewer: Septic Installed
    • Water: Well

    Community & HOA

    Community
    • Subdivision: Whispering Oaks
    Location
    • Region: Charlotte

    Financial & listing details

    • Price per square foot: $182/sqft
    • Tax assessed value: $245,300
    • Date on market: 11/5/2025
    • Cumulative days on market: 71 days
    • Listing terms: Cash,Conventional,FHA,VA Loan
    • Road surface type: Concrete

    Price history

    DateEventPrice
    2/25/2026Sold$352,000-7.4%$182/sqft
    Source: Canopy MLS as distributed by MLS GRID #4318869 Report a problem
    12/20/2025Price change$380,000-5%$196/sqft
    Source: Canopy MLS as distributed by MLS GRID #4318869 Report a problem
    11/29/2025Price change$400,000-4.8%$206/sqft
    Source: Canopy MLS as distributed by MLS GRID #4318869 Report a problem
    11/6/2025Listed for sale$420,000+255.9%$217/sqft
    Source: Canopy MLS as distributed by MLS GRID #4318869 Report a problem
    8/3/1998Sold$118,000$61/sqft
    Source: Public Record Report a problem

    Public tax history

    YearProperty taxesTax assessment
    2025-- $245,300
    2024-- $245,300
    2023-- $245,300 +38.4%
    2022-- $177,300
    2021$1,825 +0.4%$177,300
    2020$1,818 +0.9%$177,300
    2019$1,803 -12.9%$177,300 +16.6%
    2018$2,069 +2.3%$152,100
    2017$2,022 $152,100
    2016$2,022 $152,100
    2015$2,022 +0.3%$152,100 +0.9%
    2014$2,016 $150,800
    2013-- $150,800
    2012-- $150,800
    2011-- $150,800 +6.2%
    2010-- $142,000
    2009-- $142,000
    2008-- $142,000
    2007-- $142,000
    2006-- $142,000
    2005-- $142,000
    2004-- $142,000
    2003-- $142,000 +32.1%
    2002-- $107,520
    2001-- $107,520
    2000-- $107,520
    Find assessor info on the county website

    Neighborhood: Back Creek Church Road

    Nearby schools

    GreatSchools rating
    Get a cash offer in 3 minutes
    Find out how much your home could sell for in as little as 3 minutes with a no-obligation cash offer.
    Estimated market value
    $352,200
    Get a cash offer in 3 minutes
    Find out how much your home could sell for in as little as 3 minutes with a no-obligation cash offer.
    Estimated market value
    $352,200