Skip main navigation
Off market
  • Tax assessed value
    $650,000

    4407 Pine St, Philadelphia, PA 19104

    7beds
    2,750sqft
    MultiFamily
    Built in 1916
    -- sqft lot
    $-- Zestimate®
    $236/sqft
    $3,720 Estimated rent

    Home value

    Not available

    Estimated sales range

    Not available

    $3,720/mo

    Zestimate® history
    Loading
    Loading...

    Owner options

    List your home for rent

    $3,720/mo

    Rent Zestimate®

    Find your next renter with Zillow Rental Manager. Plus, with online applications, you can quickly screen prospective tenants – for free.

    Learn more

    $3,720/mo

    Rent Zestimate®

    Refinance and save

    $3,993/mo

    Est. payment

    Refinancing to a lower rate could help reduce your monthly payments and save thousands over the life of the loan.

    See today's rates

    $3,993/mo

    Est. payment

    Explore your selling options

    Work with a Zillow partner agent

    Leverage their expertise and Zillow's premium Showcase listings to get your home seen by more buyers.

    Get started

    List with your own agent

    Get your home in front of millions of buyers by listing it on Zillow.

    Learn how to do it

    Sell it yourself

    Take full control of how buyers see your home on Zillow by listing For Sale by Owner (FSBO).

    List your home

    What's special

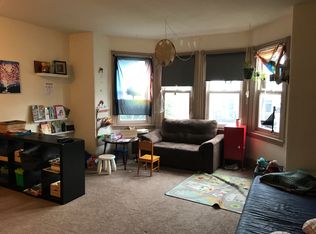
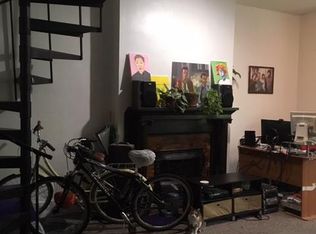
    Historic Victorian twin in premier location in University City. Property features 4 very spacious bi-level apartments. Open front porch to enjoy a coffee in the morning or friends in the evening. Entrance foyer leads to each apartment which have their own private entrances. Central Air, Gas Hot Air heaters separate for each apartment, gas hot water heaters in each apartment, separate electric meters for each apartment + each unit has their own washer & dryer. New fire system installed throughout the building in May 2018 and certified May 2019. New central air unit installed in Unit 2 August 2017, Roof coated November 2018, APARTMENT 1. Two bedroom one bathroom bi-level. Large living with decorative fireplace, original built in bookcases, bow window. Spiral stairs to the lower level which features kitchen with island, refrigerator, dishwasher, garbage disposal, gas stove, dining area. Large bathroom, laundry room with washer and gas dryer, mechanical room, two spacious bedrooms with large closets and storage area. Features second exit to first floor hallway (RENT $1395 LEASE EXPIRES JUNE 30, 2020). APARTMENT 2. Two bedroom one bathroom bi-level. First floor features a large living room with hardwood floors, large windows, laundry room with washer and gas dryer, mechanical room, large eat in kitchen with gas stove, refrigerator, dishwasher, garbage disposal, exit to covered porch and fenced rear yard. Second floor features two very large bedrooms with spacious closets, and hall bathroom. Features second floor exit to the hallway (RENT $1500 LEASE EXPIRES MONTH TO MONTH). APARTMENT 3. One bedroom one bathroom bi-level. First floor features Large living room with decorative artificial fireplace, lovely bow windows, laundry room with washer and gas dryer,mechanical room, kitchen with breakfast bar, dishwasher, gas stove, refrigerator, garbage disposal. Spiral stairs to the second floor with large bedroom, spacious closet, bathroom. Features exit to hallway from the second floor of the apartment ( RENT $1075 LEASE EXPIRES JULY 30TH, 2020). APARTMENT 4. Two bedroom two bathroom bi-level. First floor features Large living room with lovely bow windows with good closet space, laundry room with washer and gas dryer, mechanical room, Large kitchen with gas stove, refrigerator, garbage disposal, dishwasher. Large bathroom on first floor. Second floor features two very large bedrooms with fantastic closet space, skylights, Hall bathroom (RENT $1450 LEASE EXPIRES MAY 31ST, 2020). MONTHLY INCOME $5420, YEARLY INCOME $65,040. EXPENSES - TAXES $6046, INSURANCE $1385, ELECTRIC $420 (YEARLY) FOR HALLWAY LIGHTING. TENANTS PAY THEIR OWN GAS, ELECTRIC & WATER. This property is 15 minutes to center city, three blocks from the University of Pennsylvania, near to Drexel University and a short commute to 30th St. Station. It's close to the shops & restaurants on Baltimore Ave. and to Clark Park, where much of the neighborhood's activity for youngsters & adults takes place. (Farmer's market, youth soccer, dogs in the bowl, chess games, Shakespeare in the Park - sometimes even the Philadelphia Orchestra! Clark Park also has one of only 2 Charles Dickens statues in the world, and the Friends of Clark Park celebrate his birthday every February.) 2020-01-15

    This property is off market, which means it's not currently listed for sale or rent on Zillow. This may be different from what's available on other websites or public sources.

    Facts & features

    Interior

    Bedrooms & bathrooms
    • Bedrooms: 7
    • Bathrooms: 5
    • Full bathrooms: 5
    Heating
    • Forced air, Gas
    Cooling
    • Central
    Appliances
    • Included: Dishwasher, Dryer, Garbage disposal, Range / Oven, Refrigerator, Washer
    Features
    • Dining Area, Open Floorplan, Attic
    • Flooring: Carpet, Hardwood
    • Basement: Y
    Interior area
    • Total interior livable area: 2,750 sqft

    Property

    Parking
    • Parking features: On-street
    Features
    • Exterior features: Shingle, Stone, Brick
    • Has view: Yes
    • View description: Territorial
    Lot
    • Size: 2,613 sqft
    Details
    • Parcel number: 272048000
    • Special conditions: Standard

    Construction

    Type & style
    • Home type: MultiFamily
    • Architectural style: Straight Thru
    Materials
    • Roof: Asphalt
    Condition
    • Year built: 1916

    Community & neighborhood

    Location
    • Region: Philadelphia

    HOA & financial

    Other financial information
    • Total actual rent: 65040

    Other

    Other facts
    • Flooring: Carpet, Wood Floors
    • Heating: Forced Air
    • HeatingYN: true
    • CoolingYN: true
    • NumberOfUnitsTotal: 4
    • ConstructionMaterials: Brick
    • NumberOfUnitsInCommunity: 4
    • SpecialListingConditions: Standard
    • Cooling: Central Air
    • ParkingFeatures: On Street
    • InteriorFeatures: Dining Area, Open Floorplan, Attic
    • ArchitecturalStyle: Straight Thru
    • Basement: Y
    • MlsStatus: Active
    • TotalActualRent: 65040.00

    Price history

    DateEventPrice
    1/23/2020Sold$765,000+0.8%$278/sqft
    Source: Public Record Report a problem
    10/17/2019Pending sale$759,000$276/sqft
    Source: BHHS Fox & Roach Center City-Society Hill #PAPH840842 Report a problem
    10/9/2019Listed for sale$759,000$276/sqft
    Source: BHHS Fox & Roach-Center City Walnut #PAPH840842 Report a problem
    3/27/2019Listing removed$1,450$1/sqft
    Source: ONP Properties Report a problem
    3/27/2019Price change$1,450+3.9%$1/sqft
    Source: ONP Properties Report a problem
    2/28/2019Listed for rent$1,395$1/sqft
    Source: ONP Properties Report a problem

    Public tax history

    YearProperty taxesTax assessment
    2025$9,099 +41.5%$650,000 +41.5%
    2024$6,429 $459,300
    2023$6,429 +2.4%$459,300
    2022$6,281 --
    2021$6,281 +3.9%--
    2018$6,046 --
    2017$6,046 +43.3%--
    2016$4,218 --
    2015$4,218 --
    2014$4,218 -9.7%$348,700 +1110.8%
    2012$4,673 $28,800
    2011-- $28,800
    2010-- $28,800
    2009-- $28,800
    2008-- $28,800
    2007-- $28,800
    2006-- $28,800
    2005-- $28,800
    2004-- $28,800
    2003-- $28,800 +9.9%
    2002-- $26,208
    2000-- $26,208
    1999-- $26,208

    Find assessor info on the county website

    Neighborhood: Spruce Hill

    Nearby schools

    GreatSchools rating
    Schools provided by the listing agent
    • District: THE SCHOOL DISTRICT OF PHILADELPHIA

    Source: The MLS. This data may not be complete. We recommend contacting the local school district to confirm school assignments for this home.

    Get pre-qualified for a loan
    At Zillow Home Loans, we can pre-qualify you in as little as 5 minutes with no impact to your credit score.

    An equal housing lender. NMLS #10287.