Skip main navigation
Off market
  • $1,359,500

    4407 Rockmere Way, La Canada Flintridge, CA 91011

    3beds
    1,388sqft
    SingleFamily
    Built in 1961
    8,041 Square Feet Lot
    $1,359,500 Zestimate®
    $979/sqft
    $7,000 Estimated rent

    Home value

    $1,359,500

    $1.28M - $1.44M

    $7,000/mo

    Zestimate® history
    Loading
    Loading...

    Owner options

    List your home for rent

    $7,000/mo

    Rent Zestimate®

    Find your next renter with Zillow Rental Manager. Plus, with online applications, you can quickly screen prospective tenants – for free.

    Learn more

    $7,000/mo

    Rent Zestimate®

    Refinance and save

    $8,765/mo

    Est. payment

    Refinancing to a lower rate could help reduce your monthly payments and save thousands over the life of the loan.

    See today's rates

    $8,765/mo

    Est. payment

    Explore your selling options

    Work with a Zillow partner agent

    Leverage their expertise and Zillow's premium Showcase listings to get your home seen by more buyers.

    Get started

    List with your own agent

    Get your home in front of millions of buyers by listing it on Zillow.

    Learn how to do it

    Sell it yourself

    Take full control of how buyers see your home on Zillow by listing For Sale by Owner (FSBO).

    List your home

    What's special

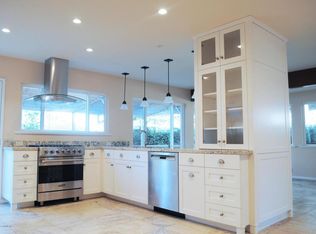
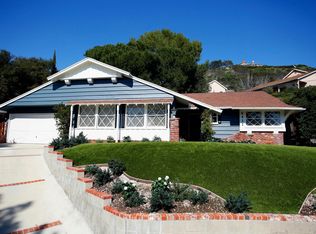
    Wonderful family neighborhood on a quiet cul de sac, located in the highly-rated La Canada school district, this charming home boasts gorgeous curb appeal with new exterior paint, layered flower beds & vibrant lawn front lawn. With 3 bedrooms & 2 bathrooms, there is nearly 1,400 sf of living space on a more than 8,000 sf lot. Featuring gleaming hardwood floors throughout & delightful details, such as wood beamed ceilings, open concept living, a 2-way, white brick fireplace, & tons of natural light with ample windows. The spacious kitchen includes an abundance of storage, stainless steel appliances opens to the formal dining room with dual sided fireplace. Adjacent laundry area. The living room showcases the fireplace & sliding glass doors that open to the backyard. All bedrooms are good-sized, one with sliding glass doors that lead to the backyard. Master that includes an en-suite bathroom. A sparkling pool in the backyard is surrounded by a spacious concrete patio & emphasized by a hillside garden. Highlights of the home include a 2-car garage, attic space for added storage, newer HVAC & ducting, dual pane windows & doors. Excellent location near outdoor recreation, shopping, restaurants, and nearby access to the 210 & 2 freeways.

    This property is off market, which means it's not currently listed for sale or rent on Zillow. This may be different from what's available on other websites or public sources.

    Facts & features

    Interior

    Bedrooms & bathrooms
    • Bedrooms: 3
    • Bathrooms: 2
    • Full bathrooms: 2
    Heating
    • Forced air
    Cooling
    • Central
    Appliances
    • Included: Dishwasher, Range / Oven
    • Laundry: Washer Hookup, In Kitchen
    Features
    • Beamed Ceilings, Copper Plumbing Full, Wainscoting, Open Floorplan, Ceiling Fan(s), High Ceilings
    • Flooring: Tile, Hardwood
    • Windows: Double Pane Windows
    • Fireplace features: Dining Room, Living Room
    • Common walls with other units/homes: No Common Walls
    Interior area
    • Total interior livable area: 1,388 sqft

    Property

    Parking
    • Total spaces: 2
    Features
    • Levels: One
    • Patio & porch: Patio Open, Concrete, Patio
    • Pool features: In Ground, Private
    • Fencing: Chain Link, Block
    • Has view: Yes
    • View description: Territorial
    Lot
    • Size: 8,041 Square Feet
    • Features: Back Yard, Front Yard, Cul-De-Sac, Landscaped, Yard, Lawn, Lot 6500-9999, Up Slope from Street
    Details
    • Parcel number: 5810020023
    • Special conditions: Standard

    Construction

    Type & style
    • Home type: SingleFamily
    • Architectural style: Contemporary
    Condition
    • Turnkey
    • Year built: 1961

    Utilities & green energy

    • Sewer: Septic Type Unknown
    • Water: Public

    Community & HOA

    Location
    • Region: La Canada Flintridge

    Financial & listing details

    • Price per square foot: $979/sqft
    • Tax assessed value: $1,109,490
    • Annual tax amount: $12,980
    • Road surface type: Paved

    Price history

    DateEventPrice
    4/7/2021Sold$1,025,000-1.4%$738/sqft
    Source: Public Record Report a problem
    2/27/2021Price change$1,039,800-3.6%$749/sqft
    Source: Keller Williams #SR21040425 Report a problem
    2/4/2021Price change$1,078,208-1.4%$777/sqft
    Source: Keller Williams Encino-Sherman Oaks #SR20261013 Report a problem
    12/21/2020Listed for sale$1,094,000+98.9%$788/sqft
    Source: Keller Williams Encino-Sherman Oaks #SR20261013 Report a problem
    7/28/2011Sold$550,000+0.2%$396/sqft
    Source: Public Record Report a problem
    5/8/2011Listed for sale$549,000-27.8%$396/sqft
    Source: Homezip Realty #11525413 Report a problem
    10/26/2005Sold$760,000+46.2%$548/sqft
    Source: Public Record Report a problem
    6/27/2003Sold$520,000$375/sqft
    Source: Public Record Report a problem

    Public tax history

    YearProperty taxesTax assessment
    2025$12,980 +2.2%$1,109,490 +2%
    2024$12,703 +2.9%$1,087,737 +2%
    2023$12,340 +3.8%$1,066,410 +2%
    2022$11,890 +2%$1,045,500 +63.8%
    2021$11,656 +56.7%$638,214 +1%
    2020$7,438 $631,670 +2%
    2019$7,438 +4.6%$619,285 +2%
    2018$7,111 $607,144 +2%
    2017$7,111 +1.8%$595,240 +2%
    2016$6,988 +2%$583,570 +1.5%
    2015$6,854 +2.7%$574,805 +2%
    2014$6,671 $563,546 +2.5%
    2012-- $550,000 -11.9%
    2011-- $624,600
    2010-- $624,600
    2009-- $624,600
    2008-- $624,600 -19.4%
    2007-- $775,200 +2%
    2006-- $760,000 +37.9%
    2005-- $551,105 +4%
    2004-- $529,707 +570.3%
    2003-- $79,028 +2%
    2002-- $77,479 +4%
    2000-- $74,471
    Find assessor info on the county website

    Neighborhood: 91011

    Nearby schools

    GreatSchools rating
    Schools provided by the listing agent
    • Elementary: PALCRE
    • High: LACAN
    • District: La Canada Unified

    Source: The MLS. This data may not be complete. We recommend contacting the local school district to confirm school assignments for this home.

    Get a cash offer in 3 minutes
    Find out how much your home could sell for in as little as 3 minutes with a no-obligation cash offer.
    Estimated market value
    $1,359,500
    Get a cash offer in 3 minutes
    Find out how much your home could sell for in as little as 3 minutes with a no-obligation cash offer.
    Estimated market value
    $1,359,500