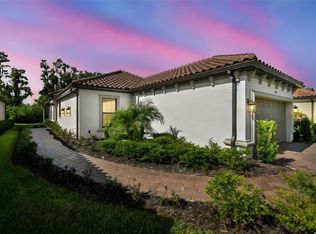
Under contract-accepting backup offers. Welcome to 4407 Rosatti Road, where refined comfort and effortless living come together in Esplanade at Wiregrass Ranch, one of Wesley Chapel’s premier 55+ communities. Ideally situated on a peaceful conservation lot, this beautifully upgraded three-bedroom, two-bath home offers 1,934 square feet of thoughtfully designed living space with luxury vinyl plank flooring throughout. From the moment you enter, the home feels calm, polished, and inviting. An abundance of natural light filters through the windows, enhanced by ceramic window tint that helps maintain a cool, comfortable interior. Upgraded ceiling fans add to the sense of comfort, while the stylish Café appliance package brings an elevated touch to the well-appointed kitchen, creating a space equally suited for casual mornings or entertaining friends and family. Thoughtful upgrades throughout make everyday living easier. Custom closet organizers maximize storage, while additional cabinetry in the laundry room provides exceptional functionality. The garage features smart storage racks, and front and rear gutters are already in place. A whole-house water softener adds another layer of comfort and convenience. Step outside to the screened lanai, where a dedicated door opens to serene conservation views. It is the perfect place to enjoy your morning coffee, unwind at the end of the day, or take in a beautiful Florida sunset. And then there is the Esplanade lifestyle. Designed exclusively for 55+ residents, this resort-style community offers an impressive array of amenities, activities, and opportunities to connect. Enjoy a state-of-the-art fitness center, resort-style pool, pickleball and tennis courts, dog park, and miles of wide, walkable sidewalks. Beyond the amenities, residents can enjoy thoughtfully curated experiences ranging from wine tastings and gourmet dining to live concerts, wellness programs, excursions, and social gatherings. Here, life feels easier, more connected, and more enjoyable. Whether you are relaxing at home, meeting friends for an activity, or simply enjoying the beauty of your surroundings, Esplanade at Wiregrass Ranch makes every day feel like a getaway. This is more than a beautifully upgraded home. It is an opportunity to embrace a lifestyle centered around comfort, connection, and the freedom to enjoy what comes next.
Accepting backups
$515,000
4407 ROSATTI ROAD, WESLEY CHAPEL, FL 33543
3beds
1,934sqft
Single Family Residence
Built in 2024
6,430 Square Feet Lot
$500,500 Zestimate®
$266/sqft
$510/mo HOA
What's special
Screened lanaiAbundance of natural lightCeramic window tintFront and rear guttersPeaceful conservation lotWell-appointed kitchenUpgraded ceiling fans
- 19 days
- 514
- 19
Likely to sell faster than
Zillow last checked:
Listing updated:
Listed by:
Genevieve Cherrier 813-943-7895,
COMPASS FLORIDA LLC 727-380-2067
Source: Stellar MLS,MLS#: TB8546565 Originating MLS: Suncoast Tampa
Originating MLS: Suncoast Tampa
Facts & features
Interior
Bedrooms & bathrooms
- Bedrooms: 3
- Bathrooms: 2
- Full bathrooms: 2
Primary bedroom
- Features: Walk-In Closet(s)
- Level: First
- Area: 168 Square Feet
- Dimensions: 12x14
Bedroom 2
- Features: Built-in Closet
- Level: First
- Area: 110 Square Feet
- Dimensions: 11x10
Bedroom 3
- Features: Built-in Closet
- Level: First
- Area: 143 Square Feet
- Dimensions: 13x11
Den
- Features: Walk-In Closet(s)
- Level: First
- Area: 110 Square Feet
- Dimensions: 11x10
Dining room
- Level: First
- Area: 110 Square Feet
- Dimensions: 11x10
Kitchen
- Level: First
- Area: 180 Square Feet
- Dimensions: 12x15
Living room
- Level: First
- Area: 272 Square Feet
- Dimensions: 16x17
Heating
- Central
Cooling
- Central Air
Appliances
- Included: Dishwasher, Disposal, Gas Water Heater, None, Refrigerator, Tankless Water Heater, Water Softener
- Laundry: Laundry Room
Features
- Coffered Ceiling(s), Crown Molding, Open Floorplan, Solid Surface Counters, Walk-In Closet(s)
- Flooring: Luxury Vinyl
- Has fireplace: No
Interior area
- Total structure area: 2,566
- Total interior livable area: 1,934 sqft
Video & virtual tour
Property
Parking
- Total spaces: 2
- Parking features: Oversized
- Attached garage spaces: 2
Features
- Levels: One
- Stories: 1
- Patio & porch: Enclosed, Screened
- Exterior features: Irrigation System, Rain Gutters
- Has view: Yes
- View description: Trees/Woods
Lot
- Size: 6,430 Square Feet
- Features: Conservation Area, Sidewalk
- Residential vegetation: Trees/Landscaped, Wooded
Details
- Parcel number: 2026170090000000580
- Zoning: MPUD
- Special conditions: None
Construction
Type & style
- Home type: SingleFamily
- Property subtype: Single Family Residence
Materials
- Block, Stucco
- Foundation: Slab
- Roof: Tile
Condition
- New construction: No
- Year built: 2024
Utilities & green energy
- Sewer: Public Sewer
- Water: Public
- Utilities for property: Cable Available, Natural Gas Connected
Community & HOA
Community
- Features: Clubhouse, Community Mailbox, Deed Restrictions, Dog Park, Fitness Center, Gated Community - No Guard, Pool, Sidewalks, Tennis Court(s)
- Pet fee: $0 monthly
- Senior community: Yes
- Subdivision: ESPLANADE/WIREGRASS RANCH PH
HOA
- Has HOA: Yes
- Services included: Cable TV, Internet, Maintenance Grounds, Trash
- HOA fee: $510 monthly
- HOA name: Nikki Carroll/ Troon Management
- HOA phone: 813-708-5005
Location
- Region: Wesley Chapel
Financial & listing details
- Price per square foot: $266/sqft
- Tax assessed value: $460,226
- Annual tax amount: $7,048
- Date on market: 9/9/2026
- Cumulative days on market: 19 days
- Listing terms: Cash,Conventional,FHA,VA Loan
- Ownership: Fee Simple
- Total actual rent: 0
- Road surface type: Asphalt
Estimated market value
$500,500
$475,000 - $526,000
$2,599/mo
Price history
| Date | Event | Price |
|---|---|---|
| 9/9/2026 | Listed for sale | $515,000-2.8%$266/sqft |
Source:  Stellar MLS #TB8546565 Report a problem Stellar MLS #TB8546565 Report a problem | ||
| 3/13/2026 | Listing removed | $529,900$274/sqft |
Source: Stellar MLS #TB8464300 Report a problem | ||
| 1/23/2026 | Listed for sale | $529,900-4.7%$274/sqft |
Source: Stellar MLS #TB8464300 Report a problem | ||
| 4/2/2024 | Sold | $556,000$287/sqft |
Source: Public Record Report a problem | ||
Public tax history
| Year | Property taxes | Tax assessment |
|---|---|---|
| 2025 | $9,710 +141.2% | $460,226 +383.9% |
| 2024 | $4,026 +64.1% | $95,100 +224.9% |
| 2023 | $2,453 +6% | $29,269 +20% |
| 2022 | $2,315 | $24,383 |
Find assessor info on the county website
Monthly payment
Est. payment
Payment breakdown
Explore the cost of this home by adjusting the details. Changes won't be saved.Climate risks
Neighborhood: 33543
Similar homes
- $490,0003 bd2 ba1.9k sqft4333 CAIROLI COURT, WESLEY CHAPEL, FL 33543For Sale
 MLS ID #TB8535274, Karen Tillman-Gosselin, BHHS FLORIDA PROPERTIES GROUP. Stellar MLS
 - $483,9003 bd2 ba1.6k sqft4711 SAN MARTINO DRIVE, WESLEY CHAPEL, FL 33543For Sale
 MLS ID #TB8531466, Tami Taylor, EXP REALTY LLC. Stellar MLS
 - $584,0003 bd3 ba2.3k sqft4567 TIVOLI DRIVE, WESLEY CHAPEL, FL 33543For Sale
 MLS ID #TB8546667, Francisco Silva Gonzalez, FUTURE HOME REALTY INC. Stellar MLS
 - $525,0003 bd3 ba2k sqft2761 TARRAGONA WAY, WESLEY CHAPEL, FL 33543For Sale
 MLS ID #TB8501988, Rhina Cortes, PINTES REALTY LLC. Stellar MLS
 - $475,0002 bd2 ba1.8k sqft4170 BARLETTA COURT, WESLEY CHAPEL, FL 33543For SaleMLS ID #TB8494520, Jean Dana, COLDWELL BANKER REALTY. Stellar MLS
- $515,0003 bd3 ba1.9k sqft32565 VENETO PLACE, WESLEY CHAPEL, FL 33543New ConstructionMLS ID #TB8548483, Jennifer Grandjean, EXP REALTY LLC. Stellar MLS
- $499,0004 bd3 ba2.5k sqft3073 MOUNTAIN SPRUCE TERRACE, WESLEY CHAPEL, FL 33543For SaleMLS ID #TB8548635, Jackie Foster, EXP REALTY LLC. Stellar MLS
- $675,0004 bd4 ba2.8k sqft28907 REVARO LANE, WESLEY CHAPEL, FL 33543For SaleMLS ID #TB8547009, Sazan Powers, FRANK ALBERT REALTY. Stellar MLS
- $435,0002 bd2 ba2k sqft4155 BARLETTA COURT, WESLEY CHAPEL, FL 33543For SaleMLS ID #TB8464956, Quenton Richardson, BHHS FLORIDA PROPERTIES GROUP. Stellar MLS
- $425,0004 bd2 ba2k sqft4749 ROLLING GREEN DRIVE, WESLEY CHAPEL, FL 33543For SaleMLS ID #TB8534708, Tammy Waugh, PA, BHHS FLORIDA PROPERTIES GROUP. Stellar MLS
- $547,9004 bd3 ba2.6k sqft1723 WHITEWILLOW DRIVE, WESLEY CHAPEL, FL 33543For SaleMLS ID #W7888857, Amy Keane, FLORIDA CRACKER PROPERTIES. Stellar MLS
- $650,0004 bd3 ba2.8k sqft4020 EMPOLI COURT, WESLEY CHAPEL, FL 33543For SaleMLS ID #TB8533691, Sazan Powers, FRANK ALBERT REALTY. Stellar MLS
- $590,0004 bd3 ba2.5k sqft4588 SAN MARTINO DRIVE, WESLEY CHAPEL, FL 33543For SaleMLS ID #TB8502246, Elizaveta Stoma, GULF SHORES REALTY ERA POWERED LLC. Stellar MLS
- $525,0003 bd2 ba1.7k sqft7930 OLIVE BROOK DRIVE, WESLEY CHAPEL, FL 33545For SaleMLS ID #TB8522045, Crystal Dukes PA, PREMIER SOTHEBYS INTL REALTY. Stellar MLS
- $599,9004 bd3 ba2.4k sqft28692 COZY CREEK DRIVE, WESLEY CHAPEL, FL 33543For SaleMLS ID #TB8525242, Richard Solkin, PA, FUTURE HOME REALTY INC. Stellar MLS
- $450,0003 bd3 ba2k sqft4833 SAN MARTINO DRIVE, WESLEY CHAPEL, FL 33543For SaleMLS ID #W7887069, Mike DelGrande, 1% LISTS CENTRAL FLORIDA. Stellar MLS
- $435,0002 bd2 ba1.6k sqft4618 ROSATTI ROAD, WESLEY CHAPEL, FL 33543For SaleMLS ID #TB8535751, Karen Tillman-Gosselin, BHHS FLORIDA PROPERTIES GROUP. Stellar MLS
- $650,0004 bd3 ba2.3k sqft5026 TIVOLI DRIVE, WESLEY CHAPEL, FL 33543For SaleMLS ID #TB8478168, Carolina Cognetta, LLC, MIHARA & ASSOCIATES INC.. Stellar MLS
- $629,9993 bd3 ba2.1k sqft32732 TREE OF LIFE AVENUE, WESLEY CHAPEL, FL 33543For SaleMLS ID #TB8509603, Christy Almonte, CHARLES RUTENBERG REALTY INC. Stellar MLS
- $415,0003 bd3 ba2k sqft4531 ALMADA LANE SE, WESLEY CHAPEL, FL 33543For SaleMLS ID #TB8499537, Austin Williams, ALIGN RIGHT REALTY LLC. Stellar MLS
