This 2-story house has been meticulously maintained and is ready for you to call it home! Amazing curb appeal and outdoor spaces abound, from the charming covered front porch to the large backyard with multiple patios, pergola, mature trees and delightful lilacs, all on over a quarter acre of land! This 0.26+ acre lot is located at the end of a quiet cul-de-sac in an established neighborhood. You can enjoy truly all-main-level living in this home, with the open concept kitchen & living room, primary suite, and laundry room all on the main level. The kitchen features upgraded Mastercraft cabinetry, granite counters, counter bar seating, an island for extra prep space, and a gas range with double oven for the home chef. The formal dining room is a rare find at this price point and has no limitations on its use from hosting dinner parties to a home office or additional living room space. Walk out the sliding door to the backyard where you will find true tranquility and a list of upgrades including a smart sprinkler system and brand new concrete patio with retaining wall. The main level primary suite is spacious and features an adjoining 5-piece bathroom with soaking tub, and a walk-in closet plus a standard closet. The main level is rounded out with a dedicated laundry room, powder room for guests, and three car garage with upgraded epoxy flooring. The upper level features a loft space that could be used as a modest family/TV room or potentially finished to create another bedroom. Two guest bedrooms and a full bathroom round out the upper level - but don't miss those Pikes Peak views to the west! The 1400+ sqft basement features oversized windows for tons of natural light and rough-in plumbing for a bathroom and wet bar. Bring your basement finishing dreams and make it your own! This home is truly move-in ready and in great condition with all new blinds throughout, newer furnace (2020) & water heater (2019). You don't want to miss this one, see it today!
Sold for $536,000
$536,000
4407 Round Hill Dr, Colorado Springs, CO 80922
3beds
3,634sqft
Single Family Residence
Built in 2005
0.26 Acres Lot
$520,200 Zestimate®
$147/sqft
$2,795 Estimated rent
Home value
$520,200
$494,000 - $551,000
$2,795/mo
Zestimate® history
Owner options
List your home for rent
$2,795/mo
Rent Zestimate®
Find your next renter with Zillow Rental Manager. Plus, with online applications, you can quickly screen prospective tenants – for free.
$2,795/mo
Rent Zestimate®
Refinance and save
$3,401/mo
Est. payment
Refinancing to a lower rate could help reduce your monthly payments and save thousands over the life of the loan.
$3,401/mo
Est. payment
Explore your selling options
Work with a Zillow partner agent
Leverage their expertise and Zillow's premium Showcase listings to get your home seen by more buyers.
Get startedList with your own agent
Get your home in front of millions of buyers by listing it on Zillow.
Learn how to do itSell it yourself
Take full control of how buyers see your home on Zillow by listing For Sale by Owner (FSBO).
List your homeWhat's special
Mature treesPikes peak viewsDelightful lilacsUpgraded epoxy flooringCovered front porchDedicated laundry roomMain level primary suite
Zillow last checked:
Listing updated:
Listed by:
Kelly Allen 719-661-4343,
RE/MAX Properties Inc.
Bought with:
Erin Eckert
Premier Real Estate Colorado LLC
Source: elevateMLS,MLS#: 7398464
Facts & features
Interior
Bedrooms & bathrooms
- Bedrooms: 3
- Bathrooms: 3
- Full bathrooms: 2
- 1/2 bathrooms: 1
Primary bedroom
- Level: Main
Heating
- Forced Air
Cooling
- Ceiling Fan(s), Central Air
Appliances
- Included: Dishwasher, Double Oven, Dryer, Microwave, Range, Refrigerator, Washer
Features
- Flooring: Carpet, Ceramic Tile, Wood
- Windows: Window Coverings
- Basement: Full,Unfinished
- Has fireplace: Yes
- Fireplace features: Gas
Interior area
- Total structure area: 3,634
- Total interior livable area: 3,634 sqft
- Finished area above ground: 2,154
- Finished area below ground: 1,480
Property
Parking
- Total spaces: 3
- Parking features: Attached, Even with Main Level, Garage Door Opener, Oversized, See Remarks, Concrete Driveway
- Attached garage spaces: 3
Features
- Levels: Two
- Stories: 2
- Patio & porch: Concrete, See Prop Desc Remarks
- Exterior features: Auto Sprinkler System
- Fencing: Back Yard
- Has view: Yes
- View description: Mountain(s), View of Pikes Peak
Lot
- Size: 0.26 Acres
- Features: Cul-De-Sac, Landscaped
Details
- Additional structures: Storage
- Parcel number: 5329201023
Construction
Type & style
- Home type: SingleFamily
- Property subtype: Single Family Residence
Materials
- Masonite, Stone, Frame
- Roof: Composite Shingle
Condition
- Existing Home
- New construction: No
- Year built: 2005
Utilities & green energy
- Water: Municipal
- Utilities for property: Electricity Connected, Natural Gas Connected
Community & HOA
HOA
- Has HOA: Yes
- Services included: Covenant Enforcement, Management
- HOA fee: $250 annually
Location
- Region: Colorado Springs
Financial & listing details
- Price per square foot: $147/sqft
- Tax assessed value: $532,910
- Annual tax amount: $1,896
- Date on market: 5/29/2025
- Listing terms: Cash,Conventional,FHA,VA Loan
- Electric utility on property: Yes
Price history
| Date | Event | Price |
|---|---|---|
| 6/25/2025 | Sold | $536,000+2.2%$147/sqft |
Source:  elevateMLS #7398464 Report a problem elevateMLS #7398464 Report a problem | ||
| 6/2/2025 | Contingent | $524,500$144/sqft |
Source: elevateMLS #7398464 Report a problem | ||
| 5/29/2025 | Listed for sale | $524,500+38.8%$144/sqft |
Source: elevateMLS #7398464 Report a problem | ||
| 6/4/2018 | Sold | $378,000+0.8%$104/sqft |
Source: Public Record Report a problem | ||
| 5/1/2018 | Pending sale | $375,000$103/sqft |
Source: Equity Colorado #5292246 Report a problem | ||
| 4/23/2018 | Price change | $375,000-2.6%$103/sqft |
Source: Equity Colorado #5292246 Report a problem | ||
| 4/14/2018 | Listed for sale | $385,000+26.8%$106/sqft |
Source: Equity Colorado #5292246 Report a problem | ||
| 11/28/2005 | Sold | $303,637$84/sqft |
Source: Public Record Report a problem | ||
Public tax history
| Year | Property taxes | Tax assessment |
|---|---|---|
| 2024 | $1,797 +12.7% | $35,700 |
| 2023 | $1,594 -4.1% | $35,700 +30.6% |
| 2022 | $1,661 | $27,340 -2.8% |
| 2021 | -- | $28,130 +14.6% |
| 2020 | $1,467 +1.1% | $24,540 |
| 2019 | $1,451 +11.5% | $24,540 +14.4% |
| 2018 | $1,301 +0.5% | $21,460 |
| 2017 | $1,295 -0.5% | $21,460 -2.7% |
| 2016 | $1,301 -4% | $22,050 |
| 2015 | $1,356 +2% | $22,050 +4.1% |
| 2014 | $1,330 | $21,180 |
| 2013 | -- | -- |
| 2012 | -- | $22,030 |
| 2011 | $1,441 | $22,030 -4.8% |
| 2010 | -- | $23,140 |
| 2009 | -- | $23,140 -2% |
| 2008 | -- | $23,620 |
| 2006 | -- | $23,620 +204% |
| 2004 | -- | $7,770 +5.7% |
| 2003 | $24 | $7,350 |
Find assessor info on the county website
Neighborhood: Powers
Nearby homes
- $605,6005 bd4 ba3.4k sqft4413 Round Hill Dr, Colorado Springs, CO 80922Off Market

- $515,0005 bd4 ba2.6k sqft6824 Amber Ridge Dr, Colorado Springs, CO 80922Sold

- $434,3002 bd2 ba1.5k sqft6814 Amber Ridge Dr, Colorado Springs, CO 80922Off Market
- $522,8004 bd3 ba3k sqft6834 Amber Ridge Dr, Colorado Springs, CO 80922Off Market
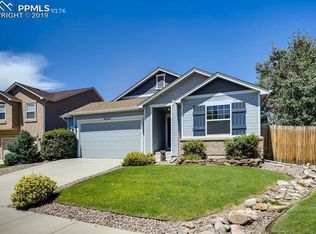
- $585,7005 bd4 ba3.6k sqft4419 Round Hill Dr, Colorado Springs, CO 80922Off Market
- $563,0005 bd4 ba3.5k sqft6804 Amber Ridge Dr, Colorado Springs, CO 80922Off Market
- $330,3003 bd2 ba1.6k sqft4380 Alder Springs Vw, Colorado Springs, CO 80922Off Market
- $333,5003 bd2 ba1.5k sqft4374 Alder Springs Vw, Colorado Springs, CO 80922Off Market
Nearby schools
GreatSchools rating
- 6/10Springs Ranch Elementary SchoolGrades: PK-5Distance: 0.2 mi
- 6/10Horizon Middle SchoolGrades: 6-8Distance: 2.3 mi
- 5/10Sand Creek High SchoolGrades: 9-12Distance: 0.6 mi
Schools provided by the listing agent
- Elementary: Springs Ranch
- Middle: Horizon
- High: Sand Creek
- District: Falcon-49
Source: elevateMLS. This data may not be complete. We recommend contacting the local school district to confirm school assignments for this home.
Get a cash offer in 3 minutes
Find out how much your home could sell for in as little as 3 minutes with a no-obligation cash offer.
Estimated market value
$520,200
Get a cash offer in 3 minutes
Find out how much your home could sell for in as little as 3 minutes with a no-obligation cash offer.
Estimated market value
$520,200
- Colorado
- El Paso County
- Colorado Springs
- 80922
- Powers
- 4407 Round Hill Dr
Nearby cities
Nearby neighborhoods
- Briargate Real estate
- Central Colorado Springs Real estate
- Cimarron Hills Real estate
- East Colorado Springs Real estate
- Northeast Colorado Springs Real estate
- Northwest Colorado Springs Real estate
- Old Colorado City Real estate
- Powers Real estate
- Southeast Colorado Springs Real estate
- Southwest Colorado Springs Real estate
Nearby zip codes
Other Colorado Springs Topics
- Apartments for Rent in 80922
- Houses for Sale in 80922
- Houses for Rent in 80922
- 80922 Real Estate
- Colorado Springs Condos
- Houses for Sale in Colorado Springs
- Newest Listings in Colorado Springs
- Colorado Springs Home Values
- Colorado Springs Real Estate Agents
- Colorado Springs Refinance
- Colorado Springs Mortgage Rates
