A wonderful home and very large!
Pre-foreclosure
Est. $517,200
4407 S 5630 W, West Valley City, UT 84128
5beds
3baths
2,222sqft
SingleFamily
Built in 1996
10,454 Square Feet Lot
$517,200 Zestimate®
$233/sqft
$-- HOA
Overview
- 303 days |
- 9 |
- 1 |
Facts & features
Interior
Bedrooms & bathrooms
- Bedrooms: 5
- Bathrooms: 3.25
Heating
- Other, Gas
Cooling
- Central
Appliances
- Included: Dishwasher, Garbage disposal, Microwave, Range / Oven, Refrigerator
Features
- Flooring: Tile, Carpet, Laminate
- Basement: Finished
- Has fireplace: Yes
Interior area
- Total interior livable area: 2,222 sqft
Property
Parking
- Parking features: Garage - Attached
Features
- Exterior features: Vinyl, Brick, Cement / Concrete
- Has spa: Yes
- Has view: Yes
- View description: City, Mountain
Lot
- Size: 10,454 Square Feet
Details
- Parcel number: 20024350010000
Construction
Type & style
- Home type: SingleFamily
Materials
- Other
- Roof: Asphalt
Condition
- Year built: 1996
Community & HOA
Location
- Region: West Valley City
Financial & listing details
- Price per square foot: $233/sqft
- Tax assessed value: $497,000
- Annual tax amount: $3,177
Foreclosure details
Estimated market value
$517,200
$491,000 - $543,000
$2,643/mo
Price history
| Date | Event | Price |
|---|---|---|
| 3/24/2021 | Listing removed | -- |
Source: Owner Report a problem | ||
| 5/19/2008 | Listing removed | $229,000$103/sqft |
Source: Owner Report a problem | ||
| 11/6/2007 | Price change | $229,000-2.1%$103/sqft |
Source: Owner Report a problem | ||
| 10/29/2007 | Price change | $234,000-2.1%$105/sqft |
Source: Owner Report a problem | ||
| 10/15/2007 | Price change | $239,000-2%$108/sqft |
Source: Owner Report a problem | ||
| 9/7/2007 | Listed for sale | $244,000$110/sqft |
Source: Owner Report a problem | ||
| 4/17/2001 | Sold | -- |
Source: Public Record Report a problem | ||
Public tax history
| Year | Property taxes | Tax assessment |
|---|---|---|
| 2025 | $3,177 +13.8% | $273,350 +16.6% |
| 2024 | $2,792 +1.6% | $234,465 +6.2% |
| 2023 | $2,748 -2.2% | $220,825 -2.5% |
| 2022 | $2,810 +10.8% | $226,490 +23.3% |
| 2021 | $2,535 +8.7% | $183,645 +15.3% |
| 2020 | $2,332 +0.4% | $159,335 +4% |
| 2019 | $2,323 +6.7% | $153,175 +8.7% |
| 2018 | $2,177 -1.7% | $140,910 -41.6% |
| 2017 | $2,213 +8% | $241,300 +7.3% |
| 2016 | $2,050 +7.5% | $224,900 +14.5% |
| 2015 | $1,907 +9% | $196,500 +9.5% |
| 2014 | $1,750 | $179,500 +1% |
| 2013 | -- | $177,800 +6.8% |
| 2012 | -- | $166,500 -9% |
| 2011 | -- | $183,000 -5.4% |
| 2010 | -- | $193,500 -2.9% |
| 2009 | -- | $199,300 -13% |
| 2008 | $1,539 | $229,100 +2.7% |
| 2007 | -- | $223,000 +22.2% |
| 2006 | -- | $182,500 +10.9% |
| 2005 | -- | $164,600 +13.2% |
| 2002 | -- | $145,400 -1% |
| 2001 | -- | $146,900 +4.6% |
| 2000 | -- | $140,500 |
Find assessor info on the county website
Monthly payment
Climate risks
Neighborhood: 84128
Nearby schools
GreatSchools rating
- 4/10Hillside SchoolGrades: PK-6Distance: 0.5 mi
- 4/10Hunter Junior High SchoolGrades: 7-8Distance: 1.1 mi
- 2/10Hunter High SchoolGrades: 9-12Distance: 0.3 mi
Schools provided by the listing agent
- Elementary: Hillsdale
- Middle: Hunter Junior
- High: hunter High
- District: Granite
Source: The MLS. This data may not be complete. We recommend contacting the local school district to confirm school assignments for this home.
- $548,7004 bd2 ba1.5k sqft4397 S 5630 W, West Valley City, UT 84128Off Market
- $523,4003 bd2 ba1.5k sqft5617 W 4420 S, West Valley City, UT 84128Off Market
- $488,4004 bd4 ba1.8k sqft4402 S 5630 W, West Valley City, UT 84128Off Market

- $560,1006 bd3 ba1.5k sqft4412 S 5630 W, West Valley City, UT 84128Off Market
- $537,9005 bd3 ba2.4k sqft5616 W Cape Cod Dr, West Valley City, UT 84128Off Market
- $500,2003 bd3 ba2.1k sqft4394 S 5630 W, West Valley City, UT 84128Off Market
- $531,5005 bd3 ba2.1k sqft4387 S 5630 W, West Valley City, UT 84128Off Market
- $479,2004 bd2 ba1.3k sqft5588 W Deercrest Dr, West Valley City, UT 84120Off Market
Similar homes
- $510,0005 bd3 ba1.8k sqft5953 W Cape Cod Dr, West Valley City, UT 84128For Sale
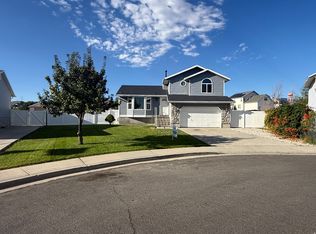
 MLS ID #2176067, Elizabeth Rueda, Realtypath LLC (South Valley). UtahRealEstate.com
 - $500,0006 bd2 ba2.6k sqft4961 W Mandan Ave, West Valley City, UT 84120For Sale
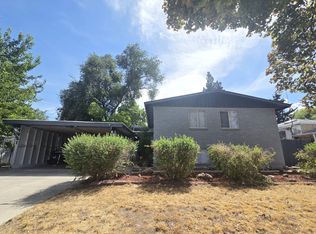 MLS ID #2180457, Giovanna Maldonado, Realtypath LLC (Utah). UtahRealEstate.com
 - $524,9004 bd3 ba2.3k sqft3774 S Marsha Dr, West Valley City, UT 84128For Sale
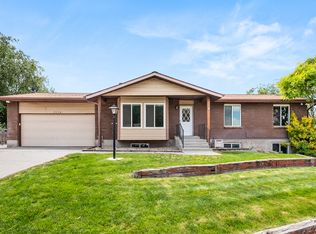 MLS ID #2170173, Cali I. Cheminant, Equity Real Estate (South Valley). UtahRealEstate.com
 - $485,0005 bd2 ba2.4k sqft4082 S 4650 W, West Valley City, UT 84120For Sale
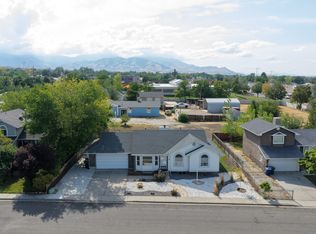 MLS ID #2175232, Gregory Haddock, Century 21 Everest. UtahRealEstate.com
 - $499,0004 bd3 ba2.3k sqft4631 S Carnegie Tech St, West Valley City, UT 84120For SaleMLS ID #2179191, Alexis J Gallegos, Better Homes and Gardens Real Estate Momentum (Kaysville). UtahRealEstate.com
- $480,0004 bd2 ba2.1k sqft4246 S 6530 W, West Valley City, UT 84128For SaleMLS ID #2157694, Douglas Tonge, Presidio Real Estate (River Heights). UtahRealEstate.com
- $525,0004 bd3 ba2.2k sqft6776 W Halter Creek Way, West Valley City, UT 84128For SaleMLS ID #2156575, Alitzel Torres Garza, Top Hill Realty, LLC. UtahRealEstate.com
- $615,9005 bd3 ba2.3k sqft4627 S Solano Cir, West Valley City, UT 84120For SaleMLS ID #2179189, Chris Farley, Realtypath LLC. UtahRealEstate.com
- $559,0004 bd4 ba2.2k sqft6147 W Stillridge Dr S, West Valley City, UT 84128For SaleMLS ID #2165792, Deann Neil, Equity Real Estate (Advantage). UtahRealEstate.com
- $510,0005 bd4 ba2.2k sqft3463 S Park Vista Dr, West Valley City, UT 84120For SaleMLS ID #2171510, Angeles Serrato, Realtypath LLC (South Valley). UtahRealEstate.com
- $550,0004 bd2 ba2.4k sqft5282 W Conewood St, West Valley City, UT 84120For SaleMLS ID #2167502, GARY DONALD MCDONALD, Omada Real Estate. UtahRealEstate.com
- $525,0004 bd2 ba1.7k sqft5364 W Woodledge Ave, West Valley City, UT 84120For SaleMLS ID #2166863, Benjamin Cook, Real Broker, LLC. UtahRealEstate.com
- $484,9005 bd2 ba1.7k sqft4432 S Woodgrove Dr, West Valley City, UT 84120For SaleMLS ID #2171643, Patrick Hernandez, Presidio Real Estate (River Heights). UtahRealEstate.com
- $530,0005 bd2 ba2.2k sqft4021 S Ivana St, West Valley City, UT 84120For SaleMLS ID #2170963, Jamie Kinder, RANLife Real Estate Inc. UtahRealEstate.com
- $499,9994 bd2 ba1.8k sqft6828 W 3870 S, West Valley City, UT 84128For SaleMLS ID #2175077, Joshua Thorpe, Fusion Realty Group LLC. UtahRealEstate.com
- $500,0004 bd2 ba1.7k sqft5114 W Eagle Wood Dr, West Valley City, UT 84120For SaleMLS ID #2174395, Carolee Mecham, Cannon & Company. UtahRealEstate.com
- $489,9004 bd2 ba2k sqft4683 S Lemonwood Cir, West Valley City, UT 84120For SaleMLS ID #2174624, Eric M Sprunt, Utah Home Central. UtahRealEstate.com
- $525,0006 bd2 ba2.4k sqft4925 W 4100 S, West Valley City, UT 84120For SaleMLS ID #2179107, Hank Thropp, Realtypath LLC (Prestige). UtahRealEstate.com
- $634,9005 bd4 ba2.9k sqft4554 S Basin Ridge Ct, West Valley City, UT 84128For SaleMLS ID #2175815, Frances M. Hays, Coldwell Banker Realty (Salt Lake-Sugar House). UtahRealEstate.com
- $479,0004 bd2 ba1.3k sqft6238 W Contadora Dr S, West Valley City, UT 84128For SaleMLS ID #2158638, Heather Nelson, Utah Key Real Estate, LLC. UtahRealEstate.com
