Primary on main + 2nd main level bedroom with ensuite. Experience the elegance of this like-new 2021 Pahlisch Home, nestled on a spacious and beautifully landscaped lot in the sought-after Vendage at The Reserve community. Offering 3120 sq. ft. of thoughtfully designed living space, the popular Melrose floor plan features 4 bedrooms + huge bonus room with storage, 3 full bathrooms, and a versatile layout perfect for modern living. Main-Level Convenience & Sophistication include a Primary retreat with a spa-like soaking tub, walk-in shower, double vanity, and large walk-in closet adjacent to the laundry room + Guest Suite / Office & additional full bathroom on the main level. High ceilings throughout, engineered hardwood floors, solid core doors, 6 inch baseboards, and Santa Fe wall texture throughout. Upper-Level Comfort & Flexibility includes two additional bedrooms, a full bathroom, and Expansive bonus room with extra storage, perfect for a media room, home office, play room, or golf simulator. Gourmet Kitchen with large island, double ovens, a 36-inch gas cooktop, stainless steel appliances, and large walk-in pantry. Open-concept great room with a gas fireplace and seamless flow to the covered patio and beautifully landscaped yard, ideal for year-round enjoyment. Outdoor built-in speakers, outlet for holiday lighting, Gas BBQ hookup, expanded patio, and enhanced outdoor lighting. Electrical panel is 200 AMP, w/16 spots left in panel, Solar ready. Resort-Style Community Amenities Rosedale Parks HOA ($125/mo.) includes: a pool, lap pool, hot tub, splash pad, fitness center, fire pits, trails, and more. Located across from The Reserve Golf Course, near the new Reed's Crossing shops that include Market of Choice, shops, restaurants, and neighborhood top-rated schools. [Home Energy Score = 9. HES Report at https://rpt.greenbuildingregistry.com/hes/OR10199197]
Sold
$1,200,000
4407 SE 59th Ave, Hillsboro, OR 97123
5beds
3,120sqft
Residential, Single Family Residence
Built in 2021
8,276 Square Feet Lot
$1,187,900 Zestimate®
$385/sqft
$4,142 Estimated rent
Home value
$1,187,900
$1.13M - $1.25M
$4,142/mo
Zestimate® history
Owner options
List your home for rent
$4,142/mo
Rent Zestimate®
Find your next renter with Zillow Rental Manager. Plus, with online applications, you can quickly screen prospective tenants – for free.
$4,142/mo
Rent Zestimate®
Refinance and save
$6,028/mo
Est. payment
Refinancing to a lower rate could help reduce your monthly payments and save thousands over the life of the loan.
$6,028/mo
Est. payment
Explore your selling options
Work with a Zillow partner agent
Leverage their expertise and Zillow's premium Showcase listings to get your home seen by more buyers.
Get startedList with your own agent
Get your home in front of millions of buyers by listing it on Zillow.
Learn how to do itSell it yourself
Take full control of how buyers see your home on Zillow by listing For Sale by Owner (FSBO).
List your homeWhat's special
Beautifully landscaped yardOutlet for holiday lightingGas bbq hookupOutdoor built-in speakersExpanded patioWalk-in showerHigh ceilings throughout
Zillow last checked:
Listing updated:
Listed by:
Shelley Lucas 503-989-9930,
The Agency Lake Oswego,
Jeremiah Branch 971-806-2769,
The Agency Portland
Bought with:
Kristin Rader, 200301233
Keller Williams Sunset Corridor
Source: RMLS (OR),MLS#: 240350199
Facts & features
Interior
Bedrooms & bathrooms
- Bedrooms: 5
- Bathrooms: 3
- Full bathrooms: 3
- Main level bathrooms: 2
Rooms
- Room types: Bonus Room, Laundry, Bedroom 4, Bedroom 2, Bedroom 3, Dining Room, Family Room, Kitchen, Living Room, Primary Bedroom
Primary bedroom
- Features: Ceiling Fan, Ensuite, High Ceilings, Shower, Soaking Tub, Walkin Closet
- Level: Main
- Area: 221
- Dimensions: 17 x 13
Bedroom 2
- Features: Closet, Ensuite
- Level: Main
- Area: 132
- Dimensions: 12 x 11
Bedroom 3
- Features: Walkin Closet, Wallto Wall Carpet
- Level: Upper
- Area: 130
- Dimensions: 13 x 10
Bedroom 4
- Level: Upper
- Area: 120
- Dimensions: 12 x 10
Dining room
- Level: Main
- Area: 156
- Dimensions: 13 x 12
Kitchen
- Features: Builtin Refrigerator, Dishwasher, Disposal, Gas Appliances, Gourmet Kitchen, Island, Pantry, Double Oven, Engineered Hardwood, Quartz
- Level: Main
- Area: 228
- Width: 12
Cooling
- Central Air
Appliances
- Included: Built In Oven, Built-In Range, Built-In Refrigerator, Convection Oven, Dishwasher, Disposal, Double Oven, Gas Appliances, Microwave, Range Hood, Stainless Steel Appliance(s), Washer/Dryer, Gas Water Heater
- Laundry: Laundry Room
Features
- Ceiling Fan(s), High Ceilings, Quartz, Soaking Tub, Built-in Features, Sink, Closet, Walk-In Closet(s), Gourmet Kitchen, Kitchen Island, Pantry, Shower
- Flooring: Engineered Hardwood, Wall to Wall Carpet
- Basement: Crawl Space
- Number of fireplaces: 1
- Fireplace features: Gas
Interior area
- Total structure area: 3,120
- Total interior livable area: 3,120 sqft
Property
Parking
- Total spaces: 3
- Parking features: Driveway, Garage Door Opener, Attached, Extra Deep Garage, Oversized
- Attached garage spaces: 3
- Has uncovered spaces: Yes
Accessibility
- Accessibility features: Walkin Shower, Accessibility
Features
- Stories: 2
- Patio & porch: Covered Patio, Patio
- Exterior features: Gas Hookup
- Fencing: Fenced
Lot
- Size: 8,276 Square Feet
- Features: Level, Sprinkler, SqFt 7000 to 9999
Details
- Additional structures: GasHookup
- Parcel number: R2211953
Construction
Type & style
- Home type: SingleFamily
- Architectural style: Craftsman,Custom Style
- Property subtype: Residential, Single Family Residence
Materials
- Cement Siding
- Foundation: Concrete Perimeter
- Roof: Composition
Condition
- Resale
- New construction: No
- Year built: 2021
Utilities & green energy
- Gas: Gas Hookup, Gas
- Sewer: Public Sewer
- Water: Public
- Utilities for property: Cable Connected
Community & HOA
Community
- Security: None, Fire Sprinkler System
- Subdivision: Vendage At The Reserve
HOA
- Has HOA: Yes
- Amenities included: Commons, Gym, Meeting Room, Party Room, Pool
- HOA fee: $125 monthly
Location
- Region: Hillsboro
Financial & listing details
- Price per square foot: $385/sqft
- Tax assessed value: $1,030,940
- Annual tax amount: $9,633
- Date on market: 6/12/2026
- Cumulative days on market: 14 days
- Listing terms: Cash,Conventional
- Road surface type: Paved
Price history
| Date | Event | Price |
|---|---|---|
| 7/17/2026 | Sold | $1,200,000$385/sqft |
Source:  RMLS (OR) #240350199 Report a problem RMLS (OR) #240350199 Report a problem | ||
| 6/27/2026 | Pending sale | $1,200,000$385/sqft |
Source: RMLS (OR) #240350199 Report a problem | ||
| 6/12/2026 | Listed for sale | $1,200,000+19.4%$385/sqft |
Source: RMLS (OR) #240350199 Report a problem | ||
| 3/1/2022 | Sold | $1,004,785+1%$322/sqft |
Source: RMLS (OR) #21106079 Report a problem | ||
| 8/13/2021 | Pending sale | $994,900$319/sqft |
Source: RMLS (OR) #21106079 Report a problem | ||
| 6/28/2021 | Listed for sale | $994,900$319/sqft |
Source: RMLS (OR) #21106079 Report a problem | ||
Public tax history
| Year | Property taxes | Tax assessment |
|---|---|---|
| 2025 | $9,634 +0.4% | $587,190 +3% |
| 2024 | $9,598 +2.9% | $570,090 +3% |
| 2023 | $9,325 +9.4% | $553,490 +9.6% |
| 2022 | $8,526 +181% | $505,000 |
| 2021 | $3,034 +2.2% | -- |
| 2020 | $2,969 +50.9% | $172,870 +51% |
| 2019 | $1,967 | $114,500 |
Find assessor info on the county website
Neighborhood: 97123
Nearby homes
- $1,135,7003 bd3 ba3k sqft4377 SE 59th Ave, Hillsboro, OR 97123Off Market
- $1,109,6003 bd3 ba3k sqft4439 SE 59th Ave, Hillsboro, OR 97123Off Market
- $1,182,2005 bd4 ba3.5k sqft4396 SE 58th Ave, Hillsboro, OR 97123Off Market
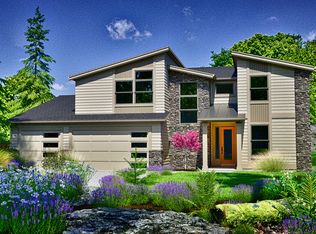
- $1,036,9003 bd3 ba2.5k sqft4424 SE 58th Ave, Hillsboro, OR 97123Off Market
- $1,049,5004 bd3 ba3k sqft4370 SE 58th Ave, Hillsboro, OR 97123Off Market
- $1,057,0003 bd3 ba2.5k sqft6015 SE Jura St, Hillsboro, OR 97123Off Market
- $1,192,6005 bd4 ba3.6k sqft5974 SE Jura St, Hillsboro, OR 97123Off Market
- $1,330,0003 bd3 ba3.1k sqft4343 SE 59th Ave, Hillsboro, OR 97123Sold
Nearby schools
GreatSchools rating
- 5/10Rosedale Elementary SchoolGrades: K-6Distance: 0.4 mi
- 5/10South Meadows Middle SchoolGrades: 7-8Distance: 0.7 mi
- 4/10Hillsboro High SchoolGrades: 9-12Distance: 1.9 mi
Schools provided by the listing agent
- Elementary: Rosedale
- Middle: South Meadows
- High: Hillsboro
Source: RMLS (OR). This data may not be complete. We recommend contacting the local school district to confirm school assignments for this home.
Get a cash offer in 3 minutes
Find out how much your home could sell for in as little as 3 minutes with a no-obligation cash offer.
Estimated market value
$1,187,900
Get a cash offer in 3 minutes
Find out how much your home could sell for in as little as 3 minutes with a no-obligation cash offer.
Estimated market value
$1,187,900
- Oregon
- Washington County
- Hillsboro
- 97123
- 4407 SE 59th Ave
Nearby cities
Nearby neighborhoods
Nearby zip codes
Other Hillsboro Topics
