Welcome to one of SE Fort Collins' most coveted neighborhoods, where wide, peaceful streets, mature trees, and generous lots create the kind of calm that's hard to find today. This is a true Spanjer Home, built with craftsmanship you can feel: solid materials, thoughtful design, and a floorplan that has stood the test of time. Quality radiates through every inch. Vaulted ceilings brighten the living room, opening into a formal dining room and the airy kitchen with peninsula, then into a warm, welcoming family room anchored by a cozy fireplace and flooded with incredible afternoon light through the custom bay window. With 4 bedrooms, including an oversized primary suite with walk-in closet and a beautifully updated spa-like bathroom, there's room for everyone to spread out and grow. This home features hot-water baseboard heating, a system long cherished in Colorado for its steady, comfortable warmth and its gentle, blower-free operation that naturally minimizes dust and allergen movement throughout the home. In the summer months, efficient ductless mini-split units quietly temper each bedroom and the main floor, delivering a modern level of comfort. And to add to the efficiency a whole house fan with programmable controls. A brand-new hail-resistant roof will be installed before closing, for long-term peace of mind. The fully fenced backyard feels like its own retreat, with mature shade trees, space to gather, room for pets - even chickens, and a large storage shed. The location is exceptional. Kruse Elem. and CEC are directly across the street as well as Golden Meadows Park, featuring new play equipment, tennis courts, open fields for soccer, kite flying and a pond. Power Trail access and Collindale Golf Course are just minutes away. Need a summer activity? The Collindale Pool offers optional memberships. This is a home with unlimited potential, ready for someone who wants the space, the comfort and the opportunity to make it truly their own!
Sold for $599,900
$599,900
4407 San Remo Cir, Fort Collins, CO 80525
4beds
3,043sqft
Single Family Residence
Built in 1991
6,834 Square Feet Lot
$598,000 Zestimate®
$197/sqft
$3,097 Estimated rent
Home value
$598,000
$568,000 - $628,000
$3,097/mo
Zestimate® history
Owner options
List your home for rent
$3,097/mo
Rent Zestimate®
Find your next renter with Zillow Rental Manager. Plus, with online applications, you can quickly screen prospective tenants – for free.
$3,097/mo
Rent Zestimate®
Refinance and save
$3,446/mo
Est. payment
Refinancing to a lower rate could help reduce your monthly payments and save thousands over the life of the loan.
$3,446/mo
Est. payment
Explore your selling options
Work with a Zillow partner agent
Leverage their expertise and Zillow's premium Showcase listings to get your home seen by more buyers.
Get startedList with your own agent
Get your home in front of millions of buyers by listing it on Zillow.
Learn how to do itSell it yourself
Take full control of how buyers see your home on Zillow by listing For Sale by Owner (FSBO).
List your homeWhat's special
Zillow last checked:
Listing updated:
Listed by:
Gia Cordari 970-535-2000,
Elevations Real Estate, LLC
Bought with:
Nathaniel Duff, 100082505
Group Harmony
Source: IRES as distributed by MLS GRID,MLS#: 1046630
Facts & features
Interior
Bedrooms & bathrooms
- Bedrooms: 4
- Bathrooms: 4
- Full bathrooms: 2
- 3/4 bathrooms: 1
- 1/2 bathrooms: 1
- Main level bathrooms: 1
Primary bedroom
- Description: Carpet
- Features: 5 Piece Primary Bath
- Level: Upper
- Area: 270 Square Feet
- Dimensions: 15 x 18
Bedroom 2
- Description: Carpet
- Level: Upper
- Area: 120 Square Feet
- Dimensions: 10 x 12
Bedroom 3
- Description: Carpet
- Level: Upper
- Area: 110 Square Feet
- Dimensions: 10 x 11
Bedroom 4
- Description: Carpet
- Level: Basement
- Area: 270 Square Feet
- Dimensions: 18 x 15
Dining room
- Description: Wood
- Level: Main
- Area: 110 Square Feet
- Dimensions: 10 x 11
Family room
- Description: Carpet
- Level: Main
- Area: 240 Square Feet
- Dimensions: 15 x 16
Kitchen
- Description: Wood
- Level: Main
- Area: 130 Square Feet
- Dimensions: 10 x 13
Laundry
- Description: Vinyl
- Level: Main
- Area: 25 Square Feet
- Dimensions: 5 x 5
Living room
- Description: Carpet
- Level: Main
- Area: 143 Square Feet
- Dimensions: 11 x 13
Recreation room
- Description: Carpet
- Level: Basement
- Area: 432 Square Feet
- Dimensions: 18 x 24
Heating
- Hot Water, Zoned
Cooling
- Wall/Window Unit(s), Ceiling Fan(s), Whole House Fan
Appliances
- Included: Electric Range, Double Oven, Dishwasher, Refrigerator, Washer, Dryer, Microwave, Disposal
Features
- Eat-in Kitchen, Separate Dining Room, Cathedral Ceiling(s), Open Floorplan, Walk-In Closet(s), Central Vacuum
- Doors: French Doors
- Windows: Window Coverings, Wood Frames, Bay or Bow Window
- Basement: Full,Partially Finished,Built-In Radon
- Has fireplace: Yes
- Fireplace features: Gas, Family Room
Interior area
- Total structure area: 2,038
- Total interior livable area: 3,043 sqft
- Finished area above ground: 2,038
Property
Parking
- Total spaces: 2
- Parking features: Garage - Attached
- Attached garage spaces: 2
- Details: Attached
Accessibility
- Accessibility features: Level Lot
Features
- Levels: Two
- Stories: 2
- Exterior features: Sprinkler System
- Fencing: Fenced,Wood
Lot
- Size: 6,834 Square Feet
- Features: Cul-De-Sac, Evergreen Trees, Deciduous Trees, Native Plants, Level, Paved, Sidewalks, Fire Hydrant within 500 Feet
Details
- Additional structures: Storage
- Parcel number: R1299069
- Zoning: RL
- Special conditions: Private Owner
Construction
Type & style
- Home type: SingleFamily
- Property subtype: Single Family Residence
Materials
- Frame, Brick
- Roof: Composition
Condition
- New construction: No
- Year built: 1991
Details
- Builder name: Spanjer Homes
Utilities & green energy
- Electric: City of FTC
- Gas: Xcel Energy
- Sewer: Public Sewer
- Water: City
- Utilities for property: Natural Gas Available, High Speed Avail
Green energy
- Energy efficient items: Windows
Community & HOA
Community
- Security: Fire Alarm
- Subdivision: Golden Meadows
HOA
- Has HOA: No
Location
- Region: Fort Collins
Financial & listing details
- Price per square foot: $197/sqft
- Tax assessed value: $591,700
- Annual tax amount: $3,884
- Date on market: 10/31/2025
- Listing terms: Cash,Conventional,FHA,VA Loan
Price history
| Date | Event | Price |
|---|---|---|
| 12/30/2025 | Sold | $599,900$197/sqft |
Source:  IRES as distributed by MLS GRID #1046630 Report a problem IRES as distributed by MLS GRID #1046630 Report a problem | ||
| 12/4/2025 | Pending sale | $599,900$197/sqft |
Source:  REcolorado as distributed by MLS GRID #IR1046630 Report a problem REcolorado as distributed by MLS GRID #IR1046630 Report a problem | ||
| 11/12/2025 | Listed for sale | $599,900$197/sqft |
Source: REcolorado as distributed by MLS GRID #IR1046630 Report a problem | ||
| 11/5/2025 | Pending sale | $599,900$197/sqft |
Source: REcolorado as distributed by MLS GRID #IR1046630 Report a problem | ||
| 10/31/2025 | Listed for sale | $599,900+71.4%$197/sqft |
Source: IRES as distributed by MLS GRID #1046630 Report a problem | ||
| 8/11/2015 | Sold | $350,000$115/sqft |
Source: IRES as distributed by MLS GRID #766793 Report a problem | ||
| 6/18/2015 | Listed for sale | $350,000+43.4%$115/sqft |
Source: Group Horsetooth #766793 Report a problem | ||
| 6/10/2002 | Sold | $244,000+22.1%$80/sqft |
Source: Public Record Report a problem | ||
| 5/24/1999 | Sold | $199,900$66/sqft |
Source: Public Record Report a problem | ||
Public tax history
| Year | Property taxes | Tax assessment |
|---|---|---|
| 2025 | $3,685 -5.1% | $36,982 -16.3% |
| 2024 | $3,884 +27% | $44,160 -1% |
| 2023 | $3,058 -1% | $44,588 +37.7% |
| 2022 | $3,090 +2.9% | $32,381 -2.8% |
| 2021 | $3,002 -0.4% | $33,312 +3.8% |
| 2020 | $3,015 +16.6% | $32,083 -0.7% |
| 2019 | $2,585 | $32,306 +13.9% |
| 2018 | $2,585 | $28,368 |
| 2017 | $2,585 +0.3% | $28,368 +7.2% |
| 2016 | $2,577 +7.5% | $26,451 +0% |
| 2015 | $2,397 +16.5% | $26,450 +17.2% |
| 2014 | $2,058 | $22,560 +7.8% |
| 2013 | -- | $20,930 +6.9% |
| 2012 | -- | $19,580 |
| 2011 | -- | $19,580 -6.3% |
| 2010 | -- | $20,900 |
| 2009 | -- | $20,900 +2.2% |
| 2008 | -- | $20,460 |
| 2007 | -- | $20,460 +1.5% |
| 2006 | -- | $20,160 |
| 2005 | -- | $20,160 |
| 2004 | -- | $20,160 +3.5% |
| 2002 | -- | $19,480 -14.3% |
| 2001 | -- | $22,720 |
Find assessor info on the county website
Neighborhood: Golden Meadows
Nearby homes
- $664,1006 bd4 ba2.2k sqft4401 San Remo Cir, Fort Collins, CO 80525Off Market
- $680,9005 bd4 ba3.4k sqft4413 San Remo Cir, Fort Collins, CO 80525Off Market
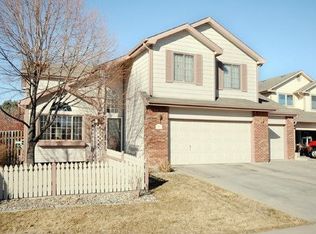
- $565,0003 bd3 ba3.2k sqft1378 Iva Ct, Fort Collins, CO 80525Sold

- $589,8003 bd3 ba3.3k sqft1372 Iva Ct, Fort Collins, CO 80525Off Market
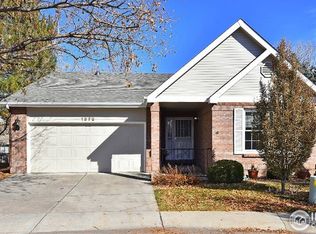
- $609,1003 bd2 ba1.8k sqft1373 Iva Ct, Fort Collins, CO 80525Off Market
- $619,0004 bd4 ba3k sqft4400 San Remo Cir, Fort Collins, CO 80525Off Market
- $659,7004 bd3 ba3.4k sqft1413 Cape Cod Cir, Fort Collins, CO 80525Off Market
- $599,0003 bd2 ba2.2k sqft1407 Cape Cod Cir, Fort Collins, CO 80525Off Market
Nearby schools
GreatSchools rating
- 8/10Kruse Elementary SchoolGrades: PK-5Distance: 0.2 mi
- 6/10Boltz Middle SchoolGrades: 6-8Distance: 1.4 mi
- 8/10Fort Collins High SchoolGrades: 9-12Distance: 1.3 mi
Schools provided by the listing agent
- Elementary: Kruse
- Middle: Boltz
- High: Ft Collins
Source: IRES as distributed by MLS GRID. This data may not be complete. We recommend contacting the local school district to confirm school assignments for this home.
Get a cash offer in 3 minutes
Find out how much your home could sell for in as little as 3 minutes with a no-obligation cash offer.
Estimated market value
$598,000
Get a cash offer in 3 minutes
Find out how much your home could sell for in as little as 3 minutes with a no-obligation cash offer.
Estimated market value
$598,000
- Colorado
- Larimer County
- Fort Collins
- 80525
- Golden Meadows
- 4407 San Remo Cir
Nearby cities
Nearby neighborhoods
Nearby zip codes
Other Fort Collins Topics
