Popular BOATING COMMUNITY welcomes you to ultimate Florida living! Move in Ready and Priced to Sell this 3 BR/2.5 BATH/ 3-car GARAGE/POOL house sits on a SALTWATER CANAL. The spacious Great Room welcomes you with tropical water views thru the sliding glass doors to the expansive covered LANAI with newly RESURFACED sparkling pool (2020) and AND BRAND NEW pool bath, perfect for entertaining and hosting get togethers. All the work has been done for you just bring your suitcase and enjoy all the recent updates and improvements. BRIGHT NEW kitchen features custom cabinetry, QUARTS countertops and new backsplash, upgraded STAINLESS STEEL appliances, pull outs in pantry, under counter lighting AND CONVENIENTLY adjacent laundry room leading to a garage. The private owner's suite was expanded to include a private OFFICE, exercise or sitting area. Adjacent master bathroom feels like a PRIVATE SPA with QUARTZ dual vanities, SINGLE STANDING tub and walk-in shower WITH TOP TO FLOOR imported EUROPEAN Ceramic tiles. You will enjoy and benefit from low-cost electric bills with NEW ENERGY EFFICIENT HVAC (April 2021), SOLAR ROOF VENT for cooling, Impact Windows & custom etched IMPACT double glass doors (2020). New Roof (2018) Doors as well as Hurricane Shutters will give you peace of mind and affordable insurance costs. Additional updates will assure years of worry-free living include: exterior home painted (2019), POOL HEATER, NEW FRUIT TREES and landscaping, crown moldings, Planation shutters, and so much more. Boaters and Fisherman welcome to Paradise! Outdoor living is a key focus here , situated on highly coveted saltwater canal which provides direct access to Manatee River, intracoastal waterways and Gulf of Mexico. Cast off from your newer dock and 13K lift. Explore the Florida waterways, secret fishing spots, local waterfront restaurants and islands. The entrance to Tampa Bay is 6 miles downriver, and Anna Maria Island and the Gulf of Mexico is six miles further on.Feel free to indulge in activities on your bucket list as jet skiing, paddle boarding, canoe or kayaking, catch fresh crab from your dock. Located in the Award-Winning BOATING Community, The Inlets with waterfront park, tennis courts, playground, nature trails, social events & clubs. Another appealing aspect of the community is a combination of an attractive architecture and country ambience. Gaslights line the streets and garages are set back and porte-cocheres (French for Carriage porches)provide additional covered parking.Short distance to vibrant downtown Riverwalk, access to major airports and Sandy Beaches of the Gulf Coast. Experience great restaurants, schools and world class shopping and outlets. Easy access to I-75, Sarasota, St Petersburg & Tampa. It's a perfect 10!
Sold for $830,000
$830,000
4407 SHARK DRIVE, BRADENTON, FL 34208
3beds
1,757sqft
Single Family Residence
Built in 1998
8,668 Square Feet Lot
$807,400 Zestimate®
$472/sqft
$3,397 Estimated rent
Home value
$807,400
$751,000 - $864,000
$3,397/mo
Zestimate® history
Owner options
List your home for rent
$3,397/mo
Rent Zestimate®
Find your next renter with Zillow Rental Manager. Plus, with online applications, you can quickly screen prospective tenants – for free.
$3,397/mo
Rent Zestimate®
Refinance and save
$5,568/mo
Est. payment
Refinancing to a lower rate could help reduce your monthly payments and save thousands over the life of the loan.
$5,568/mo
Est. payment
Explore your selling options
Work with a Zillow partner agent
Leverage their expertise and Zillow's premium Showcase listings to get your home seen by more buyers.
Get startedList with your own agent
Get your home in front of millions of buyers by listing it on Zillow.
Learn how to do itSell it yourself
Take full control of how buyers see your home on Zillow by listing For Sale by Owner (FSBO).
List your homeWhat's special
Zillow last checked:
Listing updated:
Listed by:
Monika Bartoszcze 708-289-5203,
LPT REALTY, LLC 877-366-2213
Bought with:
Tami Fullen, 3554289
BHHS FLORIDA PROPERTIES GROUP
Source: Stellar MLS,MLS#: U8227258 Originating MLS: Orlando Regional
Originating MLS: Orlando Regional
Facts & features
Interior
Bedrooms & bathrooms
- Bedrooms: 3
- Bathrooms: 3
- Full bathrooms: 2
- 1/2 bathrooms: 1
Rooms
- Room types: Den/Library/Office, Utility Room
Primary bedroom
- Features: Ceiling Fan(s), Walk-In Closet(s)
- Level: First
- Dimensions: 16x13
Bedroom 2
- Features: Ceiling Fan(s), Built-in Closet
- Level: First
- Dimensions: 12x11
Bedroom 3
- Features: Ceiling Fan(s), Built-in Closet
- Level: First
- Dimensions: 14x11
Primary bathroom
- Features: Dual Sinks, En Suite Bathroom, Tub with Separate Shower Stall
- Level: First
- Dimensions: 17x11
Balcony porch lanai
- Level: First
- Dimensions: 17x9
Dining room
- Level: First
- Dimensions: 12x11
Kitchen
- Level: First
- Dimensions: 18x11
Living room
- Features: Ceiling Fan(s)
- Level: First
- Dimensions: 16x14
Heating
- Central
Cooling
- Central Air
Appliances
- Included: Dishwasher, Disposal, Dryer, Microwave, Range, Refrigerator, Washer
- Laundry: Inside, Laundry Room
Features
- Ceiling Fan(s), Crown Molding, Eating Space In Kitchen, High Ceilings, Open Floorplan, Primary Bedroom Main Floor, Solid Wood Cabinets, Split Bedroom, Stone Counters, Walk-In Closet(s)
- Flooring: Ceramic Tile, Tile
- Doors: French Doors, Sliding Doors
- Windows: Shutters, Window Treatments, Hurricane Shutters, Hurricane Shutters/Windows
- Has fireplace: No
Interior area
- Total structure area: 2,826
- Total interior livable area: 1,757 sqft
Property
Parking
- Total spaces: 4
- Parking features: Driveway, Garage Door Opener, Oversized, Portico
- Attached garage spaces: 3
- Carport spaces: 1
- Covered spaces: 4
- Has uncovered spaces: Yes
Features
- Levels: One
- Stories: 1
- Patio & porch: Covered, Deck, Enclosed, Screened
- Exterior features: Irrigation System, Rain Gutters, Sidewalk
- Has private pool: Yes
- Pool features: Gunite, In Ground, Outside Bath Access
- Has view: Yes
- View description: Water, Canal
- Has water view: Yes
- Water view: Water,Canal
- Waterfront features: Canal - Saltwater, Bay/Harbor Access, Bayou Access, Brackish Water Access, Brackish Canal Access, Saltwater Canal Access, Gulf/Ocean Access, Gulf/Ocean to Bay Access, Intracoastal Waterway Access, River Access, Lift
- Body of water: MANATEE RIVER
Lot
- Size: 8,668 Square Feet
- Features: In County, Sidewalk, Street Dead-End
- Residential vegetation: Mature Landscaping, Trees/Landscaped
Details
- Parcel number: 1065400085
- Zoning: RSF4.5
- Special conditions: None
Construction
Type & style
- Home type: SingleFamily
- Architectural style: Custom
- Property subtype: Single Family Residence
Materials
- Block, Stucco
- Foundation: Slab
- Roof: Shingle
Condition
- New construction: No
- Year built: 1998
Utilities & green energy
- Sewer: Public Sewer
- Water: Public
- Utilities for property: Cable Connected, Electricity Connected, Sewer Connected, Street Lights, Underground Utilities, Water Connected
Community & HOA
Community
- Features: Deed Restrictions, Park, Playground, Sidewalks
- Security: Security System Owned, Smoke Detector(s)
- Pet fee: $0 monthly
- Subdivision: THE INLETS/RIVERDALE REV
HOA
- Has HOA: Yes
- Amenities included: Park, Playground, Tennis Court(s), Trail(s)
- HOA fee: $91 monthly
- HOA name: Associa Gulf Coast/Kelly Lyons
- HOA phone: 727-576-9605
- Second HOA name: The Inlets at Riverdale
Location
- Region: Bradenton
Financial & listing details
- Price per square foot: $472/sqft
- Tax assessed value: $629,885
- Annual tax amount: $8,043
- Date on market: 1/17/2024
- Cumulative days on market: 166 days
- Listing terms: Cash,Conventional,FHA
- Ownership: Fee Simple
- Total actual rent: 0
- Electric utility on property: Yes
- Road surface type: Asphalt
Price history
| Date | Event | Price |
|---|---|---|
| 4/15/2024 | Sold | $830,000-2.4%$472/sqft |
Source:  Stellar MLS #U8227258 Report a problem Stellar MLS #U8227258 Report a problem | ||
| 3/24/2024 | Pending sale | $850,000$484/sqft |
Source: Stellar MLS #U8227258 Report a problem | ||
| 3/9/2024 | Price change | $850,000-2.9%$484/sqft |
Source: Stellar MLS #U8227258 Report a problem | ||
| 1/17/2024 | Listed for sale | $875,000-6.6%$498/sqft |
Source: Stellar MLS #U8227258 Report a problem | ||
| 11/29/2023 | Listing removed | -- |
Source: Stellar MLS #U8210817 Report a problem | ||
| 10/18/2023 | Price change | $937,000-1.4%$533/sqft |
Source: Stellar MLS #U8210817 Report a problem | ||
| 8/31/2023 | Price change | $950,000-2.7%$541/sqft |
Source: Stellar MLS #U8210817 Report a problem | ||
| 8/17/2023 | Listed for sale | $976,000+39.6%$555/sqft |
Source: Stellar MLS #U8210817 Report a problem | ||
| 8/3/2021 | Sold | $699,000-0.1%$398/sqft |
Source: Public Record Report a problem | ||
| 6/17/2021 | Pending sale | $699,900$398/sqft |
Source: Stellar MLS #A4503171 Report a problem | ||
| 6/11/2021 | Listed for sale | $699,900+89.2%$398/sqft |
Source: Stellar MLS #A4503171 Report a problem | ||
| 1/20/2009 | Sold | $369,900-38.2%$211/sqft |
Source: Public Record Report a problem | ||
| 4/5/2008 | Listing removed | $599,000$341/sqft |
Source: Keller Williams Realty #547905 Report a problem | ||
| 2/1/2008 | Listed for sale | $599,000+677.9%$341/sqft |
Source: NCI Report a problem | ||
| 10/2/1996 | Sold | $77,000$44/sqft |
Source: Public Record Report a problem | ||
Public tax history
| Year | Property taxes | Tax assessment |
|---|---|---|
| 2025 | $4,826 -40.5% | $364,381 -38.7% |
| 2024 | $8,116 +0.9% | $594,896 +3% |
| 2023 | $8,043 +2.6% | $577,569 +3% |
| 2022 | $7,838 +92.4% | $560,747 +90.7% |
| 2021 | $4,074 +0.8% | $294,022 +1.4% |
| 2020 | $4,043 +1.4% | $289,963 +2.3% |
| 2019 | $3,989 | $283,444 +1.9% |
| 2018 | $3,989 +0.7% | $278,159 +2.1% |
| 2017 | $3,961 +11.7% | $272,438 +2.1% |
| 2016 | $3,546 | $266,834 +5.6% |
| 2015 | $3,546 | $252,675 +0.8% |
| 2014 | $3,546 +0.3% | $250,670 +1.5% |
| 2013 | $3,536 +353506% | $246,966 +1.7% |
| 2012 | $1 | $242,838 -6.7% |
| 2011 | $1 | $260,269 -2% |
| 2010 | -- | $265,467 -21.1% |
| 2009 | $4,987 -15% | $336,401 -12.2% |
| 2008 | $5,865 +4.7% | $383,273 +3% |
| 2007 | $5,603 -4.7% | $372,110 +2.5% |
| 2006 | $5,877 +0.6% | $363,034 +3.5% |
| 2005 | $5,841 +65.2% | $350,887 +59.8% |
| 2004 | $3,537 +5% | $219,570 +1.9% |
| 2003 | $3,369 +2.2% | $215,476 +2.4% |
| 2002 | $3,295 +3.3% | $210,426 +1.6% |
| 2001 | $3,189 +1.3% | $207,112 +3% |
| 2000 | $3,147 | $201,080 |
Find assessor info on the county website
Neighborhood: 34208
Nearby homes
- $771,9004 bd4 ba3.1k sqft4321 Shark Dr, Bradenton, FL 34208Off Market
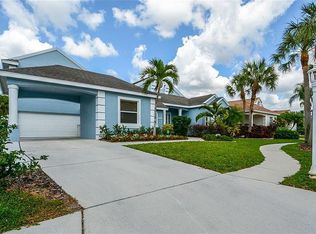
- $735,2003 bd3 ba1.9k sqft4423 Shark Dr, Bradenton, FL 34208Off Market

- $869,7003 bd3 ba2k sqft4408 Shark Dr, Bradenton, FL 34208Off Market

- $--9,583 Square Feet4404 Shark Dr, Bradenton, FL 34208Off Market

- $708,8003 bd2 ba2k sqft4324 Swordfish Dr, Bradenton, FL 34208Off Market
- $539,3003 bd2 ba1.7k sqft207 43rd Street Blvd E, Bradenton, FL 34208Off Market
- $760,0003 bd2 ba1.6k sqft4412 Shark Dr, Bradenton, FL 34208Sold
- $823,5003 bd3 ba2.6k sqft4408 Swordfish Dr, Bradenton, FL 34208Off Market
Nearby schools
GreatSchools rating
- 3/10William H. Bashaw Elementary SchoolGrades: PK-5Distance: 2.7 mi
- 8/10Carlos E. Haile Middle SchoolGrades: 6-8Distance: 3.9 mi
- 4/10Braden River High SchoolGrades: 9-12Distance: 4 mi
Schools provided by the listing agent
- Elementary: William H. Bashaw Elementary
- Middle: Carlos E. Haile Middle
- High: Braden River High
Source: Stellar MLS. This data may not be complete. We recommend contacting the local school district to confirm school assignments for this home.
Get a cash offer in 3 minutes
Find out how much your home could sell for in as little as 3 minutes with a no-obligation cash offer.
Estimated market value
$807,400
Get a cash offer in 3 minutes
Find out how much your home could sell for in as little as 3 minutes with a no-obligation cash offer.
Estimated market value
$807,400
- Florida
- Manatee County
- Bradenton
- 34208
- 4407 SHARK DRIVE
Nearby cities
Nearby neighborhoods
Nearby zip codes
Other Bradenton Topics
