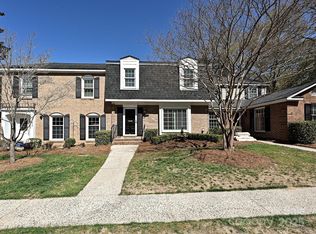
Fantastic SouthPark location! This is a rarely available end unit townhome at The Meadows! First floor bedroom with full bath, spacious bedrooms (upstairs bedrooms have own sink/vanity each), beautiful hardwoods throughout the main floor. Filtered light in living and dining room with private patio makes for your own private oasis (outside storage area too!). Community offers pool in a mature landscaped setting. Needs some updating but is perfectly livable as is.
Closed
$400,000
4407 Simsbury Rd, Charlotte, NC 28226
3beds
1,660sqft
Townhouse
Built in 1974
0.03 Acres Lot
$398,400 Zestimate®
$241/sqft
$2,374 Estimated rent
Home value
$398,400
$367,000 - $434,000
$2,374/mo
Zestimate® history
Owner options
List your home for rent
$2,374/mo
Rent Zestimate®
Find your next renter with Zillow Rental Manager. Plus, with online applications, you can quickly screen prospective tenants – for free.
$2,374/mo
Rent Zestimate®
Refinance and save
$2,750/mo
Est. payment
Refinancing to a lower rate could help reduce your monthly payments and save thousands over the life of the loan.
$2,750/mo
Est. payment
Explore your selling options
Work with a Zillow partner agent
Leverage their expertise and Zillow's premium Showcase listings to get your home seen by more buyers.
Get startedList with your own agent
Get your home in front of millions of buyers by listing it on Zillow.
Learn how to do itSell it yourself
Take full control of how buyers see your home on Zillow by listing For Sale by Owner (FSBO).
List your homeWhat's special
End unit townhomePrivate patioOutside storage area
Zillow last checked:
Listing updated:
Listed by:
Doug Sidell dougsidell@helenadamsrealty.com,
Helen Adams Realty
Bought with:
Christopher Allen
COMPASS
Source: Canopy MLS as distributed by MLS GRID,MLS#: 4224554
Facts & features
Interior
Bedrooms & bathrooms
- Bedrooms: 3
- Bathrooms: 2
- Full bathrooms: 2
- Main level bedrooms: 1
Primary bedroom
- Features: Walk-In Closet(s)
- Level: Upper
- Area: 214.77 Square Feet
- Dimensions: 16' 5" X 13' 1"
Bedroom s
- Level: Main
- Area: 154.99 Square Feet
- Dimensions: 12' 10" X 12' 1"
Bathroom full
- Level: Upper
- Area: 200.23 Square Feet
- Dimensions: 14' 11" X 13' 5"
Bathroom full
- Level: Upper
- Area: 52.89 Square Feet
- Dimensions: 10' 9" X 4' 11"
Bathroom full
- Level: Main
- Area: 34.68 Square Feet
- Dimensions: 8' 6" X 4' 1"
Dining room
- Level: Main
- Area: 127.42 Square Feet
- Dimensions: 11' 6" X 11' 1"
Kitchen
- Level: Main
- Area: 147.15 Square Feet
- Dimensions: 18' 7" X 7' 11"
Living room
- Features: Built-in Features
- Level: Main
- Area: 244.99 Square Feet
- Dimensions: 16' 5" X 14' 11"
Heating
- Forced Air, Heat Pump
Cooling
- Central Air
Appliances
- Included: Dishwasher, Electric Oven, Electric Range, Electric Water Heater, Microwave, Refrigerator, Washer/Dryer
- Laundry: In Kitchen, Main Level
Features
- Flooring: Carpet, Hardwood, Tile
- Doors: French Doors
- Has basement: No
- Fireplace features: Living Room, Wood Burning
Interior area
- Total structure area: 1,660
- Total interior livable area: 1,660 sqft
- Finished area above ground: 1,660
- Finished area below ground: 0
Property
Parking
- Total spaces: 2
- Parking features: Parking Lot, Parking Space(s)
- Garage spaces: 2
Accessibility
- Accessibility features: Bath Grab Bars, Stair Lift
Features
- Levels: Two
- Stories: 2
- Entry location: Main
- Patio & porch: Enclosed, Patio, Other
- Pool features: Community
Lot
- Size: 0.03 Acres
- Dimensions: 21’ x 82’ x 20’ x 83'
- Features: Corner Lot, Level
Details
- Parcel number: 18319524
- Zoning: R-15PUD
- Special conditions: Estate
Construction
Type & style
- Home type: Townhouse
- Property subtype: Townhouse
Materials
- Brick Partial, Hardboard Siding
- Foundation: Slab
- Roof: Shingle
Condition
- New construction: No
- Year built: 1974
Utilities & green energy
- Sewer: Public Sewer
- Water: City
- Utilities for property: Electricity Connected
Community & HOA
Community
- Features: Street Lights
- Subdivision: The Meadows
HOA
- Has HOA: Yes
- HOA fee: $347 monthly
- Second HOA fee: $500 semi-annually
Location
- Region: Charlotte
Financial & listing details
- Price per square foot: $241/sqft
- Tax assessed value: $392,800
- Date on market: 2/19/2025
- Cumulative days on market: 1 day
- Listing terms: Cash,Conventional
- Electric utility on property: Yes
- Road surface type: Asphalt, Paved
Price history
| Date | Event | Price |
|---|---|---|
| 3/3/2025 | Sold | $400,000+5.3%$241/sqft |
Source:  Canopy MLS as distributed by MLS GRID #4224554 Report a problem Canopy MLS as distributed by MLS GRID #4224554 Report a problem | ||
| 2/19/2025 | Listed for sale | $380,000+58.3%$229/sqft |
Source: Canopy MLS as distributed by MLS GRID #4224554 Report a problem | ||
| 9/7/2017 | Sold | $240,000+9.1%$145/sqft |
Source: Public Record Report a problem | ||
| 10/15/2015 | Listing removed | $1,495$1/sqft |
Source: My Home Leasing Report a problem | ||
| 10/10/2015 | Price change | $1,495-0.3%$1/sqft |
Source: My Home Leasing Report a problem | ||
| 8/22/2015 | Listed for rent | $1,500+7.1%$1/sqft |
Source: My Home Leasing Report a problem | ||
| 3/4/2014 | Listing removed | $220,000$133/sqft |
Source: My Townhome #2182288 Report a problem | ||
| 9/28/2013 | Listed for sale | $220,000-10.2%$133/sqft |
Source: My Townhome #2182288 Report a problem | ||
| 9/17/2013 | Listing removed | $1,400$1/sqft |
Source: My Townhome #2180206 Report a problem | ||
| 9/15/2013 | Listed for rent | $1,400+3.7%$1/sqft |
Source: My Townhome #2180206 Report a problem | ||
| 5/15/2011 | Listing removed | $1,350$1/sqft |
Source: My Townhome Realty #2015806 Report a problem | ||
| 4/30/2011 | Listed for rent | $1,350$1/sqft |
Source: My Townhome Realty #2015806 Report a problem | ||
| 9/17/2010 | Listing removed | $245,000$148/sqft |
Source: Dickens-Mitchener & Associates #967943 Report a problem | ||
| 8/20/2010 | Listed for sale | $245,000+35%$148/sqft |
Source: Dickens-Mitchener & Associates #967943 Report a problem | ||
| 7/25/2006 | Sold | $181,500+19%$109/sqft |
Source: Public Record Report a problem | ||
| 10/2/2000 | Sold | $152,500+14.7%$92/sqft |
Source: Public Record Report a problem | ||
| 6/15/1998 | Sold | $133,000$80/sqft |
Source: Public Record Report a problem | ||
Public tax history
| Year | Property taxes | Tax assessment |
|---|---|---|
| 2025 | -- | $392,800 |
| 2024 | $3,128 +3.6% | $392,800 |
| 2023 | $3,020 +13.1% | $392,800 +48.9% |
| 2022 | $2,671 +0.4% | $263,800 |
| 2021 | $2,660 +0.3% | $263,800 |
| 2020 | $2,653 +0.6% | $263,800 |
| 2019 | $2,637 +12.7% | $263,800 +52.7% |
| 2018 | $2,341 +2.2% | $172,800 |
| 2017 | $2,290 | $172,800 |
| 2016 | $2,290 | $172,800 |
| 2015 | $2,290 +1.4% | $172,800 |
| 2014 | $2,258 | $172,800 |
| 2013 | -- | $172,800 |
| 2012 | -- | $172,800 |
| 2011 | -- | $172,800 +23.9% |
| 2010 | -- | $139,500 |
| 2009 | -- | $139,500 |
| 2008 | -- | $139,500 |
| 2007 | -- | $139,500 |
| 2006 | -- | $139,500 |
| 2005 | -- | $139,500 |
| 2004 | -- | $139,500 |
| 2003 | -- | $139,500 +17.1% |
| 2002 | -- | $119,100 |
| 2001 | -- | $119,100 |
| 2000 | -- | $119,100 |
Find assessor info on the county website
Neighborhood: Governor's Square
Nearby homes
- $445,0003 bd3 ba1.6k sqft4405 Simsbury Rd, Charlotte, NC 28226Sold
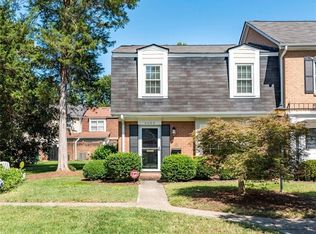
- $465,0003 bd2 ba1.8k sqft4403 Simsbury Rd, Charlotte, NC 28226Sold
- $450,2003 bd2 ba1.6k sqft4401 Simsbury Rd, Charlotte, NC 28226Off Market
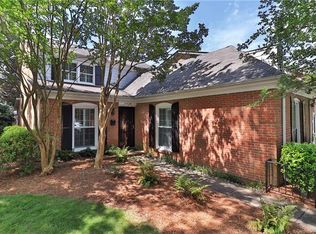
- $514,7003 bd3 ba1.9k sqft4409 Simsbury Rd, Charlotte, NC 28226Off Market
- $402,8003 bd2 ba1.6k sqft4411 Simsbury Rd, Charlotte, NC 28226Off Market
- $444,0003 bd3 ba1.8k sqft4413 Simsbury Rd, Charlotte, NC 28226Sold
- $434,9003 bd2 ba1.5k sqft4415 Simsbury Rd, Charlotte, NC 28226Off Market
- $407,1003 bd2 ba1.5k sqft4327 Simsbury Rd, Charlotte, NC 28226Off Market
Nearby schools
GreatSchools rating
- 6/10Sharon ElementaryGrades: K-5Distance: 0.8 mi
- 4/10Alexander Graham MiddleGrades: 6-8Distance: 2.1 mi
- 5/10South Mecklenburg HighGrades: 9-12Distance: 3.9 mi
Get a cash offer in 3 minutes
Find out how much your home could sell for in as little as 3 minutes with a no-obligation cash offer.
Estimated market value
$398,400
Get a cash offer in 3 minutes
Find out how much your home could sell for in as little as 3 minutes with a no-obligation cash offer.
Estimated market value
$398,400
- North Carolina
- Mecklenburg County
- Charlotte
- 28226
- Governor's Square
- 4407 Simsbury Rd
Nearby cities
Nearby neighborhoods
Nearby zip codes
Other Charlotte Topics
