Welcome to this stunning model home located in the sought-after Viridian Village community and near Lake Viridian. This luxurious residence, recently built by Coventry Homes offers a spacious and open floor plan designed for resort-style modern living and entertaining.
The home features soaring ceilings, a gourmet kitchen with a large island breakfast bar and extended stone counters, stainless steel whirlpool appliances and a gas cooktop. The open concept seamlessly connects the kitchen to the main living area, which is highlighted by a floor to ceiling fireplace, high ceilings, flowing natural sunlight and wired for surround sound.
The first floor features the master suite which is generously sized and equipped with an additional space for an office along with a separate home gym while the upstairs includes a space that can be a media or game room.
Enjoy the Texas weather in the outdoor living space, which includes a covered patio, playground and private yard. The Viridian Village community provides residents with access to exceptional amenities, including community pools, parks, playgrounds, and walking trails. The home is located in the coveted Hurst-Euless-Bedford School District.
Don't miss this opportunity to live in one of Arlington's most prestigious and amenity-rich neighborhoods!
Buyer & Buyer's Agent to verify all information.
Sold
Price Unknown
4407 Smokey Quartz Ln, Arlington, TX 76005
4beds
2,852sqft
Single Family Residence
Built in 2022
6,141 Square Feet Lot
$651,000 Zestimate®
$--/sqft
$4,089 Estimated rent
Home value
$651,000
$605,000 - $703,000
$4,089/mo
Zestimate® history
Owner options
List your home for rent
$4,089/mo
Rent Zestimate®
Find your next renter with Zillow Rental Manager. Plus, with online applications, you can quickly screen prospective tenants – for free.
$4,089/mo
Rent Zestimate®
Refinance and save
$330/mo
Est. payment
Refinancing to a lower rate could help reduce your monthly payments and save thousands over the life of the loan.
$330/mo
Est. payment
Explore your selling options
Work with a Zillow partner agent
Leverage their expertise and Zillow's premium Showcase listings to get your home seen by more buyers.
Get startedList with your own agent
Get your home in front of millions of buyers by listing it on Zillow.
Learn how to do itSell it yourself
Take full control of how buyers see your home on Zillow by listing For Sale by Owner (FSBO).
List your homeWhat's special
Private yardHigh ceilingsFloor to ceiling fireplaceOutdoor living spaceSeparate home gymExtended stone countersCovered patio
Zillow last checked:
Listing updated:
Listed by:
Edward Wiewel 0775025 972-719-2633,
Rohter & Company 972-719-2633
Bought with:
Ruja Maka
DHS Realty
Source: NTREIS,MLS#: 21071608
Facts & features
Interior
Bedrooms & bathrooms
- Bedrooms: 4
- Bathrooms: 4
- Full bathrooms: 3
- 1/2 bathrooms: 1
Primary bedroom
- Features: Ceiling Fan(s), Walk-In Closet(s)
- Level: First
- Dimensions: 16 x 15
Bedroom
- Level: First
- Dimensions: 11 x 10
Bedroom
- Level: First
- Dimensions: 14 x 10
Bedroom
- Level: Second
- Dimensions: 11 x 10
Primary bathroom
- Features: Dual Sinks, Double Vanity, Garden Tub/Roman Tub, Separate Shower
- Level: First
- Dimensions: 10 x 12
Dining room
- Level: First
- Dimensions: 17 x 11
Other
- Features: Built-in Features
- Level: First
- Dimensions: 8 x 9
Other
- Level: Second
- Dimensions: 7 x 5
Game room
- Features: Ceiling Fan(s)
- Level: Second
- Dimensions: 20 x 15
Gym
- Level: First
- Dimensions: 11 x 10
Half bath
- Level: First
- Dimensions: 7 x 3
Kitchen
- Features: Built-in Features, Kitchen Island, Pantry, Stone Counters
- Level: First
- Dimensions: 19 x 12
Living room
- Features: Ceiling Fan(s), Fireplace
- Level: First
- Dimensions: 18 x 15
Office
- Level: First
- Dimensions: 10 x 11
Utility room
- Features: Built-in Features
- Level: First
- Dimensions: 5 x 11
Heating
- Central
Cooling
- Central Air
Appliances
- Included: Dishwasher, Gas Cooktop, Disposal, Microwave
Features
- Built-in Features, Chandelier, Kitchen Island, Loft, Open Floorplan, Pantry, Smart Home, Cable TV, Walk-In Closet(s), Wired for Sound
- Flooring: Carpet, Other
- Has basement: No
- Number of fireplaces: 1
- Fireplace features: Living Room
Interior area
- Total interior livable area: 2,852 sqft
Property
Parking
- Total spaces: 2
- Parking features: Alley Access, Driveway, Garage
- Attached garage spaces: 2
- Has uncovered spaces: Yes
Features
- Levels: One and One Half
- Stories: 1.5
- Exterior features: Playground, Private Yard
- Pool features: None, Community
- Fencing: Wood
Lot
- Size: 6,141 Square Feet
- Features: Cleared
- Residential vegetation: Cleared
Details
- Parcel number: 42807407
Construction
Type & style
- Home type: SingleFamily
- Architectural style: Mediterranean,Spanish,Detached
- Property subtype: Single Family Residence
Materials
- Brick
- Foundation: Slab
- Roof: Shingle
Condition
- Year built: 2022
Utilities & green energy
- Sewer: Public Sewer
- Water: Public
- Utilities for property: Electricity Available, Other, Phone Available, Sewer Available, Water Available, Cable Available
Community & HOA
Community
- Features: Lake, Other, Pool, Sidewalks
- Subdivision: Viridian Village 2d
HOA
- Has HOA: Yes
- Services included: All Facilities, Maintenance Grounds
- HOA fee: $330 quarterly
- HOA name: Viridian Residential Association
- HOA phone: 469-246-3500
Location
- Region: Arlington
Financial & listing details
- Tax assessed value: $458,617
- Annual tax amount: $13,440
- Date on market: 9/27/2025
- Cumulative days on market: 16 days
- Listing terms: See Agent
- Electric utility on property: Yes
Price history
| Date | Event | Price |
|---|---|---|
| 11/21/2025 | Sold | -- |
Source: NTREIS #21071608 Report a problem | ||
| 10/22/2025 | Pending sale | $665,000$233/sqft |
Source: NTREIS #21071608 Report a problem | ||
| 10/12/2025 | Contingent | $665,000$233/sqft |
Source: NTREIS #21071608 Report a problem | ||
| 9/27/2025 | Listed for sale | $665,000-7%$233/sqft |
Source: NTREIS #21071608 Report a problem | ||
| 7/22/2025 | Listing removed | $714,999$251/sqft |
Source: NTREIS #20977493 Report a problem | ||
| 6/21/2025 | Listed for sale | $714,999$251/sqft |
Source: NTREIS #20977493 Report a problem | ||
Public tax history
| Year | Property taxes | Tax assessment |
|---|---|---|
| 2025 | $12,898 -9.4% | $458,617 -14.2% |
| 2024 | $14,244 +1.9% | $534,581 -0.2% |
| 2023 | $13,981 | $535,575 +55.6% |
| 2022 | -- | $344,297 |
Find assessor info on the county website
Neighborhood: North
Nearby homes
- $740,100-- bd-- ba3.3k sqft4409 Smokey Quartz Ln, Arlington, TX 76005Off Market
- $685,900-- bd-- ba3.1k sqft4403 Smokey Quartz Ln, Arlington, TX 76005Off Market
- $--3 bd3 ba2.3k sqft4329 Smokey Quartz Ln, Arlington, TX 76005Sold
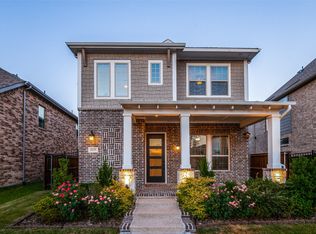
- $1-- bd-- ba-- sqft4400 Cypress Thorn Dr, Arlington, TX 76005Off Market
- $616,8003 bd2 ba2.5k sqft1441 Cypress Thorn Dr, Arlington, TX 76005Off Market
- $711,000-- bd-- ba2.9k sqft1421 Cypress Thorn Dr, Arlington, TX 76005Off Market
- $592,7004 bd3 ba2.5k sqft4401 Smokey Quartz Ln, Arlington, TX 76005Off Market
- $438,3003 bd2 ba2k sqft4501 Smokey Quartz Ln, Arlington, TX 76005Off Market
Nearby schools
GreatSchools rating
- 10/10Viridian Elementary SchoolGrades: PK-6Distance: 0.7 mi
- 9/10Harwood Junior High SchoolGrades: 7-9Distance: 4.2 mi
- 6/10Trinity High SchoolGrades: 10-12Distance: 2.9 mi
Schools provided by the listing agent
- Elementary: Viridian
- High: Trinity
- District: Hurst-Euless-Bedford ISD
Source: NTREIS. This data may not be complete. We recommend contacting the local school district to confirm school assignments for this home.
Get a cash offer in 3 minutes
Find out how much your home could sell for in as little as 3 minutes with a no-obligation cash offer.
Estimated market value
$651,000
Get a cash offer in 3 minutes
Find out how much your home could sell for in as little as 3 minutes with a no-obligation cash offer.
Estimated market value
$651,000
- Texas
- Tarrant County
- Arlington
- 76005
- North
- 4407 Smokey Quartz Ln
