
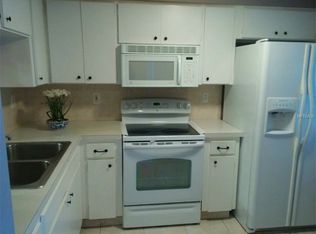
Price Negotiable – Turnkey Furnished & Move-In Ready! This Palm Harbor manufactured home is the lowest-priced move-in ready property in the community, offering exceptional value in the highly desirable Place in the Sun 55+ co-op community in New Port Richey. This well-maintained 2-bedroom, 2-bath home has been thoughtfully updated with numerous improvements, including a new tankless water heater installed in May 2026, a refreshed screened lanai with a newly painted floor and ceiling fan (2026), updated bath vanities, lower kitchen cabinets, plumbing, subfloor, baseboards, storm shutter fittings, and new insulation and vapor barrier beneath the home (2024). Additional upgrades include a 14,000 BTU mini-split A/C and heating system (2023), GFI outlets, vinyl plank flooring, and fresh interior, exterior, and back patio paint. Residents enjoy a short walk to the community clubhouse featuring a swimming pool, shuffleboard, bocce ball, pool table, meeting hall, kitchen, and a scenic barbecue area overlooking the pond. The location offers convenient access to some of the area's most popular attractions, including downtown New Port Richey, Sims Park, the Cotee River waterfront, Fred Howard Park, and Key Vista Nature Park. You'll also be just a short drive from Green Key Beach, Hudson Beach, and world-famous Clearwater Beach, along with nearby shopping, restaurants, and medical facilities. The low HOA fee of just $175 per month includes trash service, grounds maintenance, cable television, and internet. This is a co-op/share park, meaning ownership includes a deed for the land as well as two titles for the home. Cash purchase only.
For sale
$99,000
4407 TUCKER SQUARE, NEW PORT RICHEY, FL 34652
2beds
960sqft
Manufactured Home, Single Family Residence
Built in 1981
4,584 Square Feet Lot
$-- Zestimate®
$103/sqft
$175/mo HOA
What's special
Gfi outletsVinyl plank flooringUpdated bath vanitiesLower kitchen cabinets
- 351 days
- 65
- 1
Zillow last checked:
Listing updated:
Listed by:
Paul Fernandes 727-946-1841,
LIPPLY REAL ESTATE 727-314-1000
Source: Stellar MLS,MLS#: TB8436057 Originating MLS: Suncoast Tampa
Originating MLS: Suncoast Tampa
Facts & features
Interior
Bedrooms & bathrooms
- Bedrooms: 2
- Bathrooms: 2
- Full bathrooms: 2
Primary bedroom
- Description: Room2
- Features: Ceiling Fan(s), En Suite Bathroom, Walk-In Closet(s)
- Level: First
- Area: 182 Square Feet
- Dimensions: 13x14
Bedroom 2
- Description: Room4
- Features: Ceiling Fan(s), Walk-In Closet(s)
- Level: First
- Area: 121 Square Feet
- Dimensions: 11x11
Primary bathroom
- Description: Room3
- Features: Shower No Tub, Single Vanity, No Closet
- Level: First
- Area: 66 Square Feet
- Dimensions: 6x11
Bathroom 2
- Description: Room5
- Features: Single Vanity, Tub With Shower, No Closet
- Level: First
- Area: 40 Square Feet
- Dimensions: 5x8
Dining room
- Description: Room6
- Features: No Closet
- Level: First
- Area: 117 Square Feet
- Dimensions: 9x13
Kitchen
- Description: Room1
- Features: Pantry, Storage Closet
- Level: First
- Area: 99 Square Feet
- Dimensions: 9x11
Living room
- Description: Room7
- Features: Ceiling Fan(s), No Closet
- Level: First
- Area: 238 Square Feet
- Dimensions: 14x17
Heating
- Electric
Cooling
- Ductless
Appliances
- Included: Dryer, Electric Water Heater, Range, Range Hood, Refrigerator
- Laundry: Laundry Room, Outside
Features
- Ceiling Fan(s), Living Room/Dining Room Combo, Open Floorplan, Primary Bedroom Main Floor, Thermostat, Walk-In Closet(s)
- Flooring: Vinyl
- Windows: Hurricane Shutters
- Has fireplace: No
Interior area
- Total structure area: 1,400
- Total interior livable area: 960 sqft
Video & virtual tour
Property
Parking
- Total spaces: 1
- Parking features: Covered
- Carport spaces: 1
Features
- Levels: One
- Stories: 1
- Exterior features: Awning(s), Storage
Lot
- Size: 4,584 Square Feet
Details
- Parcel number: 1826160140000000350
- Zoning: RMH
- Special conditions: None
Construction
Type & style
- Home type: MobileManufactured
- Property subtype: Manufactured Home, Single Family Residence
Materials
- Metal Siding
- Foundation: Crawlspace, Pillar/Post/Pier
- Roof: Metal
Condition
- New construction: No
- Year built: 1981
Utilities & green energy
- Sewer: Public Sewer
- Water: Public
- Utilities for property: Cable Connected, Electricity Connected, Sewer Connected, Water Connected
Community & HOA
Community
- Features: Association Recreation - Owned, Buyer Approval Required, Clubhouse, Deed Restrictions, Golf Carts OK, Pool
- Security: Closed Circuit Camera(s)
- Pet fee: $0 monthly
- Senior community: Yes
- Subdivision: PLACE IN SUN UNREC
HOA
- Has HOA: Yes
- Services included: Cable TV, Common Area Taxes, Community Pool, Internet, Maintenance Grounds
- HOA fee: $175 monthly
- HOA name: Cindy Smith
- HOA phone: 413-663-0774
Location
- Region: New Port Richey
Financial & listing details
- Price per square foot: $103/sqft
- Tax assessed value: $40,744
- Annual tax amount: $1,176
- Date on market: 10/9/2025
- Cumulative days on market: 352 days
- Listing terms: Cash
- Ownership: Co-op
- Total actual rent: 0
- Electric utility on property: Yes
- Road surface type: Asphalt
- Body type: Double Wide
Estimated market value
Not available
Estimated sales range
Not available
Not available
Price history
| Date | Event | Price |
|---|---|---|
| 11/22/2025 | Price change | $99,000-10%$103/sqft |
Source:  Stellar MLS #TB8436057 Report a problem Stellar MLS #TB8436057 Report a problem | ||
| 10/9/2025 | Listed for sale | $110,000+175%$115/sqft |
Source: Stellar MLS #TB8436057 Report a problem | ||
| 3/24/2021 | Listing removed | -- |
Source: Owner Report a problem | ||
| 3/12/2020 | Sold | $40,000$42/sqft |
Source: Public Record Report a problem | ||
| 3/6/2020 | Pending sale | $40,000$42/sqft |
Source: Owner Report a problem | ||
| 1/24/2020 | Price change | $40,000-4.8%$42/sqft |
Source: Owner Report a problem | ||
| 1/15/2020 | Price change | $42,000-6.7%$44/sqft |
Source: Owner Report a problem | ||
| 11/1/2019 | Listed for sale | $45,000+2150%$47/sqft |
Source: Owner Report a problem | ||
| 10/17/2019 | Sold | $2,000$2/sqft |
Source: Public Record Report a problem | ||
Public tax history
| Year | Property taxes | Tax assessment |
|---|---|---|
| 2025 | $894 -24% | $40,744 -43.6% |
| 2024 | $1,176 +16.8% | $72,211 +48.2% |
| 2023 | $1,008 +19.9% | $48,740 +10.9% |
| 2022 | $840 +9.9% | $43,936 +20% |
| 2021 | $765 +5.7% | $36,628 +6.4% |
| 2020 | $723 +0.1% | $34,432 0% |
| 2019 | $723 | $34,448 +2.2% |
| 2018 | $723 +3.6% | $33,710 +12.8% |
| 2017 | $698 +6.8% | $29,892 +3% |
| 2016 | $653 +7.6% | $29,013 +1.6% |
| 2015 | $607 +2.2% | $28,550 -2.1% |
| 2014 | $594 | $29,164 +12% |
| 2013 | -- | $26,028 -1.7% |
| 2012 | -- | $26,490 -4.2% |
| 2011 | -- | $27,639 -3.3% |
| 2010 | -- | $28,569 -6.9% |
| 2009 | -- | $30,697 -3.1% |
| 2008 | -- | $31,682 -9.9% |
| 2007 | -- | $35,147 0% |
| 2006 | -- | $35,156 +6% |
| 2005 | -- | $33,157 +2.1% |
| 2004 | -- | $32,480 +17.6% |
| 2003 | -- | $27,620 -1.5% |
| 2002 | -- | $28,029 -5.3% |
| 2000 | -- | $29,604 |
| 1999 | -- | $29,604 |
Find assessor info on the county website
Monthly payment
Climate risks
Neighborhood: 34652
Similar homes
- $102,0002 bd2 ba1.1k sqft4122 CARDOON DRIVE, NEW PORT RICHEY, FL 34653For Sale
 MLS ID #W7889017, Sarah Taylor, BHHS FLORIDA PROPERTIES GROUP. Stellar MLS
 - $99,9001 bd2 ba708 sqft5135 GEMSTONE DRIVE #202, NEW PORT RICHEY, FL 34652For Sale
 MLS ID #W7882629, Michael Constantine, RE/MAX ALLIANCE GROUP. Stellar MLS
 - $115,5002 bd2 ba1k sqft4136 STRATFORD DRIVE, NEW PORT RICHEY, FL 34652For Sale
 MLS ID #TB8488279, Mark Clark, RE/MAX REALTEC GROUP INC. Stellar MLS
 - $84,5002 bd2 ba1k sqft4249 STRATFORD DRIVE #4249, NEW PORT RICHEY, FL 34652For Sale
 MLS ID #TB8509684, Pablo Garcia, NEXTHOME CABANAS REALTY. Stellar MLS
 - $99,9002 bd2 ba864 sqft3420 LANARK DRIVE, HOLIDAY, FL 34690For SaleMLS ID #TB8329903, Stella Wooster, CITY BREEZE ACTION REALTY. Stellar MLS
- $109,0002 bd2 ba1.2k sqft39820 US HIGHWAY 19 N #106, TARPON SPRINGS, FL 34689For SaleMLS ID #TB8545119, Connie Dichtas, COLDWELL BANKER REALTY. Stellar MLS
- $100,0002 bd2 ba768 sqft3211 LANARK DRIVE, HOLIDAY, FL 34690For SaleMLS ID #W7881063, Stella Wooster, CITY BREEZE ACTION REALTY. Stellar MLS
- $105,2002 bd2 ba720 sqft3608 TIKI DRIVE, HOLIDAY, FL 34691For SaleMLS ID #W7883910, Eric Jenkins, PA, KELLER WILLIAMS REALTY- PALM HARBOR. Stellar MLS
- $114,9002 bd1 ba768 sqft4337 TAHITIAN GARDENS CIRCLE #E, HOLIDAY, FL 34691For SaleMLS ID #TB8550638, Michael McAuley, COASTAL FLORIDA REAL ESTATE. Stellar MLS
- $99,0002 bd2 ba720 sqft12200 BONANZA DRIVE, HUDSON, FL 34667For SaleMLS ID #W7889691, Keith Mathias, RE/MAX CHAMPIONS. Stellar MLS
- $119,0002 bd2 ba1k sqft4812 JASPER DRIVE #107, NEW PORT RICHEY, FL 34652For SaleMLS ID #W7887377, Jeanine Hill, F I GREY & SON RESIDENTIAL. Stellar MLS
- $85,0002 bd2 ba960 sqft115 RACHEL DRIVE, TARPON SPRINGS, FL 34689For SaleMLS ID #TB8507524, Libby McBee, FLORIDA LUXURY REALTY INC. Stellar MLS
- $95,0002 bd2 ba825 sqft6050 CHESHAM DRIVE #3, NEW PORT RICHEY, FL 34653For SaleMLS ID #W7876324, Julie Pitta, PITTA AND ASSOC INC. Stellar MLS
- $119,0002 bd2 ba1k sqft4726 MARINE PARKWAY #201, NEW PORT RICHEY, FL 34652For SaleMLS ID #W7874780, Jeanine Hill, F I GREY & SON RESIDENTIAL. Stellar MLS
- $99,9002 bd2 ba1.2k sqft39820 US HIGHWAY 19 N #182, TARPON SPRINGS, FL 34689For SaleMLS ID #TB8491545, Connie Dichtas, COLDWELL BANKER REALTY. Stellar MLS
- $99,0002 bd2 ba660 sqft130 MELODY LANE, TARPON SPRINGS, FL 34689For SaleMLS ID #TB8508536, Lori Ford, CHARLES RUTENBERG REALTY INC. Stellar MLS
- $89,9001 bd1 ba552 sqft3204 CHANNING DRIVE, HOLIDAY, FL 34690For SaleMLS ID #TB8490231, Stella Wooster, CITY BREEZE ACTION REALTY. Stellar MLS
- $120,0002 bd2 ba952 sqft2044 HOYLE DRIVE, HOLIDAY, FL 34691For SaleMLS ID #TB8525910, Linda Karpathios, COLDWELL BANKER REALTY. Stellar MLS
- $93,9002 bd2 ba1k sqft10913 LIBERTY DRIVE, PORT RICHEY, FL 34668For SaleMLS ID #TB8478976, Jewel Defiores, NEW DIMENSIONS IN REAL EST INC. Stellar MLS
