Skip main navigation
Sold
  • Price Unknown

    4407 W Lennox Loop, Coeur D Alene, ID 83815

    4beds
    3baths
    2,348sqft
    Single Family Residence
    Built in 2005
    0.27 Acres Lot
    $641,800 Zestimate®
    $--/sqft
    $2,721 Estimated rent

    Home value

    $641,800

    $590,000 - $700,000

    $2,721/mo

    Zestimate® history
    Loading
    Loading...

    Owner options

    List your home for rent

    $2,721/mo

    Rent Zestimate®

    Find your next renter with Zillow Rental Manager. Plus, with online applications, you can quickly screen prospective tenants – for free.

    Learn more

    $2,721/mo

    Rent Zestimate®

    Refinance and save

    $280/mo

    Est. payment

    Refinancing to a lower rate could help reduce your monthly payments and save thousands over the life of the loan.

    See today's rates

    $280/mo

    Est. payment

    Explore your selling options

    Work with a Zillow partner agent

    Leverage their expertise and Zillow's premium Showcase listings to get your home seen by more buyers.

    Get started

    List with your own agent

    Get your home in front of millions of buyers by listing it on Zillow.

    Learn how to do it

    Sell it yourself

    Take full control of how buyers see your home on Zillow by listing For Sale by Owner (FSBO).

    List your home

    What's special

    Rebuilt sprinkler systemGardening boxesNew microwaveMature treesIsland with eating barNewer electric rangeFresh interior paint
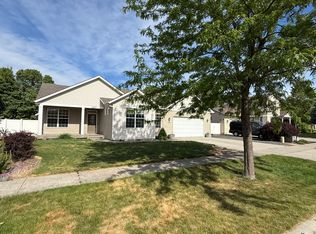
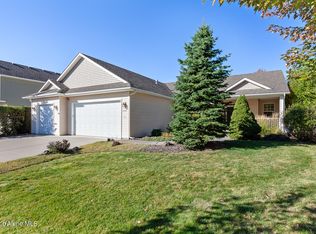
    Welcome to this move-in-ready home on a large and private 0.27-acre lot in The Landings! The open and inviting floor plan has a light-filled entryway with cathedral ceilings, an abundance of living space on the main level including an office/den, and large bedrooms on the second level. Home features fresh interior paint, laminate wood flooring in the entry, kitchen and dining room, a corner gas fireplace with tile surround & mantle/shelf, and lots of windows for ample natural light. The spacious kitchen offers extensive countertop space, full-height tile backsplash, an island with eating bar, lots of cabinet space including new custom built pantry cabinets for added storage, a new microwave, and a newer electric range (gas also stubbed behind range). The kitchen is open to the dining room and living room. Upstairs you'll find a total of 4 bedrooms. The master bedroom is spacious, while the master bath features a dual sink vanity, soaking tub, shower and walk in closet. There's even a laundry chute by the hall bathroom. Step into the newly finished garage and you'll discover impressive industrial-grade shelving racks and cabinets for exceptional storage space. The tandem third bay of the garage is a heated and enclosed workshop with its own shelving racks and sliding glass door to the back yard. Step outside and discover numerous amenities, including an extensive paved parking pad with a double gate on the south side of the house, and a paved walkway leading to two sheds. There is also an electrical conduit run to the shed area for future electrical needs, with plenty of room to build a larger shed. The back yard is fully fenced, has a rebuilt sprinkler system, tons of patio space including the covered patio and a gazebo, gardening boxes, mature trees, and so much more. Located in the most desirable part of The Landings, just a few houses down from The Landings Park that includes a play area, swing set, water splash pads, tennis/basketball courts, walking trails, and more.

    Zillow last checked:

    Listing updated:

    Listed by:

    Jeff Scott 208-699-5011,

    WINDERMERE HAYDEN LLC

    Bought with:

    Kim Stearns

    REDFIN CORPORATION

    Source: SELMLS,MLS#: 20252854MLS Logo

    Facts & features

    Interior

    Bedrooms & bathrooms
    • Bedrooms: 4
    • Bathrooms: 3
    • Main level bathrooms: 1
    Primary bedroom
    • Level: Second
    Bedroom 2
    • Level: Second
    Bedroom 3
    • Level: Second
    Bedroom 4
    • Level: Second
    Bathroom 1
    • Level: Main
    Bathroom 2
    • Level: Second
    Bathroom 3
    • Level: Second
    Dining room
    • Level: Main
    Kitchen
    • Level: Main
    Living room
    • Level: Main
    Office
    • Level: Main
    Heating
    • Fireplace(s), Forced Air, Natural Gas
    Cooling
    • Central Air, Air Conditioning
    Appliances
    • Included: Dishwasher, Disposal, Dryer, Microwave, Refrigerator, Washer
    • Laundry: Main Level
    Features
    • High Speed Internet, Soaking Tub
    • Flooring: Carpet
    • Windows: Vinyl
    • Basement: None
    • Has fireplace: Yes
    • Fireplace features: Mantel, Gas, Tile
    Interior area
    • Total structure area: 2,348
    • Total interior livable area: 2,348 sqft
    • Finished area above ground: 2,348
    • Finished area below ground: 0

    Property

    Parking
    • Total spaces: 2
    • Parking features: 2 Car Attached, Electricity, Workshop in Garage, Other, Garage Door Opener, Concrete, Off Street, Open
    • Attached garage spaces: 2
    • Has uncovered spaces: Yes
    Features
    • Levels: Two
    • Stories: 2
    • Patio & porch: Covered Patio, Covered Porch, Patio
    • Fencing: Fenced
    Lot
    • Size: 0.27 Acres
    • Features: City Lot, In Town, Irrigation System, Landscaped, Level, Sprinklers
    Details
    • Additional structures: Gazebo, Shed(s)
    • Parcel number: C55220010280
    • Zoning description: Residential

    Construction

    Type & style
    • Home type: SingleFamily
    • Property subtype: Single Family Residence
    Materials
    • Frame, Vinyl Siding
    • Foundation: Concrete Perimeter
    • Roof: Composition
    Condition
    • Resale
    • New construction: No
    • Year built: 2005

    Utilities & green energy

    • Sewer: Public Sewer
    • Water: Public
    • Utilities for property: Electricity Connected, Natural Gas Connected, Garbage Available

    Community & neighborhood

    Community
    • Community features: Playground, See Remarks
    Location
    • Region: Coeur D Alene

    HOA & financial

    HOA
    • Has HOA: Yes
    • HOA fee: $280 annually

    Other

    Other facts
    • Listing terms: Cash, Conventional, VA Loan
    • Ownership: Fee Simple
    • Road surface type: Paved

    Price history

    DateEventPrice
    2/23/2026Sold--
    Source: SELMLS #20252854 Report a problem
    1/17/2026Pending sale$629,900$268/sqft
    Source: Coeur d'Alene MLS #25-11431 Report a problem
    12/8/2025Listed for sale$629,900$268/sqft
    Source: Coeur d'Alene MLS #25-11431 Report a problem
    2/4/2016Listing removed$1,595$1/sqft
    Source: Benchmark Property Management Report a problem
    1/6/2016Listed for rent$1,595$1/sqft
    Source: Benchmark Property Management Report a problem
    8/27/2015Listing removed$1,595$1/sqft
    Source: Benchmark Property Management Report a problem
    8/6/2015Listed for rent$1,595$1/sqft
    Source: Benchmark Property Management Report a problem

    Public tax history

    YearProperty taxesTax assessment
    2025$1,975 -0.4%$401,990 0%
    2024$1,982 +1.3%$402,150 -12%
    2023$1,956 -29.7%$456,952 -14.2%
    2022$2,782 +26.6%$532,373 +27.7%
    2021$2,198 -8.6%$417,024 +19.4%
    2020$2,405 -31.2%$349,140 +7.6%
    2019$3,494 +45.3%$324,630 +9.8%
    2018$2,405 -27.6%$295,643 +14.7%
    2017$3,320 +3.6%$257,718 +9.2%
    2016$3,206 -1%$235,990 +2%
    2015$3,239 $231,440 +14.2%
    2013$3,239 $202,670 +2%
    2012-- $198,620 -7.1%
    2011-- $213,800 +5.1%
    2010-- $203,330

    Find assessor info on the county website

    Neighborhood: 83815

    Nearby schools

    GreatSchools rating
    Sell for more on Zillow
    Get a Zillow Showcase℠ listing at no additional cost and you could sell for .
    $641,800
    2% more
    +$12,836
    With Zillow Showcase(estimated)
    $654,636