Step into this charming townhouse with endless potential. This spacious 4 bedroom, 2.5 bath townhouse offers the perfect canvas for creative homeowners to make their mark. The highlight of this property is the recently remodeled kitchen with modern finishes and sleek appliances.
Fresh new paint throughout and plush carpet in upstairs bedrooms provide a clean and inviting atmosphere. Two covered parking spaces ensure convenience and shade for your vehicles.
Inside, you'll find washer and dryer hookups, a large capacity water heater, and all the comforts of a well-equipped home. Step outside onto the covered patio, ideal for relaxing after a long day and on those warm summer days, you can enjoy the sparkling community pool just steps away. Professionally cleaned and move-in ready.
Sold for $285,000
$285,000
4407 W SOLANO Drive S, Glendale, AZ 85301
4beds
1,692sqft
Townhouse
Built in 1973
2,161 Square Feet Lot
$262,600 Zestimate®
$168/sqft
$1,931 Estimated rent
Home value
$262,600
$249,000 - $276,000
$1,931/mo
Zestimate® history
Owner options
List your home for rent
$1,931/mo
Rent Zestimate®
Find your next renter with Zillow Rental Manager. Plus, with online applications, you can quickly screen prospective tenants – for free.
$1,931/mo
Rent Zestimate®
Refinance and save
$1,877/mo
Est. payment
Refinancing to a lower rate could help reduce your monthly payments and save thousands over the life of the loan.
$1,877/mo
Est. payment
Explore your selling options
Work with a Zillow partner agent
Leverage their expertise and Zillow's premium Showcase listings to get your home seen by more buyers.
Get startedList with your own agent
Get your home in front of millions of buyers by listing it on Zillow.
Learn how to do itSell it yourself
Take full control of how buyers see your home on Zillow by listing For Sale by Owner (FSBO).
List your homeWhat's special
Zillow last checked:
Listing updated:
Listed by:
Bernadette Espinoza 602-524-1792,
Century 21 Arizona Foothills
Bought with:
McKenna Bradbury, SA703172000
LPT Realty, LLC
Sarah Ruiz, BR652215000
LPT Realty, LLC
Source: ARMLS,MLS#: 6711861
Facts & features
Interior
Bedrooms & bathrooms
- Bedrooms: 4
- Bathrooms: 3
- Full bathrooms: 2
- 1/2 bathrooms: 1
Bedroom 2
- Level: Second
Bedroom 3
- Level: Second
Bedroom 4
- Level: Second
Heating
- Electric
Cooling
- Central Air
Appliances
- Included: Refrigerator, Dishwasher, Water Purifier
- Laundry: Inside
Features
- High Speed Internet, Granite Counters, Upstairs, Eat-in Kitchen, Kitchen Island, Pantry, Full Bth Master Bdrm
- Flooring: Carpet, Tile
- Has basement: No
- Has fireplace: No
Interior area
- Total structure area: 1,692
- Total interior livable area: 1,692 sqft
Property
Parking
- Total spaces: 2
- Parking features: Carport
- Carport spaces: 2
Features
- Stories: 2
- Pool features: None
- Spa features: None
- Fencing: Block
Lot
- Size: 2,161 Square Feet
- Features: North/South Exposure, Grass Front
Details
- Parcel number: 14507199
Construction
Type & style
- Home type: Townhouse
- Property subtype: Townhouse
- Attached to another structure: Yes
Materials
- Stucco, Wood Frame, Painted
- Roof: Built-Up
Condition
- Year built: 1973
Details
- Builder name: Hallcraft Homes
Utilities & green energy
- Sewer: Public Sewer
- Water: City Water
Community & HOA
Community
- Features: Pool, Biking/Walking Path
- Subdivision: VILLA CHARME 5 TOWNHOUSES
HOA
- Has HOA: Yes
- Services included: Roof Repair, Insurance, Maintenance Grounds, Roof Replacement, Maintenance Exterior
- HOA fee: $213 monthly
- HOA name: Alpha Community Mgmt
- HOA phone: 623-825-7777
Location
- Region: Glendale
Financial & listing details
- Price per square foot: $168/sqft
- Tax assessed value: $208,300
- Annual tax amount: $457
- Date on market: 1/22/2026
- Cumulative days on market: 51 days
- Listing terms: Cash,Conventional
- Ownership: Fee Simple
Price history
| Date | Event | Price |
|---|---|---|
| 8/29/2024 | Sold | $285,000-1.7%$168/sqft |
Source:  ARMLS #6711861 Report a problem ARMLS #6711861 Report a problem | ||
| 7/19/2024 | Pending sale | $289,999$171/sqft |
Source: ARMLS #6711861 Report a problem | ||
| 5/29/2024 | Listed for sale | $289,999+480%$171/sqft |
Source: ARMLS #6711861 Report a problem | ||
| 6/30/2017 | Sold | $50,000+150%$30/sqft |
Source: Public Record Report a problem | ||
| 4/17/2012 | Listing removed | $695 |
Source: Rentbits Report a problem | ||
| 3/16/2012 | Price change | $695-7.3% |
Source: RPM Phoenix Metro Report a problem | ||
| 12/30/2011 | Listed for rent | $750 |
Source: RPM Phoenix Metro Report a problem | ||
| 11/30/2010 | Sold | $20,000-28.3%$12/sqft |
Source: Public Record Report a problem | ||
| 9/9/2010 | Sold | $27,900$16/sqft |
Source: ARMLS #4432833 Report a problem | ||
Public tax history
| Year | Property taxes | Tax assessment |
|---|---|---|
| 2025 | $500 +10.8% | $20,830 +1.7% |
| 2024 | $451 -1.3% | $20,480 +515.4% |
| 2023 | $457 +0.8% | $3,328 -71.9% |
| 2022 | $453 +1.4% | $11,850 +15.6% |
| 2021 | $447 +0.7% | $10,250 +10% |
| 2020 | $443 +8.5% | $9,320 +24.9% |
| 2019 | $409 | $7,460 +19% |
| 2018 | $409 -9.9% | $6,270 +11.6% |
| 2017 | $453 +7.6% | $5,620 +7% |
| 2016 | $421 +1.2% | $5,250 +41.1% |
| 2015 | $416 | $3,720 +44.2% |
| 2014 | -- | $2,580 +32.3% |
| 2013 | -- | $1,950 -17% |
| 2012 | -- | $2,350 -2.1% |
| 2011 | -- | $2,400 -68.4% |
| 2010 | -- | $7,600 -33.3% |
| 2009 | -- | $11,400 +7.5% |
| 2008 | -- | $10,600 +41.3% |
| 2007 | -- | $7,500 +13.6% |
| 2006 | -- | $6,600 |
| 2005 | -- | $6,600 +20% |
| 2004 | -- | $5,500 |
| 2003 | -- | $5,500 +20.9% |
| 2002 | -- | $4,550 |
Find assessor info on the county website
Neighborhood: 85301
Nearby homes
- $236,2004 bd3 ba1.6k sqft4405 W Solano Dr S, Glendale, AZ 85301Off Market
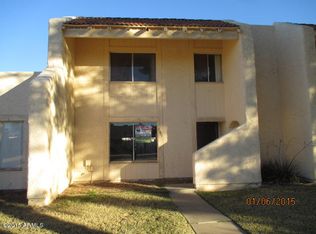
- $206,6002 bd2 ba1.4k sqft4409 W Solano Dr S, Glendale, AZ 85301Off Market
- $197,1003 bd2 ba1.2k sqft4403 W Solano Dr S, Glendale, AZ 85301Off Market
- $231,0003 bd2 ba1.4k sqft4401 W Solano Dr S, Glendale, AZ 85301Off Market

- $172,5001 bd1 ba1.4k sqft4408 W Solano Dr S, Glendale, AZ 85301Off Market
- $234,100-- bd2 ba1.2k sqft4410 W Solano Dr S, Glendale, AZ 85301Off Market
- $223,7004 bd3 ba1.4k sqft4406 W Solano Dr S, Glendale, AZ 85301Off Market
- $211,8003 bd2 ba1.2k sqft4404 W Solano Dr S, Glendale, AZ 85301Off Market
Nearby schools
GreatSchools rating
- 6/10Barcelona Middle SchoolGrades: PK-8Distance: 0.9 mi
- 3/10Alhambra High SchoolGrades: 9-12Distance: 1.2 mi
Schools provided by the listing agent
- Elementary: Carol G. Peck Elementary School
- Middle: Barcelona Middle School
- High: Alhambra High School
- District: Alhambra Elementary District
Source: ARMLS. This data may not be complete. We recommend contacting the local school district to confirm school assignments for this home.
Get a cash offer in 3 minutes
Find out how much your home could sell for in as little as 3 minutes with a no-obligation cash offer.
Estimated market value
$262,600
Get a cash offer in 3 minutes
Find out how much your home could sell for in as little as 3 minutes with a no-obligation cash offer.
Estimated market value
$262,600
- Arizona
- Maricopa County
- Glendale
- 85301
- 4407 W SOLANO Drive S
Nearby cities
Nearby neighborhoods
Nearby zip codes
Other Glendale Topics
