Skip main navigation
Off market
  • $422,800

    4407 Waterford Ave, Bellevue, NE 68123

    3beds
    2,102sqft
    Single Family Residence
    Built in 2008
    6,838 Square Feet Lot
    $422,800 Zestimate®
    $201/sqft
    $2,510 Estimated rent

    Home value

    $422,800

    $402,000 - $444,000

    $2,510/mo

    Zestimate® history
    Loading
    Loading...

    Owner options

    List your home for rent

    $2,510/mo

    Rent Zestimate®

    Find your next renter with Zillow Rental Manager. Plus, with online applications, you can quickly screen prospective tenants – for free.

    Learn more

    $2,510/mo

    Rent Zestimate®

    Refinance and save

    $3,085/mo

    Est. payment

    Refinancing to a lower rate could help reduce your monthly payments and save thousands over the life of the loan.

    See today's rates

    $3,085/mo

    Est. payment

    Explore your selling options

    Work with a Zillow partner agent

    Leverage their expertise and Zillow's premium Showcase listings to get your home seen by more buyers.

    Get started

    List with your own agent

    Get your home in front of millions of buyers by listing it on Zillow.

    Learn how to do it

    Sell it yourself

    Take full control of how buyers see your home on Zillow by listing For Sale by Owner (FSBO).

    List your home

    What's special

    Private covered deckDining areaWalk-in pantryPrimary bathWalk-in closet

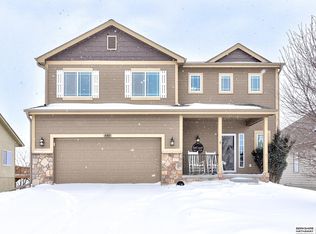
    ALL MEASUREMENTS APPROXIMATE. FIRM APPOINTMENT. DON'T JUDGE A BOOK BY THE COVER, THIS OVER 2000 SQUARE FOOT MAIN FLOOR WALK-OUT RANCH IS MUCH LARGER THAN PHOTO LOOKS. WHEN YOU ENTER THIS AWESOME FOYER YOU WILL KNOW HOW GREAT THE REST OF THE HOME IS. SPACIOUS OPEN CONCEPT, DINING AREA WITH PATIO DOORS TO PRIVATE COVERED DECK WITH SPECTACULAR VIEW, KITCHEN WITH BREAKFAST BAR, DOUBLE OVEN RANGE AND WALK-IN PANTRY. PRIMARY BATH WITH WHIRLPOOL, SHOWER, DOUBLE SINK VANITY AND WALK-IN CLOSET. BEDROOM HAS LIGHTED TRAY CEILING. MAIN FLOOR UTILITY. PROGRAMABLE THERMOSTAT. FENCED BACK YARD. BASEMENT BEDROOM FRAMED WITH CITY PERMIT. NEW ROOF IN 2022. HUSKER CURTAINS IN MIDDLE BEDROOM DO NOT STAY. HOT TUB DOESN'T STAY, WIRING FOR HOT TUB REMAINS. PRE-APPROVAL LETTER WITH OFFER. AGENT IS RELATED TO SELLER.

    This property is off market, which means it's not currently listed for sale or rent on Zillow. This may be different from what's available on other websites or public sources.

    Zillow last checked:

    Listing updated:

    Listed by:

    Jack Koke 402-332-4690,

    Harney Realty Company LLC

    Bought with:

    Charles Chadwick, 20180884

    CNC Realty LLC

    Source: GPRMLS,MLS#: 22308248MLS Logo

    Facts & features

    Interior

    Bedrooms & bathrooms
    • Bedrooms: 3
    • Bathrooms: 4
    • Full bathrooms: 2
    • 1/2 bathrooms: 1
    • Partial bathrooms: 1
    • Main level bathrooms: 3
    Primary bedroom
    • Features: Wall/Wall Carpeting, Window Covering, Ceiling Fan(s), Walk-In Closet(s), Whirlpool
    • Level: Main
    • Area: 222.18
    • Dimensions: 16.1 x 13.8
    Bedroom 2
    • Features: Wall/Wall Carpeting, Ceiling Fan(s)
    • Level: Main
    • Area: 145.41
    • Dimensions: 13.1 x 11.1
    Bedroom 3
    • Features: Wall/Wall Carpeting, Window Covering, Ceiling Fan(s)
    • Level: Main
    • Area: 141.57
    • Dimensions: 12.1 x 11.7
    Primary bathroom
    • Features: Full, Shower, Whirlpool, Double Sinks
    Kitchen
    • Features: Ceramic Tile Floor, Pantry
    • Level: Main
    • Area: 188.5
    • Dimensions: 14.5 x 13
    Living room
    • Features: Wood Floor, 9'+ Ceiling, Ceiling Fan(s)
    • Level: Main
    • Area: 291.56
    • Dimensions: 19.7 x 14.8
    Basement
    • Area: 2032
    Heating
    • Natural Gas, Forced Air
    Cooling
    • Central Air
    Appliances
    • Included: Range, Refrigerator, Dishwasher, Disposal, Microwave
    • Laundry: Ceramic Tile Floor
    Features
    • High Ceilings, Ceiling Fan(s), Drain Tile, Pantry
    • Doors: Sliding Doors
    • Windows: LL Daylight Windows, Skylight(s), Window Coverings
    • Basement: Daylight,Walk-Out Access,Full,Partially Finished
    • Has fireplace: No
    Interior area
    • Total structure area: 2,102
    • Total interior livable area: 2,102 sqft
    • Finished area above ground: 2,032
    • Finished area below ground: 70

    Property

    Parking
    • Total spaces: 2
    • Parking features: Attached
    • Attached garage spaces: 2
    Features
    • Patio & porch: Patio, Covered Deck
    • Exterior features: Drain Tile
    • Fencing: Wood
    Lot
    • Size: 6,838 Square Feet
    • Dimensions: 57 x 120
    • Features: Up to 1/4 Acre., Subdivided, Public Sidewalk, Curb Cut, Sloped
    Details
    • Parcel number: 011586229
    • Other equipment: Sump Pump

    Construction

    Type & style
    • Home type: SingleFamily
    • Architectural style: Ranch
    • Property subtype: Single Family Residence
    Materials
    • Cement Siding
    • Foundation: Concrete Perimeter
    • Roof: Composition
    Condition
    • Not New and NOT a Model
    • New construction: No
    • Year built: 2008

    Utilities & green energy

    • Sewer: Public Sewer
    • Water: Public
    • Utilities for property: Cable Available

    Community & HOA

    Community
    • Subdivision: CLEARWATER FALLS
    HOA
    • Has HOA: Yes
    • HOA fee: $150 annually
    Location
    • Region: Bellevue

    Financial & listing details

    • Price per square foot: $201/sqft
    • Tax assessed value: $409,145
    • Annual tax amount: $7,390
    • Date on market: 4/22/2023
    • Listing terms: VA Loan,Conventional,Cash
    • Ownership: Fee Simple

    Price history

    DateEventPrice
    6/22/2023Sold$375,000-5.1%$178/sqft
    Source: GPRMLS #22308248 Report a problem
    5/25/2023Pending sale$395,000$188/sqft
    Source: GPRMLS #22308248 Report a problem
    4/18/2023Price change$395,000-6%$188/sqft
    Source: GPRMLS #22305771 Report a problem
    3/24/2023Listed for sale$420,000+20%$200/sqft
    Source: GPRMLS #22305771 Report a problem
    4/1/2022Sold$350,000+7.7%$167/sqft
    Source: GPRMLS #22202681 Report a problem
    2/21/2022Pending sale$325,000$155/sqft
    Source: GPRMLS #22202681 Report a problem
    2/11/2022Listed for sale$325,000+1200%$155/sqft
    Source: GPRMLS #22202681 Report a problem
    5/18/2007Sold$25,000$12/sqft
    Source: Public Record Report a problem

    Public tax history

    YearProperty taxesTax assessment
    2025$579 -16.9%$409,145 +2%
    2024$697 -91.4%$401,162
    2023$8,089 +9.5%$401,162 +17.9%
    2022$7,390 +6.2%$340,224
    2021$6,962 +0.9%$340,224 +10.9%
    2020$6,898 0%$306,674 +2.5%
    2019$6,899 +5.6%$299,095 +5.6%
    2018$6,534 -6.7%$283,305 +2%
    2017$7,006 +5.2%$277,763 +3.6%
    2016$6,660 $268,064 +4.8%
    2015$6,660 +2.4%$255,778 -0.1%
    2014$6,507 $256,133 +2.3%
    2012$6,507 +8%$250,321 -0.7%
    2011$6,027 -3.8%$251,999 +3.8%
    2010$6,264 +80.3%$242,663 -4.1%
    2009$3,475 +855.3%$252,932 +76.3%
    2008$364 -3.8%$143,445 +840.6%
    2007$378 +1102.9%$15,250
    2006$31 $15,250 +1107.4%
    2005-- $1,263
    Find assessor info on the county website

    Neighborhood: 68123

    Nearby schools

    GreatSchools rating
    Schools provided by the listing agent
    • Elementary: Bellevue Elementary
    • Middle: Lewis and Clark
    • High: Bellevue West
    • District: Bellevue

    Source: GPRMLS. This data may not be complete. We recommend contacting the local school district to confirm school assignments for this home.

    Get pre-qualified for a loan
    At Zillow Home Loans, we can pre-qualify you in as little as 5 minutes with no impact to your credit score.

    An equal housing lender. NMLS #10287.

    Sell for more on Zillow
    Get a Zillow Showcase℠ listing at no additional cost and you could sell for .
    $422,800
    2% more
    +$8,456
    With Zillow Showcase(estimated)
    $431,256