Nothing to do but move right in! This gorgeous newly-renovated 2 bedroom, 1.5 bathroom townhouse with a 2 car garage is located in the desirable Whispering Hills community in the Village of Chester. Brand new Pergo Timber Craft wood flooring throughout the house except for in the bathrooms and kitchen area. Spacious living room with wood burning fireplace. Recently renovated kitchen with new white shaker cabinetry and a brand-new GE Cafe French door refrigerator and kitchen appliances only a few years old. The second floor features brand new flooring in the bedrooms and hallway. Large Primary bedroom has high vaulted ceilings and a large walk-in closet. The second bedroom is spacious and has a nice sized closet. Renovated full bathroom with tile flooring and new vanity, toilet and fixtures. Two car garage with coated epoxy floors, extra storage space and a second auxiliary refrigerator for your extra food storage needs. The outdoor patio with privacy fence overlooks the green area and woods. The Pella sliding glass door from the dining area to the outdoor patio are brand new. Freshly painted and new light fixtures throughout. Laundry area with storage shelves and full sized washer and dryer included. Central air conditioning and forced air heating. AC condenser recently replaced. Natural gas and municipal water and sewer services. This home is in a fantastic location within Whispering Hills - tucked in the back of the complex alongside the green area near the tennis courts, clubhouse, pool area, playground and dog run. Included with monthly HOA fee: Water, garbage and recycling, snow removal, landscaping, pool pass to two separate pool areas, use of tennis courts, basketball court, playground and clubhouse. Low taxes!!! Excellent commuter location. Bus stop to NYC/NJ in the complex. Close to the highway, supermarket, and shopping. Minutes from Woodbury Common, LegoLand NY, Garnet Health Medical Center, Chester Mall Shopping Center. Additional Information: ParkingFeatures:2 Car Attached,
Sold for $345,000
$345,000
4407 Whispering Hills Drive, Chester, NY 10918
2beds
1,294sqft
Condominium, Residential
Built in 1989
-- sqft lot
$373,100 Zestimate®
$267/sqft
$2,765 Estimated rent
Home value
$373,100
$332,000 - $422,000
$2,765/mo
Zestimate® history
Owner options
List your home for rent
$2,765/mo
Rent Zestimate®
Find your next renter with Zillow Rental Manager. Plus, with online applications, you can quickly screen prospective tenants – for free.
$2,765/mo
Rent Zestimate®
Refinance and save
$2,733/mo
Est. payment
Refinancing to a lower rate could help reduce your monthly payments and save thousands over the life of the loan.
$2,733/mo
Est. payment
Explore your selling options
Work with a Zillow partner agent
Leverage their expertise and Zillow's premium Showcase listings to get your home seen by more buyers.
Get startedList with your own agent
Get your home in front of millions of buyers by listing it on Zillow.
Learn how to do itSell it yourself
Take full control of how buyers see your home on Zillow by listing For Sale by Owner (FSBO).
List your homeWhat's special
Wood burning fireplacePrivacy fenceTwo car garageCentral air conditioningOutdoor patioWalk-in closetNew light fixtures
Zillow last checked:
Listing updated:
Listed by:
Joseph Paoli 845-294-6000,
Howard Hanna Rand Realty 845-294-3100
Bought with:
John R Olivero, 10301222243
Keller Williams Realty
Source: OneKey® MLS as distributed by MLS GRID,MLS#: H6332115
Facts & features
Interior
Bedrooms & bathrooms
- Bedrooms: 2
- Bathrooms: 2
- Full bathrooms: 1
- 1/2 bathrooms: 1
Bedroom 1
- Level: Second
Bathroom 2
- Level: Second
Other
- Level: Second
Dining room
- Level: First
Kitchen
- Level: First
Living room
- Description: Large Living room with wood burning fireplace
- Level: First
Heating
- Forced Air
Cooling
- Central Air
Appliances
- Included: Indirect Water Heater, Dryer, Microwave, Refrigerator
- Laundry: Inside
Features
- Eat-in Kitchen, Granite Counters
- Flooring: Hardwood
- Attic: None
- Number of fireplaces: 1
Interior area
- Total structure area: 1,294
- Total interior livable area: 1,294 sqft
Property
Parking
- Total spaces: 2
- Parking features: Attached
Features
- Patio & porch: Patio
- Pool features: Community
Lot
- Size: 436 Square Feet
- Features: Near Public Transit, Near Shops
Details
- Parcel number: 3330051270000001004.0000358
Construction
Type & style
- Home type: Condo
- Property subtype: Condominium, Residential
- Attached to another structure: Yes
Materials
- Foundation: Slab
Condition
- Actual
- Year built: 1989
- Major remodel year: 2024
Utilities & green energy
- Sewer: Public Sewer
- Water: Public
- Utilities for property: See Remarks
Community & HOA
Community
- Features: Pool
- Subdivision: Whispering Hills
HOA
- Has HOA: Yes
- Amenities included: Park, Clubhouse
- Services included: Common Area Maintenance, Maintenance Structure, Snow Removal, Trash
- HOA fee: $340 monthly
- HOA name: Spinnaker Management
- HOA phone: 845-895-8122
Location
- Region: Chester
Financial & listing details
- Price per square foot: $267/sqft
- Tax assessed value: $59,000
- Annual tax amount: $3,719
- Date on market: 10/11/2024
- Cumulative days on market: 89 days
- Listing agreement: Exclusive Right To Sell
- Inclusions: Oven/Range, Second Refrigerator
Price history
| Date | Event | Price |
|---|---|---|
| 1/7/2025 | Sold | $345,000-1.1%$267/sqft |
Source:  OneKey® MLS as distributed by MLS GRID #H6332115 Report a problem OneKey® MLS as distributed by MLS GRID #H6332115 Report a problem | ||
| 10/31/2024 | Pending sale | $349,000$270/sqft |
Source: OneKey® MLS as distributed by MLS GRID #H6332115 Report a problem | ||
| 10/30/2024 | Listed for sale | $349,000$270/sqft |
Source: OneKey® MLS as distributed by MLS GRID #H6332115 Report a problem | ||
| 10/30/2024 | Pending sale | $349,000$270/sqft |
Source: OneKey® MLS as distributed by MLS GRID #H6332115 Report a problem | ||
| 10/25/2024 | Price change | $349,000-3.1%$270/sqft |
Source: OneKey® MLS as distributed by MLS GRID #H6332115 Report a problem | ||
| 10/11/2024 | Listed for sale | $360,000+134.5%$278/sqft |
Source: OneKey® MLS as distributed by MLS GRID #H6332115 Report a problem | ||
| 2/28/2013 | Sold | $153,500$119/sqft |
Source: OneKey® MLS as distributed by MLS GRID #H534756 Report a problem | ||
Public tax history
Tax history is unavailable.
Neighborhood: 10918
Nearby homes
- $365,4002 bd1 ba1.2k sqft4407 Whispering Hills Pl, Chester, NY 10918Off Market
- $290,0002 bd1 ba1.1k sqft4401 Whispering Hls, Chester, NY 10918Sold
- $368,1003 bd3 ba1.3k sqft4403 Whispering Hls, Chester, NY 10918Off Market
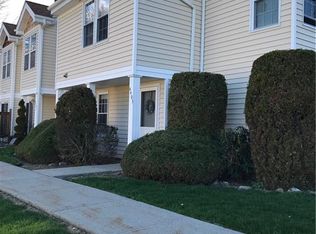
- $303,8002 bd1 ba1.2k sqft4405 Whispering Hls, Chester, NY 10918Off Market
- $345,0002 bd1 ba1.2k sqft4407 Whispering Hls, Chester, NY 10918Sold
- $354,4003 bd2 ba1.3k sqft4409 Whispering Hls, Chester, NY 10918Off Market
- $350,7003 bd2 ba1.3k sqft4411 Whispering Hls, Chester, NY 10918Off Market
- $348,1003 bd2 ba1.3k sqft4410 Whispering Hls, Chester, NY 10918Off Market
- $305,1002 bd2 ba1.2k sqft4408 Whispering Hls, Chester, NY 10918Off Market
Nearby schools
GreatSchools rating
- 6/10Chester Elementary SchoolGrades: PK-5Distance: 1.3 mi
- 6/10Chester Academy Middle High SchoolGrades: 6-12Distance: 1.2 mi
Schools provided by the listing agent
- Elementary: Chester Elementary School
- Middle: Chester Academy-Middle/High School
- High: Chester Academy-Middle/High School
Source: OneKey® MLS as distributed by MLS GRID. This data may not be complete. We recommend contacting the local school district to confirm school assignments for this home.
Get a cash offer in 3 minutes
Find out how much your home could sell for in as little as 3 minutes with a no-obligation cash offer.
Estimated market value
$373,100
Get a cash offer in 3 minutes
Find out how much your home could sell for in as little as 3 minutes with a no-obligation cash offer.
Estimated market value
$373,100
- New York
- Orange County
- Chester
- 10918
- 4407 Whispering Hills Drive
Nearby cities
Nearby zip codes
Other Chester Topics
