Skip main navigation
Closed
  • $490,000

    4407 Williamsburg Dr, Canfield, OH 44406

    3beds
    3,960sqft
    Single Family Residence
    Built in 2007
    0.82 Acres Lot
    $524,700 Zestimate®
    $124/sqft
    $2,991 Estimated rent

    Home value

    $524,700

    $498,000 - $551,000

    $2,991/mo

    Zestimate® history
    Loading
    Loading...

    Owner options

    List your home for rent

    $2,991/mo

    Rent Zestimate®

    Find your next renter with Zillow Rental Manager. Plus, with online applications, you can quickly screen prospective tenants – for free.

    Learn more

    $2,991/mo

    Rent Zestimate®

    Refinance and save

    $3,256/mo

    Est. payment

    Refinancing to a lower rate could help reduce your monthly payments and save thousands over the life of the loan.

    See today's rates

    $3,256/mo

    Est. payment

    Explore your selling options

    Work with a Zillow partner agent

    Leverage their expertise and Zillow's premium Showcase listings to get your home seen by more buyers.

    Get started

    List with your own agent

    Get your home in front of millions of buyers by listing it on Zillow.

    Learn how to do it

    Sell it yourself

    Take full control of how buyers see your home on Zillow by listing For Sale by Owner (FSBO).

    List your home

    What's special

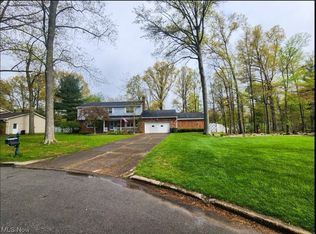
    Discover your dream home in this elegant 3-bedroom, 3-full-bath brick ranch, nestled on nearly an acre of beautifully landscaped grounds. This spacious and meticulously maintained property offers the perfect blend of comfort, style, and functionality. As you enter the home, you're greeted by an inviting living area featuring large windows that flood the space with natural light. The open-concept layout seamlessly connects the living room to the dining area, creating a warm and welcoming environment. The well-appointed kitchen boasts modern appliances, ample counter space, and custom cabinetry, making it a chef’s delight. The walkout basement is a standout feature of this home, offering a full kitchen, a stylish bar, and a dedicated wine room. This space is perfect for entertaining, whether you’re hosting a large gathering or enjoying a quiet evening with family. The basement’s walkout access provides a seamless transition to the expansive backyard, ideal for outdoor activities. Additional Features: - Attached 3- car heated garage for convenient parking and storage - Modern amenities throughout the home - Conveniently located near schools, shopping, and recreational activities. -Newer air conditioner and hot water tank. With its spacious layout, luxurious features, and prime location, this property is a rare find. Don’t miss the opportunity to make it your own.

    Zillow last checked:

    Listing updated:

    Listed by:

    Theresa Robin kelly@kellysoldit.com330-717-2689,

    Kelly Warren and Associates RE Solutions,

    Kelly L Warren 330-717-2689,

    Kelly Warren and Associates RE Solutions

    Bought with:

    Christopher LaCivita, 2019001045

    EXP Realty, LLC.

    Source: MLS Now,MLS#: 5063722MLS LogoOriginating MLS: Youngstown Columbiana Association of REALTORS

    Facts & features

    Interior

    Bedrooms & bathrooms
    • Bedrooms: 3
    • Bathrooms: 3
    • Full bathrooms: 3
    • Main level bathrooms: 2
    • Main level bedrooms: 2
    Heating
    • Forced Air, Gas
    Cooling
    • Central Air
    Features
    • Basement: Full
    • Number of fireplaces: 2
    Interior area
    • Total structure area: 3,960
    • Total interior livable area: 3,960 sqft
    • Finished area above ground: 3,960

    Property

    Parking
    • Total spaces: 3
    • Parking features: Attached, Garage, Paved
    • Attached garage spaces: 3
    Features
    • Levels: One
    • Stories: 1
    Lot
    • Size: 0.82 Acres
    Details
    • Parcel number: 260370032.000
    • Special conditions: Standard

    Construction

    Type & style
    • Home type: SingleFamily
    • Architectural style: Ranch
    • Property subtype: Single Family Residence
    Materials
    • Brick, Vinyl Siding
    • Roof: Asphalt,Fiberglass
    Condition
    • Year built: 2007
    Details
    • Warranty included: Yes

    Utilities & green energy

    • Sewer: Public Sewer
    • Water: Public

    Community & HOA

    Community
    • Subdivision: Country Lane Estates
    HOA
    • Has HOA: No
    Location
    • Region: Canfield

    Financial & listing details

    • Price per square foot: $124/sqft
    • Tax assessed value: $358,810
    • Annual tax amount: $4,763
    • Date on market: 8/20/2024
    • Cumulative days on market: 44 days

    Price history

    DateEventPrice
    10/3/2024Sold$490,000-4.9%$124/sqft
    Source: MLS Now #5063722 Report a problem
    10/3/2024Pending sale$515,000$130/sqft
    Source: MLS Now #5063722 Report a problem
    9/4/2024Contingent$515,000$130/sqft
    Source: MLS Now #5063722 Report a problem
    8/20/2024Listed for sale$515,000+1190.7%$130/sqft
    Source: MLS Now #5063722 Report a problem
    4/5/2006Sold$39,900$10/sqft
    Source: Public Record Report a problem

    Public tax history

    YearProperty taxesTax assessment
    2025$5,171 +7.4%$125,590
    2024$4,817 +1.1%$125,590
    2023$4,763 +16.3%$125,590 +42.1%
    2022$4,097 +3.2%$88,360
    2021$3,971 -0.4%$88,360
    2020$3,988 +1.4%$88,360 +10.2%
    2019$3,933 +0.9%$80,150
    2018$3,897 +2.5%$80,150
    2017$3,804 +3.7%$80,150 +7.5%
    2016$3,667 +2.5%$74,590
    2015$3,577 -0.4%$74,590
    2014$3,591 +3.8%$74,590
    2013$3,461 -0.5%$74,590
    2012$3,478 -1.9%$74,590
    2011$3,545 -2.5%$74,590 +0.1%
    2010$3,637 +3.8%$74,550
    2009$3,503 +705.7%$74,550 +752%
    2008$435 -0.8%$8,750
    2007$438 +2.5%$8,750
    2006$428 +361.8%$8,750 +538.7%
    2005$93 -12.9%$1,370
    2003$106 -0.1%--
    2002$106 +8.1%--
    2001$99 +1.2%--
    2000$97 --
    Find assessor info on the county website

    Neighborhood: 44406

    Nearby schools

    GreatSchools rating
    Schools provided by the listing agent
    • District: Canfield LSD - 5004

    Source: MLS Now. This data may not be complete. We recommend contacting the local school district to confirm school assignments for this home.

    Get a cash offer in 3 minutes
    Find out how much your home could sell for in as little as 3 minutes with a no-obligation cash offer.
    Estimated market value
    $524,700
    Get a cash offer in 3 minutes
    Find out how much your home could sell for in as little as 3 minutes with a no-obligation cash offer.
    Estimated market value
    $524,700