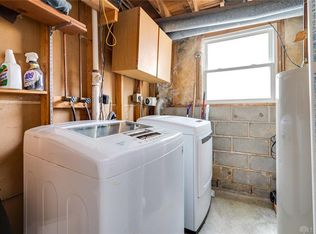
Here’s the one you’ve been waiting for in Willow Glen! A spacious 4 bedroom with finished basement at over 2500 sq ft. The current owners have made a lot of recent investments to ensure this is a worry free home. New siding, roof, gutters and leaf guards 2019. The furnace and air conditioning was replaced in 2020. At the same time, nice updates to the kitchen were also made including quartz countertops, sink, glass backsplash, stainless steel appliances and under cabinet lighting. A new sump pump was installed 2023. An Aprilaire whole house humidifier keeps everything comfortable. This year saw complete painting of the interior including ceilings, doors and closets. All outlets and switch covers replaced to complete the makeover. The lower level adds valuable square footage and received fresh carpet this year and features a convenient wet bar area. Other improvements include updated lighting, ceiling fans, recessed lighting and Wifi thermostat. The primary bedroom features an ensuite and walk-in closet. The utility room offers the choice of either gas or electric for your dryer. Backing to a treeline, you’ll enjoy the privacy from your deck. Possession at closing. Copy and paste for a walk through video https://bit.ly/3Q92g7X Be sure to put this one on your list to see.
Sold for $303,900
$303,900
4407 Willow Mist Dr, Dayton, OH 45424
4beds
2,516sqft
Single Family Residence
Built in 1982
8,712 Square Feet Lot
$325,200 Zestimate®
$121/sqft
$2,416 Estimated rent
Home value
$325,200
$309,000 - $341,000
$2,416/mo
Zestimate® history
Owner options
List your home for rent
$2,416/mo
Rent Zestimate®
Find your next renter with Zillow Rental Manager. Plus, with online applications, you can quickly screen prospective tenants – for free.
$2,416/mo
Rent Zestimate®
Refinance and save
$2,230/mo
Est. payment
Refinancing to a lower rate could help reduce your monthly payments and save thousands over the life of the loan.
$2,230/mo
Est. payment
Explore your selling options
Work with a Zillow partner agent
Leverage their expertise and Zillow's premium Showcase listings to get your home seen by more buyers.
Get startedList with your own agent
Get your home in front of millions of buyers by listing it on Zillow.
Learn how to do itSell it yourself
Take full control of how buyers see your home on Zillow by listing For Sale by Owner (FSBO).
List your homeWhat's special
Zillow last checked:
Listing updated:
Listed by:
David Campbell (937)434-7600,
Coldwell Banker Heritage
Bought with:
Teresa M Gustafson, 2004016321
Coldwell Banker Heritage
Source: DABR MLS,MLS#: 908956 Originating MLS: Dayton Area Board of REALTORS
Originating MLS: Dayton Area Board of REALTORSFacts & features
Interior
Bedrooms & bathrooms
- Bedrooms: 4
- Bathrooms: 3
- Full bathrooms: 2
- 1/2 bathrooms: 1
- Main level bathrooms: 1
Primary bedroom
- Level: Second
- Dimensions: 17 x 11
Bedroom
- Level: Second
- Dimensions: 11 x 10
Bedroom
- Level: Second
- Dimensions: 15 x 12
Bedroom
- Level: Second
- Dimensions: 12 x 11
Breakfast room nook
- Level: Main
- Dimensions: 10 x 7
Dining room
- Level: Main
- Dimensions: 13 x 11
Entry foyer
- Level: Main
- Dimensions: 6 x 4
Family room
- Level: Main
- Dimensions: 15 x 14
Kitchen
- Level: Main
- Dimensions: 13 x 8
Living room
- Level: Main
- Dimensions: 17 x 13
Other
- Level: Basement
- Dimensions: 13 x 10
Recreation
- Level: Basement
- Dimensions: 25 x 20
Utility room
- Level: Basement
- Dimensions: 13 x 12
Heating
- Forced Air, Natural Gas
Cooling
- Central Air
Appliances
- Included: Dishwasher, Microwave, Range, Refrigerator, Electric Water Heater, Humidifier
Features
- Ceiling Fan(s), Kitchen/Family Room Combo, Pantry, Quartz Counters, Solid Surface Counters, Walk-In Closet(s)
- Windows: Double Pane Windows, Vinyl
- Basement: Full,Finished
- Number of fireplaces: 1
- Fireplace features: One, Wood Burning
Interior area
- Total structure area: 2,516
- Total interior livable area: 2,516 sqft
Property
Parking
- Total spaces: 2
- Parking features: Attached, Garage, Two Car Garage, Garage Door Opener
- Attached garage spaces: 2
Features
- Levels: Two
- Stories: 2
- Patio & porch: Deck, Porch
- Exterior features: Deck, Fence, Porch, Storage
- Fencing: Partial
Lot
- Size: 8,712 Square Feet
- Dimensions: 92 x 100 x 75 x 105
Details
- Additional structures: Shed(s)
- Parcel number: R726175230012
- Zoning: Residential
- Zoning description: Residential
Construction
Type & style
- Home type: SingleFamily
- Property subtype: Single Family Residence
Materials
- Vinyl Siding
Condition
- Year built: 1982
Utilities & green energy
- Water: Public
- Utilities for property: Natural Gas Available, Sewer Available, Water Available
Community & HOA
Community
- Subdivision: Willow Glen
HOA
- Has HOA: Yes
- HOA fee: $136 annually
Location
- Region: Dayton
Financial & listing details
- Price per square foot: $121/sqft
- Tax assessed value: $219,760
- Annual tax amount: $4,503
- Date on market: 4/18/2024
- Listing terms: Conventional,FHA,VA Loan
Price history
| Date | Event | Price |
|---|---|---|
| 6/26/2024 | Sold | $303,900+1.3%$121/sqft |
Source:  DABR MLS #908956 Report a problem DABR MLS #908956 Report a problem | ||
| 5/25/2024 | Pending sale | $299,900$119/sqft |
Source: DABR MLS #908956 Report a problem | ||
| 4/18/2024 | Listed for sale | $299,900$119/sqft |
Source: DABR MLS #908956 Report a problem | ||
Public tax history
| Year | Property taxes | Tax assessment |
|---|---|---|
| 2025 | $4,503 +0% | $76,920 |
| 2024 | $4,503 +3.2% | $76,920 |
| 2023 | $4,363 +10.5% | $76,920 +37% |
| 2022 | $3,950 -0.3% | $56,140 |
| 2021 | $3,961 -0.1% | $56,140 |
| 2020 | $3,964 +2.8% | $56,140 +16.9% |
| 2019 | $3,854 -0.3% | $48,010 |
| 2018 | $3,866 +0.6% | $48,010 |
| 2017 | $3,842 -2.1% | $48,010 |
| 2016 | $3,925 0% | $48,010 |
| 2015 | $3,926 +1.2% | $48,010 |
| 2014 | $3,878 | $48,010 |
Find assessor info on the county website
Neighborhood: Forest Ridge-Quail Hollow
Nearby homes
- $236,9004 bd2 ba1k sqft4333 Willow Mist Dr, Dayton, OH 45424Off Market
- $248,8004 bd2 ba1.6k sqft4415 Willow Mist Dr, Dayton, OH 45424Off Market
- $279,0004 bd3 ba1.8k sqft4325 Willow Mist Dr, Dayton, OH 45424Sold

- $270,2003 bd3 ba1.6k sqft4403 Woodpoint Ct, Dayton, OH 45424Off Market
- $267,6003 bd2 ba1.6k sqft4421 Willow Mist Dr, Dayton, OH 45424Off Market
- $286,2004 bd3 ba1.8k sqft4420 Willow Mist Dr, Dayton, OH 45424Off Market
- $---- bd-- ba-- sqft4425 Willow Mist Dr, Dayton, OH 45424Off Market
- $286,3004 bd3 ba2k sqft4317 Willow Mist Dr, Dayton, OH 45424Off Market
Nearby schools
GreatSchools rating
- 4/10Rushmore Elementary SchoolGrades: K-6Distance: 3.5 mi
- 4/10Weisenborn Middle SchoolGrades: 7-8Distance: 2.7 mi
- 5/10Wayne High SchoolGrades: 9-12Distance: 2.5 mi
Schools provided by the listing agent
- District: Huber Heights
Source: DABR MLS. This data may not be complete. We recommend contacting the local school district to confirm school assignments for this home.
Get a cash offer in 3 minutes
Find out how much your home could sell for in as little as 3 minutes with a no-obligation cash offer.
Estimated market value
$325,200
Get a cash offer in 3 minutes
Find out how much your home could sell for in as little as 3 minutes with a no-obligation cash offer.
Estimated market value
$325,200
- Ohio
- Montgomery County
- Dayton
- 45424
- Forest Ridge-Quail Hollow
- 4407 Willow Mist Dr
Nearby cities
Nearby neighborhoods
Nearby zip codes
Other Dayton Topics
