Welcome to this immaculately maintained POOL home featuring 3 bedrooms, 2 bathrooms, PLUS AN OFFICE! Nestled in Southwind, a gated community within Bluewater Bay.
Remarkable outdoor living space, complete with a screened-in lanai, expansive covered patio, and sparkling pool enveloped by serene views of the GOLF COURSE and tranquil LAKE.
Inside you'll find soaring ceilings, and built-ins throughout the home. Spacious living room, formal dining room, and private OFFICE. Eat-in kitchen with ample cabinetry, white appliance package with gas range, and breakfast bar. Off the kitchen you'll find the FAMILY ROOM featuring a cozy fireplace.
Private primary suite with his and hers walk-in closets. En-suite bathroom with dual vanities, relaxing soaking tub, and separate shower. Split bedroom floor plan offers two additional bedrooms and a full bath.
This beautiful home comes complete with an oversized 2-car garage with side entry for golf cart or additional storage. Custom exterior lighting that is able to be controlled by an app on your phone!
Sold for $740,000
$740,000
4407 Windrush Dr, Niceville, FL 32578
3beds
2,927sqft
Single Family Residence
Built in 1995
0.37 Acres Lot
$822,600 Zestimate®
$253/sqft
$4,207 Estimated rent
Home value
$822,600
$781,000 - $872,000
$4,207/mo
Zestimate® history
Owner options
List your home for rent
$4,207/mo
Rent Zestimate®
Find your next renter with Zillow Rental Manager. Plus, with online applications, you can quickly screen prospective tenants – for free.
$4,207/mo
Rent Zestimate®
Refinance and save
$4,689/mo
Est. payment
Refinancing to a lower rate could help reduce your monthly payments and save thousands over the life of the loan.
$4,689/mo
Est. payment
Explore your selling options
Work with a Zillow partner agent
Leverage their expertise and Zillow's premium Showcase listings to get your home seen by more buyers.
Get startedList with your own agent
Get your home in front of millions of buyers by listing it on Zillow.
Learn how to do itSell it yourself
Take full control of how buyers see your home on Zillow by listing For Sale by Owner (FSBO).
List your homeWhat's special
Cozy fireplacePrivate officeBreakfast barGas rangeRemarkable outdoor living spaceFormal dining roomSeparate shower
Zillow last checked:
Listing updated:
Listed by:
Andrew Tidwell 850-389-8533,
Sound Choice Real Estate LLC
Bought with:
Joe M Fagundes
Berkshire Hathaway Home Services PenFed Realty
Source: ECAOR,MLS#: 946881
Facts & features
Interior
Bedrooms & bathrooms
- Bedrooms: 3
- Bathrooms: 2
- Full bathrooms: 2
Primary bedroom
- Level: First
- Area: 306 Square Feet
- Dimensions: 18 x 17
Bedroom
- Level: First
- Area: 182 Square Feet
- Dimensions: 14 x 13
Bedroom
- Level: First
- Area: 195 Square Feet
- Dimensions: 15 x 13
Primary bathroom
- Level: First
- Area: 156 Square Feet
- Dimensions: 13 x 12
Breakfast room
- Level: First
- Area: 66 Square Feet
- Dimensions: 11 x 6
Family room
- Level: First
- Area: 176 Square Feet
- Dimensions: 16 x 11
Foyer
- Level: First
- Area: 77 Square Feet
- Dimensions: 11 x 7
Garage
- Level: First
- Area: 520 Square Feet
- Dimensions: 26 x 20
Kitchen
- Level: First
- Area: 361 Square Feet
- Dimensions: 19 x 19
Laundry
- Level: First
- Area: 84 Square Feet
- Dimensions: 12 x 7
Living room
- Level: First
- Area: 323 Square Feet
- Dimensions: 19 x 17
Office
- Level: First
- Area: 144 Square Feet
- Dimensions: 12 x 12
Screened porch
- Level: First
- Area: 1350 Square Feet
- Dimensions: 45 x 30
Heating
- Natural Gas
Cooling
- Central Air, Ceiling Fan(s)
Appliances
- Included: Cooktop, Dishwasher, Disposal, Dryer, Microwave, Double Oven, Washer, Gas Water Heater
Features
- Breakfast Bar, Bookcases, Crown Molding, Vaulted Ceiling(s), Kitchen Island, Recessed Lighting, Pantry, Split Bedroom, Woodwork Painted
- Flooring: Hardwood, Tile, Carpet
- Windows: Double Pane Windows, Plantation Shutters, Window Treatments
- Has fireplace: Yes
- Fireplace features: Gas
- Common walls with other units/homes: No Common Walls
Interior area
- Total structure area: 2,927
- Total interior livable area: 2,927 sqft
Property
Parking
- Total spaces: 2
- Parking features: Garage Door Opener, Golf Cart Garage, Oversized, Garage
- Attached garage spaces: 2
Features
- Stories: 1
- Patio & porch: Screened
- Exterior features: Lawn Pump, Sprinkler System, Rain Gutters
- Has private pool: Yes
- Pool features: In Ground, Gunite, Pool - Enclosed
- Has view: Yes
- View description: Lake
- Has water view: Yes
- Water view: Lake
Lot
- Size: 0.37 Acres
- Features: Covenants, On Golf Course, Level, Restrictions, Within 1/2 Mile to Water
Details
- Parcel number: 261S22461E00000220
- Zoning description: Resid Single Family
Construction
Type & style
- Home type: SingleFamily
- Architectural style: Contemporary
- Property subtype: Single Family Residence
Materials
- Frame, Stucco, Trim Vinyl
- Foundation: Slab
- Roof: Shingle
Condition
- Construction Complete
- New construction: No
- Year built: 1995
Utilities & green energy
- Water: Public
Green energy
- Energy efficient items: Doors
Community & HOA
Community
- Features: Boat Launch, Fishing, Gated, Golf, Marina, Picnic Area, Pool, Tennis Court(s), Waterfront
- Security: Smoke Detector(s)
- Subdivision: SOUTHWIND PH 5
HOA
- Has HOA: Yes
- Services included: Maintenance Grounds, Management, Security
Location
- Region: Niceville
Financial & listing details
- Price per square foot: $253/sqft
- Tax assessed value: $620,025
- Annual tax amount: $86
- Date on market: 5/4/2024
- Road surface type: Paved
Price history
| Date | Event | Price |
|---|---|---|
| 7/1/2024 | Sold | $740,000-3.3%$253/sqft |
Source:  ECAOR #946881 Report a problem ECAOR #946881 Report a problem | ||
| 5/18/2024 | Pending sale | $765,000$261/sqft |
Source: ECAOR #946881 Report a problem | ||
| 5/4/2024 | Listed for sale | $765,000+74.3%$261/sqft |
Source: ECAOR #946881 Report a problem | ||
| 6/21/2016 | Sold | $439,000-4.5%$150/sqft |
Source: Public Record Report a problem | ||
| 11/11/2014 | Listing removed | $459,900$157/sqft |
Source: Coldwell Banker United, Realtors #712281 Report a problem | ||
| 9/19/2014 | Price change | $459,900-3.2%$157/sqft |
Source: Coldwell Banker United, Realtors #712281 Report a problem | ||
| 8/30/2014 | Price change | $474,900-3.1%$162/sqft |
Source: Coldwell Banker United, Realtors #712281 Report a problem | ||
| 8/20/2014 | Listed for sale | $489,900-1%$167/sqft |
Source: Coldwell Banker United, Realtors #712281 Report a problem | ||
| 8/28/2009 | Listing removed | $495,000$169/sqft |
Source: C-21 Wilson Minger Agency, Inc #512078 Report a problem | ||
| 7/9/2009 | Listed for sale | $495,000$169/sqft |
Source: C-21 Wilson Minger Agency, Inc #512078 Report a problem | ||
| 4/19/2009 | Listing removed | $495,000$169/sqft |
Source: Century 21 #512078 Report a problem | ||
| 3/13/2009 | Listed for sale | $495,000-4.3%$169/sqft |
Source: Century 21 #512078 Report a problem | ||
| 11/6/2006 | Sold | $517,500+56.8%$177/sqft |
Source: Public Record Report a problem | ||
| 6/7/2000 | Sold | $330,000$113/sqft |
Source: Public Record Report a problem | ||
Public tax history
| Year | Property taxes | Tax assessment |
|---|---|---|
| 2025 | $7,395 +8418.3% | $620,025 +36.1% |
| 2024 | $87 | $455,532 +3% |
| 2023 | $87 +5% | $442,264 +3% |
| 2022 | $83 | $429,383 +3% |
| 2021 | $83 +5% | $416,877 +1.4% |
| 2020 | $79 -98.3% | $411,121 +2.3% |
| 2019 | $4,706 +0.9% | $401,878 +1.9% |
| 2018 | $4,665 | $394,385 +4.5% |
| 2017 | $4,665 -7% | $377,536 +17.2% |
| 2016 | $5,016 +32.6% | $322,170 +0.7% |
| 2015 | $3,783 +14% | $319,930 +0.8% |
| 2014 | $3,320 | $317,391 +1.5% |
| 2013 | -- | $312,700 +1.7% |
| 2012 | -- | $307,473 -4.5% |
| 2011 | -- | $322,093 -2.6% |
| 2010 | -- | $330,710 -8.1% |
| 2009 | -- | $359,826 -14.9% |
| 2008 | -- | $422,762 -6.4% |
| 2007 | -- | $451,682 +49.1% |
| 2006 | -- | $302,979 +3.5% |
| 2005 | -- | $292,669 +3% |
| 2004 | -- | $284,145 +7% |
| 2003 | -- | $265,590 +3.1% |
| 2002 | -- | $257,483 +1.8% |
| 2001 | -- | $252,982 |
Find assessor info on the county website
Neighborhood: 32578
Nearby homes
- $1,275,0004 bd4 ba4.3k sqft4405 Windrush Dr, Niceville, FL 32578Sold

- $755,5004 bd2 ba2.7k sqft4409 Windrush Dr, Niceville, FL 32578Off Market
- $940,6004 bd4 ba3.4k sqft4403 Windrush Dr, Niceville, FL 32578Off Market
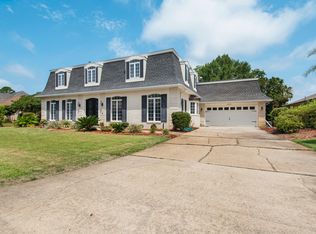
- $914,7004 bd3 ba3.2k sqft4411 Windrush Dr, Niceville, FL 32578Off Market
- $572,5003 bd2 ba2.2k sqft4408 Windrush Dr, Niceville, FL 32578Off Market
- $515,300-- bd-- ba-- sqft4391 Windrush Dr, Niceville, FL 32578Off Market
- $797,4004 bd3 ba3.2k sqft4406 Windrush Dr, Niceville, FL 32578Off Market
- $728,0004 bd3 ba2.7k sqft4410 Windrush Dr, Niceville, FL 32578Sold
Nearby schools
GreatSchools rating
- 8/10Bluewater Elementary SchoolGrades: PK-5Distance: 1.6 mi
- 9/10C. W. Ruckel Middle SchoolGrades: 6-8Distance: 4.7 mi
- 7/10Niceville Senior High SchoolGrades: 9-12Distance: 4.6 mi
Schools provided by the listing agent
- Elementary: Bluewater
- High: Niceville
Source: ECAOR. This data may not be complete. We recommend contacting the local school district to confirm school assignments for this home.


Get pre-qualified for a loan
At Zillow Home Loans, we can pre-qualify you in as little as 5 minutes with no impact to your credit score.An equal housing lender. NMLS #10287.
Sell for more on Zillow
Get a Zillow Showcase℠ listing at no additional cost and you could sell for .
$822,600
2% more
+$16,452
With Zillow Showcase(estimated)
$839,052
- Florida
- Okaloosa County
- Niceville
- 32578
- 4407 Windrush Dr
Nearby cities
Nearby zip codes
Other Niceville Topics
