Skip main navigation
Sold for $590,000
  • Listed by: Realty ONE Group West • Steward Hsieh • Contact: 9513871780
    Bought with: 1st Choice Home Team
    $590,000

    44070 Calle Allicante, Temecula, CA 92592

    3beds
    1,552sqft
    Condominium
    Built in 2014
    -- sqft lot
    $-- Zestimate®
    $380/sqft
    $3,185 Estimated rent

    Home value

    Not available

    Estimated sales range

    Not available

    $3,185/mo

    Zestimate® history
    Loading
    Loading...

    Owner options

    List your home for rent

    $3,185/mo

    Rent Zestimate®

    Find your next renter with Zillow Rental Manager. Plus, with online applications, you can quickly screen prospective tenants – for free.

    Learn more

    $3,185/mo

    Rent Zestimate®

    Refinance and save

    $4,081/mo

    Est. payment

    Refinancing to a lower rate could help reduce your monthly payments and save thousands over the life of the loan.

    See today's rates

    $4,081/mo

    Est. payment

    Explore your selling options

    Work with a Zillow partner agent

    Leverage their expertise and Zillow's premium Showcase listings to get your home seen by more buyers.

    Get started

    List with your own agent

    Get your home in front of millions of buyers by listing it on Zillow.

    Learn how to do it

    Sell it yourself

    Take full control of how buyers see your home on Zillow by listing For Sale by Owner (FSBO).

    List your home

    What's special

    Large center islandPrivate good-size gated backyardFreshly painted interiorsTwo-car attached garageEnd-unit townhomeStainless steel appliancesSeparate shower
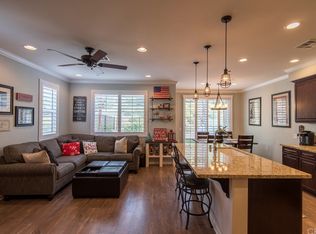
    Charming end-unit townhome in the prestigious community of Aldea and Alegre at Paseo del Sol located in the heart of Temecula. Bright and spacious floor plan with 3 bedrooms & 2 full bath upstairs, and 1 powder room on the main floor. Upstairs, the master bath features double vanities with Piedrafina Arena countertops and sparkling White Hamilton raised panel cabinetry, an oval soaking tub and separate shower and a voluminous walk-in closet. Newly renovated vinyl plank flooring throughout the whole house. Freshly painted interiors. All bedrooms upstairs come with ceiling fans. The kitchen comes with java cabinetry, granite countertops, stainless steel appliances, spacious walk-in pantry, and a large center island open to the family room and dining area. Laundry room with washer & dryer included is conveniently located on the second floor. Step outside the sliding glass doors to your own private good-size gated backyard with concrete patio. Two-car attached garage with epoxy flooring, tankless water heater, and overhead storage rack. This resort-style community has too much to offer with the sparkling pool, children's wading pool, tot lots, BBQ areas, beautiful parkways, and so much more. Close to shopping (next to Village @ Paseo del Sol, cross-street to Redhawk Towne Center/ 24-hour Walmart Super Center), restaurants, excellent schools (*** Abby Reinke Elementary....), golf course, awarding-winning Pechanga Casino, nearby winery, and much much more...... This is the place to call home sweet home.

    Zillow last checked:

    Listing updated:

    Listed by:

    Steward Hsieh DRE #01488986 9513871780,

    Realty ONE Group West

    Bought with:

    Jorge Murillo, DRE #02038407

    1st Choice Home Team

    Source: CRMLS,MLS#: SW25010457MLS LogoOriginating MLS: California Regional MLS

    Facts & features

    Interior

    Bedrooms & bathrooms
    • Bedrooms: 3
    • Bathrooms: 3
    • Full bathrooms: 2
    • 1/2 bathrooms: 1
    • Main level bathrooms: 1
    Rooms
    • Room types: Bedroom, Family Room, Kitchen, Laundry, Living Room, Primary Bathroom, Primary Bedroom, Other, Pantry
    Bedroom
    • Features: All Bedrooms Up
    Bathroom
    • Features: Bathroom Exhaust Fan, Bathtub, Closet, Dual Sinks, Separate Shower
    Kitchen
    • Features: Granite Counters, Kitchen Island, Kitchen/Family Room Combo, Walk-In Pantry
    Other
    • Features: Walk-In Closet(s)
    Pantry
    • Features: Walk-In Pantry
    Heating
    • Central
    Cooling
    • Central Air
    Appliances
    • Included: Dishwasher, Electric Oven, Free-Standing Range, Disposal, Gas Range, Microwave, Tankless Water Heater, Dryer, Washer
    • Laundry: Laundry Room, Upper Level
    Features
    • Ceiling Fan(s), Eat-in Kitchen, Granite Counters, Open Floorplan, Pantry, Recessed Lighting, All Bedrooms Up, Walk-In Pantry, Walk-In Closet(s)
    • Flooring: Vinyl
    • Windows: Blinds, Screens
    • Has fireplace: No
    • Fireplace features: None
    • Common walls with other units/homes: 1 Common Wall,End Unit,No One Above,No One Below
    Interior area
    • Total interior livable area: 1,552 sqft

    Property

    Parking
    • Total spaces: 2
    • Parking features: Garage, Garage Door Opener
    • Attached garage spaces: 2
    Features
    • Levels: Two
    • Stories: 2
    • Entry location: 1st Floor
    • Patio & porch: Concrete
    • Exterior features: Awning(s), Rain Gutters
    • Pool features: Community, Association
    • Has spa: Yes
    • Spa features: Association, Community
    • Fencing: Vinyl
    • Has view: Yes
    • View description: Hills
    Lot
    • Features: Paved, Street Level
    Details
    • Parcel number: 959422030
    • On leased land: Yes
    • Lease amount: $0
    • Special conditions: Standard

    Construction

    Type & style
    • Home type: Condo
    • Property subtype: Condominium
    • Attached to another structure: Yes
    Condition
    • Turnkey
    • New construction: No
    • Year built: 2014

    Utilities & green energy

    • Electric: Electricity - On Property
    • Sewer: Public Sewer
    • Water: Public
    • Utilities for property: Electricity Available, Natural Gas Available, Water Available

    Community & HOA

    Community
    • Features: Gutter(s), Park, Street Lights, Pool
    • Security: Carbon Monoxide Detector(s), Smoke Detector(s)
    HOA
    • Has HOA: Yes
    • Amenities included: Pool, Spa/Hot Tub
    • HOA fee: $277 monthly
    • HOA name: Alegre & Aldea at Paseo Del Sol
    • HOA phone: 858-602-3470
    Location
    • Region: Temecula

    Financial & listing details

    • Price per square foot: $380/sqft
    • Tax assessed value: $601,800
    • Date on market: 1/17/2025
    • Cumulative days on market: 47 days
    • Listing terms: Cash,Cash to New Loan,Conventional,1031 Exchange
    • Inclusions: Washer & Dryer
    • Road surface type: Paved

    Price history

    DateEventPrice
    4/16/2025Sold$590,000$380/sqft
    Source: CRMLS #SW25010457 Report a problem
    4/8/2025Pending sale$590,000$380/sqft
    Source: CRMLS #SW25010457 Report a problem
    3/10/2025Contingent$590,000$380/sqft
    Source: CRMLS #SW25010457 Report a problem
    1/17/2025Listed for sale$590,000+85.5%$380/sqft
    Source: CRMLS #SW25010457 Report a problem
    6/19/2022Listing removed--
    Source: Zillow Rental Manager Report a problem
    6/17/2022Listed for rent$2,750$2/sqft
    Source: Zillow Rental Manager Report a problem
    6/14/2016Sold$318,000+6.7%$205/sqft
    Source: Public Record Report a problem
    11/26/2014Sold$298,000$192/sqft
    Source: Public Record Report a problem

    Public tax history

    YearProperty taxesTax assessment
    2026-- $601,800 +59.9%
    2025$4,239 +3.7%$376,439 +2%
    2024$4,089 +0.9%$369,059 +2%
    2023$4,051 +2%$361,823 +2%
    2022$3,972 +1.9%$354,730 +2%
    2021$3,896 +1.2%$347,776 +1%
    2020$3,849 +0.9%$344,211 +2%
    2019$3,813 +1.9%$337,463 +2%
    2018$3,743 +1.8%$330,847 +2%
    2017$3,677 $324,360 +7.2%
    2016$3,677 $302,442
    Find assessor info on the county website

    Neighborhood: 92592

    Nearby schools

    GreatSchools rating
    Get pre-qualified for a loan
    At Zillow Home Loans, we can pre-qualify you in as little as 5 minutes with no impact to your credit score.

    An equal housing lender. NMLS #10287.