Skip main navigation
Sold
  • $439,600

    44071 E 212th St, Cowgill, MO 64637

    4beds
    2,420sqft
    Single Family Residence
    Built in 1991
    20 Acres Lot
    $439,600 Zestimate®
    $182/sqft
    $2,659 Estimated rent

    Home value

    $439,600

    $400,000 - $484,000

    $2,659/mo

    Zestimate® history
    Loading
    Loading...

    Owner options

    List your home for rent

    $2,659/mo

    Rent Zestimate®

    Find your next renter with Zillow Rental Manager. Plus, with online applications, you can quickly screen prospective tenants – for free.

    Learn more

    $2,659/mo

    Rent Zestimate®

    Refinance and save

    $2,731/mo

    Est. payment

    Refinancing to a lower rate could help reduce your monthly payments and save thousands over the life of the loan.

    See today's rates

    $2,731/mo

    Est. payment

    Explore your selling options

    Work with a Zillow partner agent

    Leverage their expertise and Zillow's premium Showcase listings to get your home seen by more buyers.

    Get started

    List with your own agent

    Get your home in front of millions of buyers by listing it on Zillow.

    Learn how to do it

    Sell it yourself

    Take full control of how buyers see your home on Zillow by listing For Sale by Owner (FSBO).

    List your home

    What's special

    Picturesque pondRanch style homeFruit treesNatural lightNut treesPrivate orchardNewly replaced deck

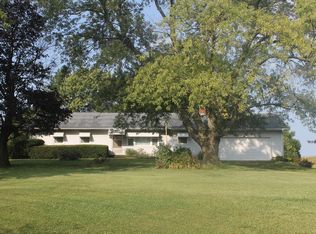
    Welcome to your own personal paradise! This exceptional 20-acre ranch home presents an incredible opportunity to embrace a tranquil and luxurious lifestyle. Nestled within nature's embrace, this property boasts an enchanting blend of stunning landscapes, flourishing fruit and nut trees, and a picturesque pond that will captivate your senses from the moment you arrive. This ranch style home welcomes you into a spacious main floor living area that is bathed in natural light, creating an airy ambiance that invites relaxation. Whether preparing a meal in your country kitchen or sitting at your dinner table with the family you can be gazing out at the breathtaking views of the surrounding orchard and beyond. Just off the living room is a newly replaced deck that provides the ideal spot to savor your morning coffee while planning the day's adventures. The surrounding 20-acre is adorned with an array of fruit trees, offering a delightful bounty of seasonal delights. Whether it's picking apples, plums, peaches or blackberries, your own private orchard will provide a feast for both the eyes and taste buds. But let's not stop there. You also have raised, irrigated garden beds. Want to raise livestock? The chicken coop is already there and there is a barn and fenced area. Embrace a lifestyle of serenity, luxury, and natural beauty. Schedule your private viewing today and make this remarkable property your forever home!

    This property is off market, which means it's not currently listed for sale or rent on Zillow. This may be different from what's available on other websites or public sources.


    Zillow last checked:

    Listing updated:

    Listed by:

    Amy Arndorfer 816-215-9731,

    Premium Realty Group LLC,

    Katie Cole 816-309-6457,

    Premium Realty Group LLC

    Bought with:

    Realty Executives

    Source: Heartland MLS as distributed by MLS GRID,MLS#: 2439677MLS Logo

    Facts & features

    Interior

    Bedrooms & bathrooms
    • Bedrooms: 4
    • Bathrooms: 4
    • Full bathrooms: 3
    • 1/2 bathrooms: 1
    Primary bedroom
    • Features: All Carpet, Ceiling Fan(s), Walk-In Closet(s)
    • Level: Main
    Bedroom 1
    • Features: All Carpet, Ceiling Fan(s)
    • Level: Main
    Bedroom 2
    • Features: All Carpet, Ceiling Fan(s)
    • Level: Main
    Bedroom 4
    • Features: Ceiling Fan(s), Luxury Vinyl
    • Level: Basement
    Primary bathroom
    • Features: Double Vanity, Linoleum, Separate Shower And Tub
    • Level: Main
    Bathroom 1
    • Features: Linoleum, Shower Over Tub
    • Level: Main
    Bathroom 2
    • Features: Double Vanity, Luxury Vinyl, Shower Over Tub
    • Level: Basement
    Family room
    • Level: Basement
    Kitchen
    • Features: Carpet, Laminate Counters, Linoleum
    • Level: Main
    Living room
    • Features: All Carpet, Ceiling Fan(s)
    • Level: Main
    Heating
    • Heat Pump, Propane
    Cooling
    • Electric, Heat Pump
    Appliances
    • Included: Dishwasher, Disposal, Gas Range, Stainless Steel Appliance(s), Water Softener
    • Laundry: Main Level, Off The Kitchen
    Features
    • Ceiling Fan(s), Stained Cabinets, Walk-In Closet(s)
    • Flooring: Carpet, Luxury Vinyl, Vinyl
    • Basement: Egress Window(s),Interior Entry,Partial,Sump Pump
    • Number of fireplaces: 1
    • Fireplace features: Living Room
    Interior area
    • Total structure area: 2,420
    • Total interior livable area: 2,420 sqft
    • Finished area above ground: 1,720
    • Finished area below ground: 700

    Property

    Parking
    • Total spaces: 2
    • Parking features: Attached, Garage Door Opener, Garage Faces Rear
    • Attached garage spaces: 2
    Features
    • Patio & porch: Deck, Porch
    • Fencing: Other
    • Waterfront features: Pond
    Lot
    • Size: 20 Acres
    • Features: Acreage
    Details
    • Additional structures: Other, Outbuilding
    • Parcel number: 02062300000005.000

    Construction

    Type & style
    • Home type: SingleFamily
    • Architectural style: Traditional
    • Property subtype: Single Family Residence
    Materials
    • Vinyl Siding
    • Roof: Composition
    Condition
    • Year built: 1991

    Utilities & green energy

    • Sewer: Septic Tank
    • Water: Rural

    Community & HOA

    Community
    • Subdivision: Other
    HOA
    • Has HOA: No
    Location
    • Region: Cowgill

    Financial & listing details

    • Price per square foot: $182/sqft
    • Tax assessed value: $210,560
    • Annual tax amount: $1,522
    • Date on market: 6/10/2023
    • Listing terms: Cash,Conventional,FHA,USDA Loan,VA Loan
    • Ownership: Private
    • Road surface type: Gravel

    Price history

    DateEventPrice
    7/27/2023Sold--
    Source: Heartland MLS as distributed by MLS GRID #2439677 Report a problem
    6/14/2023Pending sale$342,500$142/sqft
    Source: Heartland MLS as distributed by MLS GRID #2439677 Report a problem
    6/10/2023Listed for sale$342,500$142/sqft
    Source: Heartland MLS as distributed by MLS GRID #2439677 Report a problem
    7/13/2012Sold--
    Source: Heartland MLS as distributed by MLS GRID #45001_1768568 Report a problem

    Public tax history

    YearProperty taxesTax assessment
    2025-- $39,050 +5.5%
    2024$2,090 +27.9%$37,000 +27.5%
    2023$1,634 +7.3%$29,020 +8.9%
    2022$1,522 +0.5%$26,650
    2021$1,515 +12.5%$26,650 +7.5%
    2020$1,347 +22.5%$24,790
    2019$1,099 $24,790 +8.6%
    2018$1,099 +7.4%$22,820
    2017$1,024 $22,820 +1.4%
    2015-- $22,500 -81.1%
    2013-- $119,231
    Find assessor info on the county website

    Neighborhood: 64637

    Nearby schools

    GreatSchools rating
    Get pre-qualified for a loan
    At Zillow Home Loans, we can pre-qualify you in as little as 5 minutes with no impact to your credit score.

    An equal housing lender. NMLS #10287.