$15K price improved to provide an incredible opportunity! Don't miss this opportunity. Beautifully upgraded 2-car-garage brick-front townhouse with 4 rooms, 2 full baths, and 2 half baths in Chantilly, Virginia. It is conveniently located within a short walk from East Gate Marketplace, minutes from several international grocery supermarkets, Costco, Target, Harris Teeter, etc. First owner to upgrade to a new home due to family growth. Over $30K in options added. Recent updates include the entire house freshly painted, a new refrigerator (2024) and a new Washer (2023). Large windows on every level create feelings of openness and brightness. Top-desired community amenities include a clubhouse and sparkling pool. Major routes include Route 50, Route 28, I-66 and the Toll Road. Move-in-ready, so hurry!
Sold for $650,000
Zillow last checked:
Listing updated:
Bought with:
Jeff Rush, 0225040882
Long & Foster Real Estate, Inc.
Source: Bright MLS,MLS#: VALO2115602
Price history
| Date | Event | Price |
|---|---|---|
| 5/2/2026 | Listing removed | $2,950$1/sqft |
Source: Bright MLS #VALO2123750 Report a problem | ||
| 4/28/2026 | Listed for rent | $2,950$1/sqft |
Source: Bright MLS #VALO2123750 Report a problem | ||
| 4/27/2026 | Sold | $650,000-2.3%$325/sqft |
Source:  Bright MLS #VALO2115602 Report a problem Bright MLS #VALO2115602 Report a problem | ||
| 3/29/2026 | Contingent | $665,000$333/sqft |
Source: Bright MLS #VALO2115602 Report a problem | ||
| 3/27/2026 | Listed for sale | $665,000$333/sqft |
Source: Bright MLS #VALO2115602 Report a problem | ||
| 3/26/2026 | Contingent | $665,000$333/sqft |
Source: Bright MLS #VALO2115602 Report a problem | ||
| 3/15/2026 | Price change | $665,000-2.2%$333/sqft |
Source: Bright MLS #VALO2115602 Report a problem | ||
| 2/26/2026 | Price change | $679,997-1.4%$340/sqft |
Source: Bright MLS #VALO2115602 Report a problem | ||
| 2/12/2026 | Listed for sale | $689,900+64.1%$345/sqft |
Source: Bright MLS #VALO2115602 Report a problem | ||
| 8/18/2014 | Sold | $420,357$210/sqft |
Source: Public Record Report a problem | ||
Nearby homes
- $622,5003 bd2 ba2k sqft44073 Eastgate View Dr, Chantilly, VA 20152Off Market
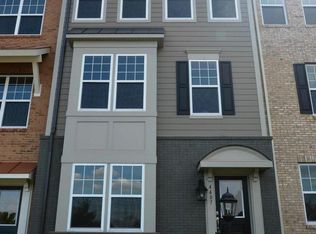
- $621,3003 bd2 ba2k sqft44069 Eastgate View Dr, Chantilly, VA 20152Off Market
- $628,1003 bd2 ba2k sqft44075 Eastgate View Dr, Chantilly, VA 20152Off Market
- $479,1004 bd2 ba2k sqft44077 Eastgate View Dr, Chantilly, VA 20152Off Market
Get a cash offer in 3 minutes
Find out how much your home could sell for in as little as 3 minutes with a no-obligation cash offer.
Estimated market value
$655,000
