Welcome to 4408 31st Street in the heart of historic Mount Rainier, where timeless charm meets modern living. This beautifully renovated 7-bedroom, 3-bath home offers exceptional space and flexibility for today's lifestyle. Seller offering $10,000 in seller concessions toward buyer’s closing costs. Step inside to discover a bright, thoughtfully updated interior with generous living spaces designed for everyday comfort and effortless entertaining. The finished basement provides endless possibilities for a recreation room, guest accommodations, home office, fitness space, or multi-generational living. Outside, enjoy a spacious backyard and large deck—perfect for summer cookouts, family gatherings, or simply relaxing outdoors. Located in one of Prince George's County's most charming communities, you'll enjoy the small-town feel of Mount Rainier with convenient access to Washington, DC, major commuter routes, parks, local restaurants, shopping, and the vibrant Arts District. Whether you're looking for room to grow, space to host loved ones, or a move-in-ready home with modern updates, this exceptional property offers the perfect blend of comfort, character, and convenience. Schedule your private tour today!
For sale
Price cut: $10K (8/28)
$725,000
4408 31st St, Mount Rainier, MD 20712
7beds
2,208sqft
Single Family Residence
Built in 1930
6,500 Square Feet Lot
$716,400 Zestimate®
$328/sqft
$-- HOA
What's special
Bright thoughtfully updated interiorFinished basementSpacious backyard
- 51 days
- 139
- 14
Zillow last checked:
Listing updated:
Listed by:
Rahel Kassa 202-335-6110,
Samson Properties 3017602136,
Listing Team: The One Street Company
Source: Bright MLS,MLS#: MDPG2213338
Facts & features
Interior
Bedrooms & bathrooms
- Bedrooms: 7
- Bathrooms: 3
- Full bathrooms: 3
- Main level bathrooms: 3
- Main level bedrooms: 7
Basement
- Area: 736
Heating
- Central
Cooling
- Central Air, Electric
Appliances
- Included: Electric Water Heater
Features
- Basement: Finished
- Number of fireplaces: 1
Interior area
- Total structure area: 2,208
- Total interior livable area: 2,208 sqft
- Finished area above ground: 1,472
- Finished area below ground: 736
Property
Parking
- Parking features: Driveway
- Has uncovered spaces: Yes
Accessibility
- Accessibility features: None
Features
- Levels: Three
- Stories: 3
- Pool features: None
Lot
- Size: 6,500 Square Feet
Details
- Additional structures: Above Grade, Below Grade
- Parcel number: 17171843499
- Zoning: RSF65
- Special conditions: Standard
Construction
Type & style
- Home type: SingleFamily
- Architectural style: Other
- Property subtype: Single Family Residence
Materials
- Frame
- Foundation: Permanent
Condition
- New construction: No
- Year built: 1930
Utilities & green energy
- Sewer: Public Sewer
- Water: Public
Community & HOA
Community
- Subdivision: Mount Rainier
HOA
- Has HOA: No
Location
- Region: Mount Rainier
Financial & listing details
- Price per square foot: $328/sqft
- Tax assessed value: $478,700
- Annual tax amount: $9,946
- Date on market: 8/15/2026
- Listing agreement: Exclusive Agency
- Ownership: Fee Simple
Estimated market value
$716,400
$681,000 - $752,000
$4,120/mo
Price history
| Date | Event | Price |
|---|---|---|
| 8/28/2026 | Price change | $725,000-1.4%$328/sqft |
Source:  Bright MLS #MDPG2213338 Report a problem Bright MLS #MDPG2213338 Report a problem | ||
| 8/15/2026 | Listed for sale | $735,000+98.6%$333/sqft |
Source: Bright MLS #MDPG2213338 Report a problem | ||
| 1/21/2026 | Sold | $370,000$168/sqft |
Source: Public Record Report a problem | ||
Public tax history
| Year | Property taxes | Tax assessment |
|---|---|---|
| 2026 | $10,025 +27.4% | $478,700 +1.8% |
| 2025 | $7,868 -51.2% | $470,300 +1.8% |
| 2024 | $16,106 +1.4% | $461,900 +1.2% |
| 2023 | $15,885 +98.3% | $456,200 -1.2% |
| 2022 | $8,009 +2.5% | $461,900 +3.8% |
| 2021 | $7,815 +3.8% | $444,800 +4.9% |
| 2020 | $7,528 +32.6% | $423,900 +10.9% |
| 2019 | $5,678 | $382,100 |
| 2018 | -- | $382,100 +18.1% |
| 2017 | $4,809 -0.6% | $323,633 +22% |
| 2016 | $4,838 | $265,167 +28.3% |
| 2015 | $4,838 | $206,700 |
| 2014 | $4,838 | $206,700 |
| 2013 | -- | $206,700 -26.4% |
| 2012 | -- | $280,800 |
| 2011 | -- | $280,800 |
| 2010 | -- | $280,800 -32.6% |
| 2009 | -- | $416,770 +23.6% |
| 2008 | -- | $337,152 +30.9% |
| 2007 | -- | $257,536 +44.7% |
| 2006 | -- | $177,920 +8.8% |
| 2005 | -- | $163,490 +9.7% |
| 2004 | -- | $149,060 +10.7% |
| 2003 | -- | $134,630 |
| 2002 | -- | $134,630 +7.9% |
| 2001 | -- | $124,790 |
Find assessor info on the county website
Monthly payment
Est. payment
Payment breakdown
Explore the cost of this home by adjusting the details. Changes won't be saved.Climate risks
Neighborhood: 20712
Nearby schools
Schools provided by the listing agent
- District: Prince George's County Public Schools
Source: Bright MLS. This data may not be complete. We recommend contacting the local school district to confirm school assignments for this home.
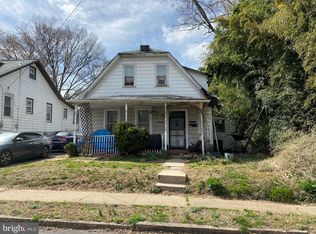
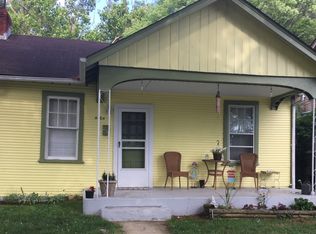
Similar homes
- $699,9006 bd3 ba2k sqft6204 Lombard St, Landover, MD 20785For Sale
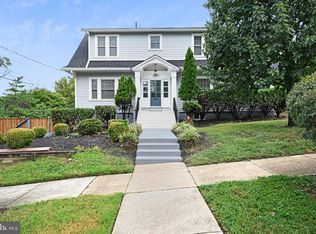
 MLS ID #MDPG2215764, Yvette R Savoy, Colonial Realty. Bright MLS
 - $825,0005 bd3 ba2.2k sqft7001 Aspen Ave, Takoma Park, MD 20912For Sale
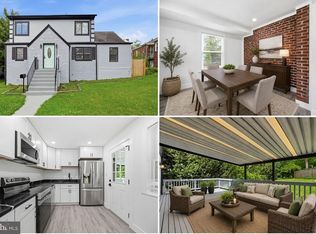 MLS ID #MDMC2258632, JR Ruzic, Keller Williams Realty. Bright MLS
 - $749,0004 bd3 ba2.1k sqft2200 Ellis St, Silver Spring, MD 20910For Sale
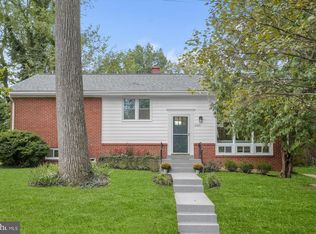 MLS ID #MDMC2258032, Lindsay Lucas, Compass. Bright MLS
 - $750,0005 bd3 ba2.2k sqft2616 33rd St SE, Washington, DC 20020For Sale
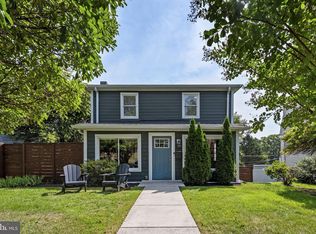 MLS ID #DCDC2280622, Joel Nelson, Keller Williams Capital Properties. Bright MLS
 - $875,0004 bd4 ba2.5k sqft3102 S Dakota Ave NE, Washington, DC 20018For SaleMLS ID #DCDC2280112, Kelia Speight, The Home Team Realty Group, LLC. Bright MLS
- $699,0004 bd4 ba2.8k sqft3127 G St SE, Washington, DC 20019For SaleMLS ID #DCDC2282270, Ryan Butler, Keller Williams Capital Properties. Bright MLS
- $625,0007 bd3 ba2.1k sqft9403 New Hampshire Ave, Silver Spring, MD 20903For SaleMLS ID #MDMC2252416, Kiros Asmamaw, Heymann Realty, LLC. Bright MLS
- $829,9005 bd4 ba2.5k sqft2211 Franklin St NE, Washington, DC 20018For SaleMLS ID #DCDC2247944, Anslie Stokes Milligan, Corcoran McEnearney. Bright MLS
- $739,0004 bd4 ba2.2k sqft4 Burket Ct, Silver Spring, MD 20910For SaleMLS ID #MDMC2250154, Donnell Kearney, Compass. Bright MLS
- $599,9004 bd3 ba2.4k sqft722 Sheridan St, Hyattsville, MD 20783For SaleMLS ID #MDPG2207358, Shaun Miller, Long & Foster Real Estate, Inc.. Bright MLS
- $599,9925 bd3 ba1.7k sqft13119 Collingwood Ter, Silver Spring, MD 20904For SaleMLS ID #MDMC2258642, Kim Rice, TTR Sotheby's International Realty. Bright MLS
- $749,9905 bd3 ba3.2k sqft12328 Pretoria Dr, Silver Spring, MD 20904For SaleMLS ID #MDMC2256124, MOTI SHIFERAW, Keller Williams Capital Properties. Bright MLS
- $595,0005 bd2 ba2k sqft4819 Osage St, College Park, MD 20740For SaleMLS ID #MDPG2213684, Nick Anderson-Mcintosh, Hyatt & Company Real Estate, LLC. Bright MLS
- $699,0005 bd3 ba2.8k sqft1402 Mullins St, Silver Spring, MD 20904For SaleMLS ID #MDMC2254784, Elkin Ardila, Keller Williams Realty Dulles. Bright MLS
- $699,0004 bd2 ba2k sqft156 Fleetwood Ter, Silver Spring, MD 20910For SaleMLS ID #MDMC2250474, Debbie Gerald, Compass. Bright MLS
- $595,9877 bd3 ba1.8k sqft4706 Mangum Rd, College Park, MD 20740For SaleMLS ID #MDPG2214654, Daniel Khoshtinat, RE/MAX Leading Edge. Bright MLS
- $669,0005 bd4 ba3k sqft8715 Crestmont Ln, Laurel, MD 20708For SaleMLS ID #MDPG2220854, John Williams, RE/MAX Realty Services. Bright MLS
- $749,9004 bd4 ba1.8k sqft4522 4th St NW, Washington, DC 20011For SaleMLS ID #DCDC2272102, Pennye Green, Long & Foster Real Estate, Inc.. Bright MLS
- $900,0004 bd4 ba2.5k sqft1719 Evarts St NE, Washington, DC 20018For SaleMLS ID #DCDC2268972, James Nellis, EXP Realty, LLC. Bright MLS
- $660,0004 bd3 ba1.8k sqft8712 Geren Rd, Silver Spring, MD 20901For SaleMLS ID #MDMC2238266, Anuzia Silverio De Leles, Century 21 Redwood Realty. Bright MLS
