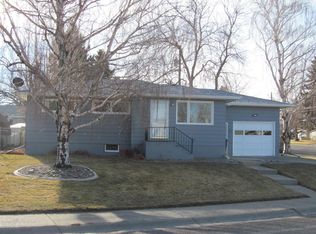
The covered front porch welcomes you to this multi level 3 bedroom, 2 bath home. Updated throughout with beautiful maple kitchen, dining room with access to the back deck and landscaped and manicured yard. 2 bedrooms, 1 bath on the upper level, middle level features and open floor plan kitchen/living room and dining room. The main level room could be used as an office or bedroom with 3/4 bath. The main level and upper level provide access to the back deck, patio and yard. Lower level features family room, and finished laundry room. Single attached garage (no access from inside home). Garage can be opened from inside home or on the key pad outside. Double driveway provides additional off street parking. 2 furnaces - one for the bedrooms (with a/ce) one for the remainder of the home. Sprinkler system, storage shed and lots of privacy.
Closed
Price Unknown
4408 6th Ave S, Great Falls, MT 59405
3beds
2,234sqft
Multi Family, Single Family Residence
Built in 1960
7,274 Square Feet Lot
$411,800 Zestimate®
$--/sqft
$2,320 Estimated rent
Home value
$411,800
$391,000 - $432,000
$2,320/mo
Zestimate® history
Owner options
List your home for rent
$2,320/mo
Rent Zestimate®
Find your next renter with Zillow Rental Manager. Plus, with online applications, you can quickly screen prospective tenants – for free.
$2,320/mo
Rent Zestimate®
Refinance and save
Refinancing to a lower rate could help reduce your monthly payments and save thousands over the life of the loan.
Explore your selling options
Work with a Zillow partner agent
Leverage their expertise and Zillow's premium Showcase listings to get your home seen by more buyers.
Get startedList with your own agent
Get your home in front of millions of buyers by listing it on Zillow.
Learn how to do itSell it yourself
Take full control of how buyers see your home on Zillow by listing For Sale by Owner (FSBO).
List your homeWhat's special
Single attached garageStorage shedBack deckBeautiful maple kitchenFinished laundry roomCovered front porchDouble driveway
Zillow last checked:
Listing updated:
Listed by:
Mary (Beth) Duke 406-868-6153,
Coldwell Banker The Falls
Bought with:
Paula Brandon Fry, RRE-BRO-LIC-25121
Dahlquist Realtors
Source: MRMLS,MLS#: 30016300
Facts & features
Interior
Bedrooms & bathrooms
- Bedrooms: 3
- Bathrooms: 3
- Full bathrooms: 2
- 3/4 bathrooms: 1
Primary bedroom
- Level: Second
Bedroom 1
- Level: Second
Bathroom 1
- Level: Second
Bathroom 2
- Level: Main
Dining room
- Level: Upper
Family room
- Level: Lower
Kitchen
- Level: Upper
Living room
- Level: Upper
Office
- Level: Main
Utility room
- Level: Lower
Heating
- Forced Air
Cooling
- Central Air
Appliances
- Included: Dryer, Dishwasher, Microwave, Range, Refrigerator, Washer
- Laundry: Washer Hookup
Features
- Open Floorplan
- Basement: Finished
- Has fireplace: No
Interior area
- Total interior livable area: 2,234 sqft
- Finished area below ground: 1,033
Property
Parking
- Total spaces: 1
- Parking features: Additional Parking, Garage, Garage Door Opener
- Attached garage spaces: 1
Features
- Patio & porch: Deck, Front Porch, Patio
- Fencing: Back Yard
- Has view: Yes
- View description: Residential
Lot
- Size: 7,274 Square Feet
Details
- Additional structures: Shed(s)
- Parcel number: 02301609412150000
- Zoning description: 1
- Special conditions: Standard
Construction
Type & style
- Home type: SingleFamily
- Architectural style: Multi-Level,Tri-Level
- Property subtype: Multi Family, Single Family Residence
Materials
- Foundation: Poured
- Roof: Composition
Condition
- New construction: No
- Year built: 1960
Utilities & green energy
- Sewer: Public Sewer
- Water: Public
- Utilities for property: Cable Available, Electricity Connected, Natural Gas Connected
Community & HOA
HOA
- Has HOA: No
Location
- Region: Great Falls
Financial & listing details
- Tax assessed value: $483,503
- Annual tax amount: $2,851
- Date on market: 11/10/2023
- Listing agreement: Exclusive Right To Sell
- Road surface type: Asphalt
Price history
| Date | Event | Price |
|---|---|---|
| 1/12/2024 | Sold | -- |
Source:  MRMLS #30016300 Report a problem MRMLS #30016300 Report a problem | ||
| 11/10/2023 | Listed for sale | $372,000-0.8%$167/sqft |
Source: MRMLS #30016300 Report a problem | ||
| 10/12/2023 | Listing removed | -- |
Source: MRMLS #30014977 Report a problem | ||
| 10/7/2023 | Listed for sale | $375,000$168/sqft |
Source: MRMLS #30014977 Report a problem | ||
Public tax history
| Year | Property taxes | Tax assessment |
|---|---|---|
| 2025 | $2,318 -28.3% | $387,400 +11.6% |
| 2024 | $3,233 +21.4% | $347,000 +23.5% |
| 2023 | $2,663 +19.3% | $280,900 +28.4% |
| 2022 | $2,233 -3.4% | $218,700 |
| 2021 | $2,312 +12.7% | $218,700 +12.7% |
| 2020 | $2,052 +4.3% | $194,000 |
| 2019 | $1,966 -6.4% | $194,000 +5.2% |
| 2018 | $2,100 +5.8% | $184,400 |
| 2017 | $1,984 -42% | $184,400 +10.4% |
| 2016 | $3,423 +113.1% | $167,100 |
| 2015 | $1,606 +4.4% | $167,100 +117.1% |
| 2014 | $1,538 +17% | $76,956 +1.1% |
| 2013 | $1,314 +2.2% | $76,146 +1.2% |
| 2012 | $1,286 | $75,222 |
| 2011 | -- | -- |
| 2010 | -- | -- |
| 2009 | -- | -- |
| 2008 | -- | $112,400 |
| 2007 | -- | $112,400 |
| 2006 | -- | $112,400 |
| 2005 | -- | $112,400 |
| 2004 | -- | $112,400 |
| 2003 | -- | $112,400 +8.9% |
| 2002 | -- | $103,259 +16.2% |
| 2000 | -- | $88,900 |
Find assessor info on the county website
Neighborhood: 59405
Nearby homes
- $344,4003 bd2 ba2.1k sqft4400 6th Ave S, Great Falls, MT 59405Off Market
- $351,0005 bd2 ba2.2k sqft4412 6th Ave S, Great Falls, MT 59405Off Market
- $346,6004 bd3 ba1.1k sqft4405 7th Ave S, Great Falls, MT 59405Off Market
- $--4 bd2 ba2.2k sqft4409 7th Ave S, Great Falls, MT 59405Sold

- $327,4003 bd2 ba1.1k sqft4401 7th Ave S, Great Falls, MT 59405Off Market
- $357,1004 bd2 ba2.1k sqft4416 6th Ave S, Great Falls, MT 59405Off Market
- $330,1005 bd2 ba1.1k sqft4413 7th Ave S, Great Falls, MT 59405Off Market
- $343,6004 bd2 ba2k sqft4405 6th Ave S, Great Falls, MT 59405Off Market
Nearby schools
GreatSchools rating
- 7/10Chief Joseph SchoolGrades: PK-6Distance: 0.6 mi
- 5/10East Middle SchoolGrades: 7-8Distance: 0.5 mi
- 2/10Great Falls High SchoolGrades: 9-12Distance: 2 mi
Sell for more on Zillow
Get a Zillow Showcase℠ listing at no additional cost and you could sell for .
$411,800
2% more
+$8,236
With Zillow Showcase(estimated)
$420,036
- Montana
- Cascade County
- Great Falls
- 59405
- 4408 6th Ave S
Nearby cities
Nearby neighborhoods
Nearby zip codes
Other Great Falls Topics
