Skip main navigation
Off market
  • $1,788,900

    4408 93rd Dr, Lubbock, TX 79424

    5beds
    6,830sqft
    SingleFamily
    Built in 2004
    0.38 Acres Lot
    $1,788,900 Zestimate®
    $262/sqft
    $4,029 Estimated rent

    Home value

    $1,788,900

    $1.65M - $1.95M

    $4,029/mo

    Zestimate® history
    Loading
    Loading...

    Owner options

    List your home for rent

    $4,029/mo

    Rent Zestimate®

    Find your next renter with Zillow Rental Manager. Plus, with online applications, you can quickly screen prospective tenants – for free.

    Learn more

    $4,029/mo

    Rent Zestimate®

    Refinance and save

    $11,925/mo

    Est. payment

    Refinancing to a lower rate could help reduce your monthly payments and save thousands over the life of the loan.

    See today's rates

    $11,925/mo

    Est. payment

    Explore your selling options

    Work with a Zillow partner agent

    Leverage their expertise and Zillow's premium Showcase listings to get your home seen by more buyers.

    Get started

    List with your own agent

    Get your home in front of millions of buyers by listing it on Zillow.

    Learn how to do it

    Sell it yourself

    Take full control of how buyers see your home on Zillow by listing For Sale by Owner (FSBO).

    List your home

    What's special

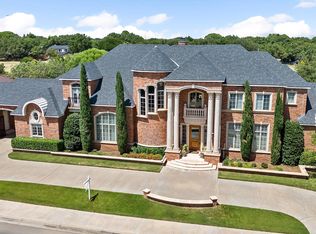
    This one owner masterpiece takes full advantage of its spectacular location with walls of windows in almost every room of the home that lets in the natural light. You have an ultra luxurious residence perched on super premium lot featuring panoramic golf course views in prestigious community. Dramatic entry foyer opens to great room with vaulted ceilings, sweeping semi-spiral staircase to library & rich hardwood flooring! Outstanding floorplan offers ground level master suite with cozy fireplace, spa quality bath, vanity area, MASSIVE walk-in closet + access to private courtyard with waterfall feature, hot tub, outdoor kitchen & great views. Upstairs are 4 more bedrooms + bonus room & access to a deck with a stunning view. A chef's dream of a kitchen, dining area, media room, breakfast bar all-in-one featuring rich mahogany cabinetry, granite, gas cooktop, double ovens, pull-outs, built-in fridge, Miele coffee maker, wine cellar. Close proximity to shopping, dining, and much, much more

    This property is off market, which means it's not currently listed for sale or rent on Zillow. This may be different from what's available on other websites or public sources.

    Facts & features

    Interior

    Bedrooms & bathrooms
    • Bedrooms: 5
    • Bathrooms: 8
    • Full bathrooms: 5
    • 1/2 bathrooms: 3
    Heating
    • Forced air, Gas
    Cooling
    • Central
    Appliances
    • Included: Dishwasher, Freezer, Microwave, Refrigerator
    Features
    • Flooring: Tile, Carpet, Hardwood
    • Has fireplace: Yes
    Interior area
    • Total interior livable area: 6,830 sqft

    Property

    Parking
    • Parking features: Garage - Attached
    Features
    • Exterior features: Stucco
    • Has spa: Yes
    Lot
    • Size: 0.38 Acres
    Details
    • Parcel number: R121232

    Construction

    Type & style
    • Home type: SingleFamily
    Materials
    • masonry
    • Foundation: Slab
    • Roof: Metal
    Condition
    • Year built: 2004

    Community & neighborhood

    Location
    • Region: Lubbock

    Other

    Other facts
    • Lot Size Source: (Tax Data)
    • MLS Origin: lubbock
    • Property Type: Residential
    • Cooling: Central Electric
    • Residential Zoning: Single Family
    • Equipment: Recirc Hot Water, Electric Opener, Water Softener-Owned, Two Water Heaters, Central Vacuum, On Demand Hot Water, Reverse Osmosis, Tankless WaterHeater
    • Energy Features: Double Paned Windows, Attic Fan(s), Programmable Thermst
    • Exterior: Stucco
    • Foundation: Slab
    • Zone: 7
    • For Sale/Lease/Both: Sale
    • Misc. Interior: Bookcase(s), Ceiling Fan(s), Alarm System-Owned, Window Coverings, Skylight(s), Walk-in Closet, Wet Bar, Desk, Automated House
    • Kitchen Details: Wood Stain Cabinets, Oven-Cooktop, Pantry, Microwave, Disposal, Built-in Fridge, Oven-Double, Dishwasher, Gas, Breakfast Bar, Countertops
    • Heat: Central Gas, Zoned
    • Living Room Details: Special Ceiling, Fireplace(s)
    • Misc. Exterior: Sprinkler System, Fenced, Patio-Covered, Landscaped, BBQ Grill, Circular Drive, Patio-Non Covered, Hot Tub/Spa, Golf Course Lot, Outdoor Kitchen
    • Other Beds/Baths: Tub/Shower Combo, 2nd Isolated Master, Separate Shower, Dressing Area(s), Countertops
    • Parking: Garage, Rear/Side Entry
    • Master Suite: Separate Tub, Separate Shower, Double Lav, Isolated, Dressing Area(s), Air Flow Tub, Countertops, Special Ceiling
    • Utility Room: Sink, Laundry Room, Freezer Space
    • Roof: Metal
    • Dining Room Details: Special Ceiling, Two Table Areas, Separate
    • Fireplace: Two Sided, Master Bedroom, Living, Family, Gas Logs, Remote
    • Type/Style: 2 Story, Mediterranean
    • Family Room Details: Special Ceiling, Fireplace(s)
    • Basement Flooring: Carpet
    • Eating Area Flooring: Tile
    • Family/Den Flooring: Tile
    • Kitchen Countertops: Granite
    • Kitchen Flooring: Tile
    • Bedroom 3 Flooring: Carpet
    • Bedroom 4 Flooring: Carpet
    • Bedroom 5 Flooring: Carpet
    • Sprinkler Details: Automatic
    • Game Room Flooring: Carpet
    • Neighborhood Amnties: Community Center, Pool, Tennis Court
    • Sub Zone: 710
    • Oth Bed/BathCntrtops: Granite
    • Master Countertops: Granite
    • Basement Details: Wet Bar
    • Living Room Flooring: Hardwood Floor
    • Master Bed Flooring: Hardwood Floor
    • Bedroom 2 Flooring: Hardwood Floor
    • Office Room Details: Built-Ins
    • Dining Room Flooring: Hardwood Floor
    • Office/StudyFlooring: Hardwood Floor
    • Condition of Sale: Traditional Sale
    • Construction Type: ExistingConstruction
    • Property Subtype 1: Single Family Residence
    • Legal Description: LAKERIDGE C C EST 884A
    • Tax ID #: R121232

    Price history

    DateEventPrice
    6/10/2022Listing removed--
    Source: LBMLS #202204223 Report a problem
    5/7/2022Pending sale$1,798,599$263/sqft
    Source: LBMLS #202204223 Report a problem
    5/4/2022Listed for sale$1,798,599+53.1%$263/sqft
    Source: LBMLS #202204223 Report a problem
    6/30/2021Sold--
    Source: Agent Provided Report a problem
    5/25/2021Contingent$1,175,000$172/sqft
    Source: LBMLS #202103596 Report a problem
    4/22/2021Listed for sale$1,175,000+2.2%$172/sqft
    Source: LBMLS #202103596 Report a problem
    12/5/2019Listing removed$1,149,900$168/sqft
    Source: Keller Williams Realty #201908321 Report a problem
    6/15/2019Price change$1,149,900-2.5%$168/sqft
    Source: Keller Williams Realty #201902561 Report a problem
    5/16/2019Price change$1,179,900-0.8%$173/sqft
    Source: Keller Williams Realty #201902561 Report a problem
    5/4/2019Price change$1,189,900-0.8%$174/sqft
    Source: Keller Williams Realty #201902561 Report a problem
    3/21/2019Price change$1,199,900-4%$176/sqft
    Source: Keller Williams Realty #201902561 Report a problem
    11/17/2018Listed for sale$1,250,000-8.4%$183/sqft
    Source: Keller Williams Realty #201809874 Report a problem
    12/28/2017Listing removed$1,365,000$200/sqft
    Source: WestMark Companies #201705168 Report a problem
    8/24/2017Price change$1,365,000-8.7%$200/sqft
    Source: WestMark Companies #201705168 Report a problem
    7/17/2017Listed for sale$1,495,000$219/sqft
    Source: WestMark Companies #201705168 Report a problem

    Public tax history

    YearProperty taxesTax assessment
    2025$21,088 +0.9%$1,260,408 +4.9%
    2024$20,906 -13.2%$1,201,272 -10.7%
    2023$24,075 +12%$1,344,851 +26.6%
    2022$21,500 +37.2%$1,062,089 +44.2%
    2021$15,667 +0.6%$736,577 +1.3%
    2020$15,579 -5.1%$727,433 -3.7%
    2019$16,417 -12.3%$755,000 -4.7%
    2018$18,719 $792,582 -4.8%
    2017$18,719 +5.9%$832,764 +0.9%
    2016$17,680 $825,554 +4.8%
    2015$17,680 $787,436 -1%
    2014$17,680 $795,100 -1%
    2013-- $802,765 -0.9%
    2012-- $810,429
    2011-- $810,429 -0.9%
    2010-- $818,093 -0.9%
    2009-- $825,757 +2.4%
    2008-- $806,632 -0.2%
    2007-- $808,060 +4.9%
    2006-- $770,550 +28.3%
    2005-- $600,411 +567.1%
    2004-- $90,000
    2003-- $90,000 +42.9%
    2002$1,562 +0.2%$62,989
    2001$1,559 +43.9%$62,989 +42.9%
    2000$1,083 $44,092

    Find assessor info on the county website

    Neighborhood: 79424

    Nearby schools

    GreatSchools rating
    Schools provided by the listing agent
    • Elementary: Smith
    • Middle: Irons
    • High: Coronado
    • District: Lubbock ISD

    Source: The MLS. This data may not be complete. We recommend contacting the local school district to confirm school assignments for this home.

    Get pre-qualified for a loan
    At Zillow Home Loans, we can pre-qualify you in as little as 5 minutes with no impact to your credit score.

    An equal housing lender. NMLS #10287.

    Sell for more on Zillow
    Get a Zillow Showcase℠ listing at no additional cost and you could sell for .
    $1,788,900
    2% more
    +$35,778
    With Zillow Showcase(estimated)
    $1,824,678