This 5 bedroom lower level entry is on a great dead end street in the Fountain Hills neighborhood close to the YMCA. It has an established yard with UGS, vinyl fencing and covered front porch. The vaulted living room is open to the dining room. The kitchen has generous counter space, solid surface counter tops, stainless steel range and dishwasher, and a great pantry. Mud room has custom built-ins as you enter from the garage. There are main floor laundry hookups behind the built-ins adjacent the pantry. The large primary suite includes a really good sized closet, bathroom with double vanity, wonderfully sized primary shower, and linen closet. Two more good-sized bedrooms are located on the main floor, one of which has a vaulted ceiling and decorative window. The lower level entry boasts lots of natural light and a fantastic wet bar. That entertaining area comes complete with custom hickory cabinets, undercabinet lighting, dishwasher, microwave, refrigerator, and built in surround sound speakers. There are also 2 spacious bedrooms, bathroom and a storm shelter (NE bedroom closet) with steel-lined walls and ceiling, and a huge laundry room with additional storage. Kitchen Refrigerator, Water Softener, Sauna, front 2 landscape lights, and pool table do not stay. The reverse osmosis water filtration system stays.
Sold for $489,000
$489,000
4408 9th Ave, Kearney, NE 68845
5beds
3baths
3,078sqft
Single Family Residence
Built in 2010
0.27 Acres Lot
$496,800 Zestimate®
$159/sqft
$2,638 Estimated rent
Home value
$496,800
Estimated sales range
Not available
$2,638/mo
Zestimate® history
Owner options
List your home for rent
$2,638/mo
Rent Zestimate®
Find your next renter with Zillow Rental Manager. Plus, with online applications, you can quickly screen prospective tenants – for free.
$2,638/mo
Rent Zestimate®
Refinance and save
$2,658/mo
Est. payment
Refinancing to a lower rate could help reduce your monthly payments and save thousands over the life of the loan.
$2,658/mo
Est. payment
Explore your selling options
Work with a Zillow partner agent
Leverage their expertise and Zillow's premium Showcase listings to get your home seen by more buyers.
Get startedList with your own agent
Get your home in front of millions of buyers by listing it on Zillow.
Learn how to do itSell it yourself
Take full control of how buyers see your home on Zillow by listing For Sale by Owner (FSBO).
List your homeWhat's special
Custom built-insMain floor laundry hookupsVinyl fencingCovered front porchEstablished yard with ugsFantastic wet barGenerous counter space
Zillow last checked:
Listing updated:
Listed by:
Scott Anderson,
Coldwell Banker Town & Country,
Valerie Stroup,
Coldwell Banker Town & Country
Bought with:
Nicole Straka
Kearney Realty, L.L.C.
Source: REALTORS of Greater Mid-Nebraska MLS,MLS#: 20251347
Facts & features
Interior
Bedrooms & bathrooms
- Bedrooms: 5
- Bathrooms: 3
- Main level bathrooms: 2
Rooms
- Room types: Master Bathroom
Primary bedroom
- Level: 1
- Area: 195
- Dimensions: 13 x 15
Bedroom 2
- Level: 1
- Area: 110
- Dimensions: 10 x 11
Bedroom 3
- Level: 1
- Area: 132
- Dimensions: 11 x 12
Bedroom 4
- Level: 4
- Area: 143
- Dimensions: 11 x 13
Bedroom 5
- Level: 4
- Area: 176
- Dimensions: 11 x 16
Dining room
- Features: Kitchen/Dining, Sliding Glass Doors, Tile
- Level: 1
- Area: 108
- Dimensions: 9 x 12
Family room
- Features: Carpet
- Level: 4
- Area: 336
- Dimensions: 16 x 21
Kitchen
- Features: Pantry, Tile
- Level: 1
- Area: 110
- Dimensions: 10 x 11
Living room
- Features: Carpet
- Level: 1
- Area: 225
- Dimensions: 15 x 15
Basement
- Area: 1616
Heating
- Electric, Heat Pump
Cooling
- Central Air
Appliances
- Included: Electric Range, Dishwasher, Disposal, Refrigerator, Microwave, Electric Water Heater
- Laundry: Main Level, In Basement, Off Kitchen
Features
- Walk-In Closet(s), Ceiling Fan(s), Mstr Bath
- Windows: Blinds
- Basement: Full
Interior area
- Total structure area: 3,240
- Total interior livable area: 3,078 sqft
- Finished area above ground: 1,624
- Finished area below ground: 1,616
Property
Parking
- Total spaces: 3
- Parking features: Attached, Garage Door Opener
- Attached garage spaces: 3
Features
- Patio & porch: Deck, Patio
- Fencing: Vinyl
- Waterfront features: None
Lot
- Size: 0.27 Acres
- Features: Landscaping: Auto Under sprinkler, Established Yard, Good
Details
- Parcel number: 580140146
- Zoning: R-1
Construction
Type & style
- Home type: SingleFamily
- Architectural style: Ranch
- Property subtype: Single Family Residence
Materials
- Frame, Vinyl Siding, Stone
- Roof: Asphalt
Condition
- Year built: 2010
Utilities & green energy
- Sewer: Public Sewer
- Water: Public
- Utilities for property: Electricity Connected
Community & HOA
Community
- Security: Smoke Detector(s)
- Subdivision: NE
Location
- Region: Kearney
Financial & listing details
- Price per square foot: $159/sqft
- Tax assessed value: $431,450
- Annual tax amount: $5,468
- Price range: $489K - $489K
- Date on market: 10/15/2025
- Cumulative days on market: 2 days
- Electric utility on property: Yes
- Road surface type: Paved
Price history
| Date | Event | Price |
|---|---|---|
| 12/20/2025 | Sold | $489,000$159/sqft |
Source: REALTORS of Greater Mid-Nebraska MLS #20251347 Report a problem | ||
| 10/16/2025 | Pending sale | $489,000$159/sqft |
Source: REALTORS of Greater Mid-Nebraska MLS #20251347 Report a problem | ||
| 10/15/2025 | Listed for sale | $489,000+40.5%$159/sqft |
Source: REALTORS of Greater Mid-Nebraska MLS #20251347 Report a problem | ||
| 6/22/2020 | Sold | $348,000-2%$113/sqft |
Source: Public Record Report a problem | ||
| 3/23/2020 | Listed for sale | $355,000+33.5%$115/sqft |
Source: Coldwell Banker Town & Country #20200413 Report a problem | ||
| 12/5/2013 | Sold | $266,000+10.4%$86/sqft |
Source: Public Record Report a problem | ||
| 7/20/2012 | Sold | $241,000+7.1%$78/sqft |
Source: Public Record Report a problem | ||
| 2/14/2011 | Sold | $225,000$73/sqft |
Source: Public Record Report a problem | ||
Public tax history
| Year | Property taxes | Tax assessment |
|---|---|---|
| 2025 | $7,173 +1.8% | $431,450 +5% |
| 2024 | $7,045 +9.9% | $410,945 +9.1% |
| 2023 | $6,409 +15.7% | $376,555 +19.3% |
| 2022 | $5,541 +7.5% | $315,735 +5.6% |
| 2021 | $5,156 +6.5% | $298,930 +13.1% |
| 2020 | $4,840 +0.5% | $264,210 -0.5% |
| 2018 | $4,815 +3.2% | $265,635 +2.7% |
| 2017 | $4,664 +5.1% | $258,735 |
| 2016 | $4,436 +0.8% | $258,735 +6% |
| 2015 | $4,400 +3.7% | $244,000 +17% |
| 2014 | $4,244 +1% | $208,465 +1.3% |
| 2013 | $4,200 -9.4% | $205,765 -7.4% |
| 2012 | $4,637 +18.5% | $222,155 +17.2% |
| 2011 | $3,912 | $189,615 |
Find assessor info on the county website
Neighborhood: 68845
Nearby homes
- $497,100-- bd-- ba1.7k sqft4404 9th Ave, Kearney, NE 68845Off Market
- $500,6005 bd3 ba3.2k sqft4407 10th Ave, Kearney, NE 68845Off Market
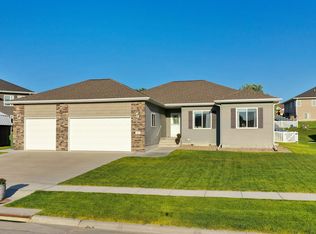
- $478,400-- bd-- ba1.7k sqft4403 10th Ave, Kearney, NE 68845Off Market
- $556,600-- bd-- ba1.7k sqft4410 9th Ave, Kearney, NE 68845Off Market
- $527,000-- bd-- ba1.7k sqft4405 9th Ave, Kearney, NE 68845Off Market
- $481,8003 bd2 ba2k sqft4215 10th Ave, Kearney, NE 68845Off Market
- $537,1005 bd3 ba3.7k sqft4411 9th Ave, Kearney, NE 68845Off Market
- $553,500-- bd-- ba2.1k sqft4403 9th Ave, Kearney, NE 68845Off Market
Nearby schools
GreatSchools rating
- 7/10Buffalo Hills ElementaryGrades: PK-5Distance: 1.1 mi
- 7/10Horizon Middle SchoolGrades: 6-8Distance: 0.5 mi
- 6/10Kearney Senior High SchoolGrades: 9-12Distance: 3 mi
Sell for more on Zillow
Get a Zillow Showcase℠ listing at no additional cost and you could sell for .
$496,800
2% more
+$9,936
With Zillow Showcase(estimated)
$506,736
Sell for more on Zillow
Get a Zillow Showcase℠ listing at no additional cost and you could sell for .
$496,800
2% more
+$9,936
With Zillow Showcase(estimated)
$506,736
- Nebraska
- Buffalo County
- Kearney
- 68845
- 4408 9th Ave
