A rare opportunity to own a beautifully expanded and renovated residence in the highly sought-after Rutherford neighborhood of Fairfax. This gracious split foyer home offers approximately 2,900 finished square feet, with 5 spacious bedrooms and 3 full bathrooms, thoughtfully designed to accommodate today’s modern lifestyle with comfort and style. At the heart of the home lies a showstopping open-concept living space, where a designer-renovated kitchen flows seamlessly into the main living area. The elegant living area has a large picture window overlooking front yard and a stylish gas fireplace with stacked stone facade. The chef’s kitchen is a true centerpiece, featuring an expansive quartz countertop island, custom cabinetry, stainless steel appliances, and a dry bar area for serving food or drinks—perfectly suited for entertaining and everyday living. Refinished hardwood floors throughout the main level add warmth to the space. A stunning sunroom-style addition off the kitchen provides an elegant dining or sitting area and opens to a private deck overlooking the serene yard. This 486-square-foot addition also enhances the luxurious primary suite, which has a custom walk-in closet, and a spa-inspired en suite bath with soaking tub, dual vanities, and a separate shower. The main level also features two additional generously sized bedrooms and a renovated hall bath with sky light. The lower level offers incredible flexibility with a large family room, two additional bedrooms, a full bath, a spacious laundry/utility room with abundant storage, and a separate side entrance—ideal for guests, extended family, or a home office setup. Modern mechanical systems complement the thoughtful design, including a dual-zone HVAC system—with one unit replaced in 2022 and the second unit approximately 12 years old—a new architectural roof (2020), and energy-efficient replacement windows throughout (2007). Located within walking distance to Rutherford Pool and nearby community parks and trails, this home offers a rare blend of tranquility and convenience. Enjoy quick access to Tysons Corner, the Mosaic District, and two Metro stations (Vienna and Dunn Loring). Both Dulles and Reagan National Airports are just 25 minutes away. Fairfax hospital nearby. Zoned to Woodson High School pyramid: Little Run Elementary, Frost Middle, and Woodson High. Open House: Saturday, July 12 | 2:00–4:00 PM This beautifully updated residence is a true gem in one of Fairfax’s most desirable communities—offering space, style, and exceptional value.
Sold for $935,000
$935,000
4408 Argonne Dr, Fairfax, VA 22032
5beds
2,912sqft
Single Family Residence
Built in 1962
0.34 Acres Lot
$957,100 Zestimate®
$321/sqft
$4,225 Estimated rent
Home value
$957,100
$900,000 - $1.02M
$4,225/mo
Zestimate® history
Owner options
List your home for rent
$4,225/mo
Rent Zestimate®
Find your next renter with Zillow Rental Manager. Plus, with online applications, you can quickly screen prospective tenants – for free.
$4,225/mo
Rent Zestimate®
Refinance and save
$5,864/mo
Est. payment
Refinancing to a lower rate could help reduce your monthly payments and save thousands over the life of the loan.
$5,864/mo
Est. payment
Explore your selling options
Work with a Zillow partner agent
Leverage their expertise and Zillow's premium Showcase listings to get your home seen by more buyers.
Get startedList with your own agent
Get your home in front of millions of buyers by listing it on Zillow.
Learn how to do itSell it yourself
Take full control of how buyers see your home on Zillow by listing For Sale by Owner (FSBO).
List your homeWhat's special
Private deckLarge family roomSunroom-style additionOpen-concept living spaceSeparate side entranceRenovated hall bathGenerously sized bedrooms
Zillow last checked:
Listing updated:
Listed by:
Sarah Harrington 703-623-7010,
Long & Foster Real Estate, Inc.
Bought with:
Jessie Do, 0225021160
Better Homes and Gardens Real Estate Premier
Source: Bright MLS,MLS#: VAFX2250166
Facts & features
Interior
Bedrooms & bathrooms
- Bedrooms: 5
- Bathrooms: 3
- Full bathrooms: 3
- Main level bathrooms: 2
- Main level bedrooms: 3
Rooms
- Room types: Living Room, Dining Room, Primary Bedroom, Bedroom 2, Bedroom 3, Bedroom 4, Bedroom 5, Kitchen, Family Room, Storage Room, Bathroom 2, Primary Bathroom
Primary bedroom
- Level: Main
- Area: 210 Square Feet
- Dimensions: 15 x 14
Bedroom 2
- Level: Main
- Area: 143 Square Feet
- Dimensions: 13 x 11
Bedroom 3
- Level: Main
- Area: 90 Square Feet
- Dimensions: 10 x 9
Bedroom 4
- Level: Lower
- Area: 221 Square Feet
- Dimensions: 17 x 13
Bedroom 5
- Level: Lower
- Area: 198 Square Feet
- Dimensions: 18 x 11
Primary bathroom
- Level: Main
- Area: 120 Square Feet
- Dimensions: 12 x 10
Bathroom 2
- Level: Main
- Area: 49 Square Feet
- Dimensions: 7 x 7
Dining room
- Level: Main
- Area: 250 Square Feet
- Dimensions: 25 x 10
Family room
- Level: Lower
- Area: 273 Square Feet
- Dimensions: 21 x 13
Kitchen
- Level: Main
- Area: 300 Square Feet
- Dimensions: 25 x 12
Living room
- Level: Main
- Area: 315 Square Feet
- Dimensions: 21 x 15
Storage room
- Level: Lower
- Area: 275 Square Feet
- Dimensions: 25 x 11
Heating
- Forced Air, Zoned, Natural Gas
Cooling
- Central Air, Zoned, Whole House Fan, Electric
Appliances
- Included: Dishwasher, Disposal, Dryer, Ice Maker, Microwave, Oven/Range - Gas, Refrigerator, Washer, Water Heater, Gas Water Heater
- Laundry: In Basement
Features
- Floor Plan - Traditional, Primary Bath(s), Soaking Tub, Upgraded Countertops, Walk-In Closet(s), Open Floorplan, Kitchen - Gourmet, Kitchen Island, Bar
- Flooring: Hardwood, Carpet, Ceramic Tile, Wood
- Windows: Replacement, Skylight(s)
- Basement: Partial,Finished,Walk-Out Access
- Number of fireplaces: 1
- Fireplace features: Gas/Propane, Mantel(s)
Interior area
- Total structure area: 3,202
- Total interior livable area: 2,912 sqft
- Finished area above ground: 1,930
- Finished area below ground: 982
Property
Parking
- Parking features: Asphalt, Driveway
- Has uncovered spaces: Yes
Accessibility
- Accessibility features: None
Features
- Levels: Split Foyer,Two
- Stories: 2
- Patio & porch: Deck, Patio
- Exterior features: Sidewalks
- Pool features: Community
- Fencing: Partial
Lot
- Size: 0.34 Acres
- Features: Landscaped
Details
- Additional structures: Above Grade, Below Grade
- Parcel number: 0692 06 0002
- Zoning: 120
- Special conditions: Standard
Construction
Type & style
- Home type: SingleFamily
- Property subtype: Single Family Residence
Materials
- Brick
- Foundation: Permanent
Condition
- New construction: No
- Year built: 1962
Utilities & green energy
- Sewer: Public Sewer
- Water: Public
Community & HOA
Community
- Subdivision: Rutherford
HOA
- Has HOA: No
Location
- Region: Fairfax
Financial & listing details
- Price per square foot: $321/sqft
- Tax assessed value: $798,890
- Annual tax amount: $9,235
- Date on market: 7/10/2025
- Listing agreement: Exclusive Right To Sell
- Ownership: Fee Simple
Price history
| Date | Event | Price |
|---|---|---|
| 8/21/2025 | Sold | $935,000+1.1%$321/sqft |
Source:  Bright MLS #VAFX2250166 Report a problem Bright MLS #VAFX2250166 Report a problem | ||
| 8/4/2025 | Pending sale | $925,000$318/sqft |
Source: Bright MLS #VAFX2250166 Report a problem | ||
| 7/14/2025 | Contingent | $925,000$318/sqft |
Source: Bright MLS #VAFX2250166 Report a problem | ||
| 7/10/2025 | Listed for sale | $925,000+32.1%$318/sqft |
Source: Bright MLS #VAFX2250166 Report a problem | ||
| 10/29/2020 | Sold | $700,000-2.1%$240/sqft |
Source: Public Record Report a problem | ||
| 10/2/2020 | Pending sale | $715,000$246/sqft |
Source: Century 21 New Millennium #VAFX1150478 Report a problem | ||
| 9/23/2020 | Listed for sale | $715,000$246/sqft |
Source: Century 21 New Millennium #VAFX1150478 Report a problem | ||
Public tax history
| Year | Property taxes | Tax assessment |
|---|---|---|
| 2025 | $9,235 +3.7% | $798,890 +3.9% |
| 2024 | $8,908 +2.4% | $768,940 -0.2% |
| 2023 | $8,696 +9.8% | $770,580 +11.2% |
| 2022 | $7,922 | $692,810 +13.4% |
| 2021 | -- | $610,890 +3.3% |
| 2020 | $7,002 | $591,600 |
| 2019 | $7,002 +2.4% | $591,600 +2.4% |
| 2018 | $6,839 +7% | $577,900 +5% |
| 2017 | $6,391 +0.2% | $550,500 |
| 2016 | $6,378 +3.8% | $550,500 |
| 2015 | $6,144 +81% | $550,500 +3.7% |
| 2014 | $3,394 | $531,110 +8.8% |
| 2013 | -- | $488,060 +3.9% |
| 2012 | -- | $469,600 |
| 2011 | -- | $469,600 -4.4% |
| 2010 | -- | $491,170 |
| 2009 | -- | $491,170 -9.6% |
| 2008 | -- | $543,410 -7.9% |
| 2007 | -- | $590,140 +58.2% |
| 2003 | -- | $373,095 +16% |
| 2002 | -- | $321,635 +20% |
| 2001 | -- | $268,030 |
Find assessor info on the county website
Neighborhood: Long Branch
Nearby homes
- $911,200-- bd3 ba2.1k sqft4406 Argonne Dr, Fairfax, VA 22032Off Market
- $865,9005 bd3 ba1.4k sqft9105 Saranac Ct, Fairfax, VA 22032Off Market
- $845,800-- bd3 ba1.6k sqft4500 Guinea Rd, Fairfax, VA 22032Off Market
- $950,7004 bd3 ba2.4k sqft9109 Saranac Ct, Fairfax, VA 22032Off Market
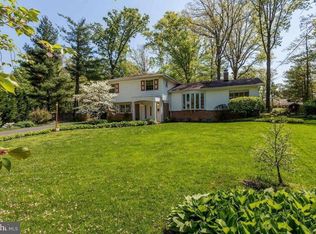
- $933,9005 bd4 ba2.8k sqft4407 Argonne Dr, Fairfax, VA 22032Off Market
- $801,900-- bd3 ba1.4k sqft4404 Argonne Dr, Fairfax, VA 22032Off Market
- $1,080,4006 bd4 ba2.6k sqft4504 Guinea Rd, Fairfax, VA 22032Off Market
- $951,0004 bd3 ba2.1k sqft9108 Saranac Ct, Fairfax, VA 22032Off Market
Nearby schools
GreatSchools rating
- 7/10Little Run Elementary SchoolGrades: PK-6Distance: 0.4 mi
- 9/10Frost Middle SchoolGrades: 7-8Distance: 1 mi
- 9/10Woodson High SchoolGrades: 9-12Distance: 1.3 mi
Schools provided by the listing agent
- Elementary: Little Run
- Middle: Frost
- High: Woodson
- District: Fairfax County Public Schools
Source: Bright MLS. This data may not be complete. We recommend contacting the local school district to confirm school assignments for this home.
Get a cash offer in 3 minutes
Find out how much your home could sell for in as little as 3 minutes with a no-obligation cash offer.
Estimated market value
$957,100
Get a cash offer in 3 minutes
Find out how much your home could sell for in as little as 3 minutes with a no-obligation cash offer.
Estimated market value
$957,100
- Virginia
- Fairfax County
- Fairfax
- 22032
- Long Branch
- 4408 Argonne Dr
Nearby cities
Nearby neighborhoods
Nearby zip codes
Other Fairfax Topics
