*Back on the market*—previous contract terminated due to the buyer's inability to secure financing. No fault of the home or seller. Welcome to 4408 Brandon Court, a beautifully updated traditional-style residence nestled on a generous 0.62-acre cul-de-sac lot in the desirable Shannan Gate neighborhood of East Cobb. This turnkey, move-in-ready home offers an unbeatable combination of comfort, modern upgrades, and prime location all within the award-winning Lassiter High School district. From the moment you arrive, you’ll be captivated by this home’s curb appeal, with its inviting brick front, freshly painted and large front deck, and shutters that set the tone for what’s inside. Step through the front door into a completely renovated interior where attention to detail and quality craftsmanship are on full display. The open-concept main level features three spacious bedrooms and two fully renovated bathrooms, providing convenient, single-level living. Gleaming floors flow seamlessly throughout, and large windows bathe the home in natural light. The heart of the home is the stunning kitchen, showcasing modern cabinetry, sleek countertops, and stainless steel appliances. The master suite boasts two spacious closets and a custom-designed closet system, offering ample storage with thoughtful organization. The bathrooms have been updated with elegant marble countertops. Enjoy gatherings in the cozy living room or take your morning coffee out onto the rear deck overlooking the expansive, private backyard—ideal for kids, pets, or simply relaxing in nature. Additional upgrades include a sliding glass door, new interior and exterior doors, and fresh paint throughout the entire home. Downstairs, the partially finished basement offers excellent flexibility and space for an additional bedroom, media room, play area, home gym, or office, with potential to finish further and increase your living area. Located just off Trickum Road and close to local amenities, parks, and a nearby fire station, this home combines convenience with the tranquility of a well-established neighborhood. Homes in this area and school zone, especially in this condition and price point, do not come around often. Schedule your private tour today and make this beautifully updated gem your new home!
Closed
$385,000
4408 Brandon Ct NE, Marietta, GA 30066
4beds
1,746sqft
Single Family Residence, Residential
Built in 1987
0.66 Acres Lot
$382,200 Zestimate®
$221/sqft
$2,532 Estimated rent
Home value
$382,200
$352,000 - $413,000
$2,532/mo
Zestimate® history
Owner options
List your home for rent
$2,532/mo
Rent Zestimate®
Find your next renter with Zillow Rental Manager. Plus, with online applications, you can quickly screen prospective tenants – for free.
$2,532/mo
Rent Zestimate®
Refinance and save
$2,347/mo
Est. payment
Refinancing to a lower rate could help reduce your monthly payments and save thousands over the life of the loan.
$2,347/mo
Est. payment
Explore your selling options
Work with a Zillow partner agent
Leverage their expertise and Zillow's premium Showcase listings to get your home seen by more buyers.
Get startedList with your own agent
Get your home in front of millions of buyers by listing it on Zillow.
Learn how to do itSell it yourself
Take full control of how buyers see your home on Zillow by listing For Sale by Owner (FSBO).
List your homeWhat's special
Partially finished basementModern cabinetryRear deckFlexibility and spaceLarge windowsGleaming floorsStainless steel appliances
Zillow last checked:
Listing updated:
Listed by:
Kathryn Gilbert,
Atlanta Fine Homes Sotheby's International 404-680-6154
Bought with:
NON-MLS NMLS
Non FMLS Member
Source: FMLS GA,MLS#: 7582483
Facts & features
Interior
Bedrooms & bathrooms
- Bedrooms: 4
- Bathrooms: 3
- Full bathrooms: 3
- Main level bathrooms: 2
- Main level bedrooms: 3
Rooms
- Room types: Family Room
Primary bedroom
- Features: Master on Main
- Level: Master on Main
Bedroom
- Features: Master on Main
Primary bathroom
- Features: Tub/Shower Combo
Dining room
- Features: Open Concept
Kitchen
- Features: Breakfast Room, Cabinets White, Other Surface Counters, Pantry
Heating
- Central, Forced Air, Natural Gas
Cooling
- Ceiling Fan(s), Central Air
Appliances
- Included: Dishwasher, Disposal, Dryer, Gas Cooktop, Refrigerator, Washer
- Laundry: In Kitchen, Main Level
Features
- High Speed Internet, His and Hers Closets, Walk-In Closet(s)
- Flooring: Ceramic Tile, Laminate
- Windows: Insulated Windows
- Basement: Exterior Entry,Finished Bath,Partial
- Number of fireplaces: 1
- Fireplace features: Family Room, Gas Log, Gas Starter
- Common walls with other units/homes: No Common Walls
Interior area
- Total structure area: 1,746
- Total interior livable area: 1,746 sqft
- Finished area above ground: 1,406
- Finished area below ground: 340
Property
Parking
- Total spaces: 2
- Parking features: Parking Pad
- Has uncovered spaces: Yes
Accessibility
- Accessibility features: None
Features
- Levels: One
- Stories: 1
- Patio & porch: Front Porch, Rear Porch
- Exterior features: Private Yard, Rain Gutters, Storage, No Dock
- Pool features: None
- Spa features: None
- Fencing: None
- Has view: Yes
- View description: Trees/Woods
- Waterfront features: None
- Body of water: None
Lot
- Size: 0.66 Acres
- Features: Back Yard, Creek On Lot, Cul-De-Sac, Flood Plain, Front Yard, Level
Details
- Additional structures: None
- Parcel number: 16019600100
- Other equipment: None
- Horse amenities: None
Construction
Type & style
- Home type: SingleFamily
- Architectural style: Bungalow
- Property subtype: Single Family Residence, Residential
Materials
- Brick Front, Vinyl Siding
- Foundation: Concrete Perimeter
- Roof: Shingle
Condition
- Resale
- New construction: No
- Year built: 1987
Utilities & green energy
- Electric: 110 Volts
- Sewer: Public Sewer
- Water: Public
- Utilities for property: Cable Available, Electricity Available, Natural Gas Available, Phone Available, Sewer Available, Water Available
Green energy
- Energy efficient items: None
- Energy generation: None
Community & HOA
Community
- Features: Near Schools, Near Shopping, Sidewalks, Street Lights
- Security: None
- Subdivision: Shannon Gate
HOA
- Has HOA: No
Location
- Region: Marietta
Financial & listing details
- Price per square foot: $221/sqft
- Tax assessed value: $209,280
- Annual tax amount: $2,524
- Date on market: 5/22/2025
- Cumulative days on market: 5 days
- Listing terms: Cash,Conventional,FHA
- Electric utility on property: Yes
- Road surface type: Asphalt, Paved
Price history
| Date | Event | Price |
|---|---|---|
| 7/9/2025 | Sold | $385,000$221/sqft |
Source:  FMLS GA #7582483 Report a problem FMLS GA #7582483 Report a problem | ||
| 6/19/2025 | Pending sale | $385,000$221/sqft |
Source: FMLS GA #7582483 Report a problem | ||
| 6/9/2025 | Listed for sale | $385,000$221/sqft |
Source: FMLS GA #7582483 Report a problem | ||
| 5/30/2025 | Pending sale | $385,000$221/sqft |
Source: FMLS GA #7582483 Report a problem | ||
| 5/22/2025 | Listed for sale | $385,000+68.9%$221/sqft |
Source: FMLS GA #7582483 Report a problem | ||
| 10/16/2020 | Sold | $228,000-5%$131/sqft |
Source: Public Record Report a problem | ||
| 3/9/2020 | Sold | $239,900$137/sqft |
Source:  GAMLS #8691236 Report a problem GAMLS #8691236 Report a problem | ||
| 2/8/2020 | Pending sale | $239,900$137/sqft |
Source: Keller Williams Rlty Cityside #8691236 Report a problem | ||
| 1/5/2020 | Listed for sale | $239,900$137/sqft |
Source: Keller Williams Rlty Cityside #8691236 Report a problem | ||
| 12/16/2019 | Pending sale | $239,900$137/sqft |
Source: Keller Williams Rlty Cityside #8691236 Report a problem | ||
| 12/1/2019 | Listed for sale | $239,900$137/sqft |
Source: Keller Williams Rlty Cityside #8691236 Report a problem | ||
| 11/21/2019 | Pending sale | $239,900$137/sqft |
Source: Keller Williams Rlty Cityside #8691236 Report a problem | ||
| 11/8/2019 | Listed for sale | $239,900$137/sqft |
Source: Keller Williams Realty Cityside #6640140 Report a problem | ||
Public tax history
| Year | Property taxes | Tax assessment |
|---|---|---|
| 2024 | $2,524 | $83,712 |
| 2023 | $2,524 -13.7% | $83,712 -13.2% |
| 2022 | $2,926 +3.2% | $96,416 +3.2% |
| 2021 | $2,835 +19.5% | $93,404 +19.5% |
| 2020 | $2,372 +64.6% | $78,152 +64.6% |
| 2019 | $1,441 | $47,476 |
| 2018 | $1,441 | $47,476 +9.3% |
| 2017 | $1,441 +15.4% | $43,428 |
| 2016 | $1,249 -2.4% | $43,428 |
| 2015 | $1,279 -12.2% | $43,428 -11.4% |
| 2014 | $1,457 -0.8% | $49,028 |
| 2013 | $1,469 -0.8% | $49,028 |
| 2012 | $1,481 -0.2% | $49,028 |
| 2011 | $1,484 +5.3% | $49,028 |
| 2010 | $1,410 -10.6% | $49,028 -10.6% |
| 2009 | $1,577 -6.8% | $54,868 -3.5% |
| 2006 | $1,692 +20.9% | $56,868 +21.4% |
| 2005 | $1,399 | $46,844 |
| 2004 | $1,399 | $46,844 |
| 2003 | $1,399 | $46,844 |
| 2002 | $1,399 -0.5% | $46,844 |
| 2001 | $1,406 +67.7% | $46,844 +62.8% |
| 2000 | $838 | $28,774 |
Find assessor info on the county website
Neighborhood: 30066
Nearby homes
- $361,1003 bd2 ba1.5k sqft4406 Brandon Ct NE, Marietta, GA 30066Off Market

- $629,0004 bd3 ba3.2k sqft3938 Summer Breeze Ct, Marietta, GA 30066Off Market
- $663,4005 bd4 ba3.2k sqft3936 Summer Breeze Ct, Marietta, GA 30066Off Market
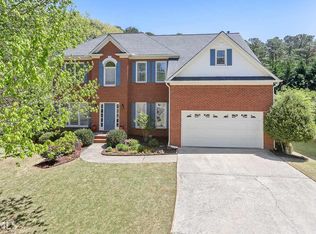
- $365,0003 bd2 ba1.6k sqft4404 Brandon Ct NE, Marietta, GA 30066Sold
- $665,1004 bd3 ba3.5k sqft3940 Summer Breeze Ct, Marietta, GA 30066Off Market
- $344,2003 bd2 ba1.4k sqft4407 Brandon Ct NE, Marietta, GA 30066Off Market
- $648,4005 bd5 ba3.2k sqft3906 Remington Way, Marietta, GA 30066Off Market
- $526,1004 bd2 ba2.6k sqft3910 Remington Way, Marietta, GA 30066Off Market
Nearby schools
GreatSchools rating
- 7/10Rocky Mount Elementary SchoolGrades: PK-5Distance: 0.7 mi
- 8/10Mabry Middle SchoolGrades: 6-8Distance: 0.9 mi
- 10/10Lassiter High SchoolGrades: 9-12Distance: 1.2 mi
Schools provided by the listing agent
- Elementary: Rocky Mount
- Middle: Mabry
- High: Lassiter
Source: FMLS GA. This data may not be complete. We recommend contacting the local school district to confirm school assignments for this home.
Get a cash offer in 3 minutes
Find out how much your home could sell for in as little as 3 minutes with a no-obligation cash offer.
Estimated market value
$382,200
Get a cash offer in 3 minutes
Find out how much your home could sell for in as little as 3 minutes with a no-obligation cash offer.
Estimated market value
$382,200
- Georgia
- Cobb County
- Marietta
- 30066
- 4408 Brandon Ct NE
Nearby cities
Nearby neighborhoods
Nearby zip codes
Other Marietta Topics
