Skip main navigation
Closed
  • $439,000

    4408 Challedon Dr, Fairburn, GA 30213

    4beds
    7,968sqft
    Single Family Residence
    Built in 2007
    9,757.44 Square Feet Lot
    $440,700 Zestimate®
    $55/sqft
    $2,932 Estimated rent

    Home value

    $440,700

    $410,000 - $467,000

    $2,932/mo

    Zestimate® history
    Loading
    Loading...

    Owner options

    List your home for rent

    $2,932/mo

    Rent Zestimate®

    Find your next renter with Zillow Rental Manager. Plus, with online applications, you can quickly screen prospective tenants – for free.

    Learn more

    $2,932/mo

    Rent Zestimate®

    Refinance and save

    $3,315/mo

    Est. payment

    Refinancing to a lower rate could help reduce your monthly payments and save thousands over the life of the loan.

    See today's rates

    $3,315/mo

    Est. payment

    Explore your selling options

    Work with a Zillow partner agent

    Leverage their expertise and Zillow's premium Showcase listings to get your home seen by more buyers.

    Get started

    List with your own agent

    Get your home in front of millions of buyers by listing it on Zillow.

    Learn how to do it

    Sell it yourself

    Take full control of how buyers see your home on Zillow by listing For Sale by Owner (FSBO).

    List your home

    What's special

    Modern comfortSmall front porchFireside family roomJacuzzi tubSpacious covered rear patioPowder roomTimeless elegance
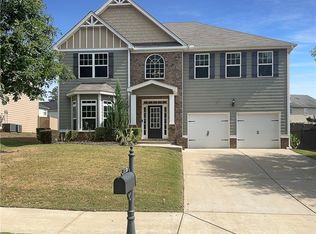
    Welcome to this exquisite Martha Stewart resale home, boasting a single owner's pride and attention to detail. With a charming rustic stone and hardy plank exterior, this home offers timeless elegance and modern comfort. Step into the grandeur of the soaring two-story entry foyer, setting the stage for the remarkable formal living room/dining room combo, perfect for entertaining with style. The fireside family room, located adjacent to the chef's kitchen, creates a cozy ambiance for gatherings. The chef's kitchen is a culinary masterpiece, featuring a Kitchen island breakfast bar that invites both cooking and conversation. Indulge in the convenience of a walk-in pantry and a butler's pantry, enhancing your culinary experience. The adjoining breakfast area bathes in natural light, offering a delightful space to enjoy morning meals. A true retreat awaits on the main level, where the primary suite is situated for ultimate relaxation. The primary bathroom boasts a double sink vanity, a Jacuzzi tub, a separate shower, a water closet, and an enviable walk-in closet, fulfilling your every need. For guests' convenience, a powder room is thoughtfully placed on the main level. Upstairs, discover three additional secondary bedrooms, ensuring ample space for family and friends. Two full bathrooms accommodate the upper level, while a cozy loft area provides the perfect escape for relaxation and reflection. Enjoy the charm of a small front porch, offering a warm welcome to you and your guests. The spacious covered rear patio invites outdoor living, a tranquil haven to unwind and enjoy the fresh air. The two-car garage ensures your vehicles and belongings are well-protected. With nearly 4,000 square feet of living space, this home combines elegance, comfort, and functionality. Discover the lifestyle you've been longing for in this meticulously maintained gem. Your dream home is now a reality.

    Zillow last checked:

    Listing updated:

    Listed by:

    Merrill C Johnson Jr 404-246-3333,

    Keller Williams West Atlanta

    Bought with:

    Gabrielle Maddox, 368713

    Keller Williams West Atlanta

    Source: GAMLS,MLS#: 20142629MLS Logo

    Facts & features

    Interior

    Bedrooms & bathrooms
    • Bedrooms: 4
    • Bathrooms: 4
    • Full bathrooms: 3
    • 1/2 bathrooms: 1
    • Main level bathrooms: 1
    • Main level bedrooms: 1
    Dining room
    • Features: Dining Rm/Living Rm Combo
    Kitchen
    • Features: Breakfast Bar, Breakfast Room, Country Kitchen, Kitchen Island, Pantry, Solid Surface Counters, Walk-in Pantry
    Heating
    • Natural Gas, Central, Zoned
    Cooling
    • Ceiling Fan(s), Central Air, Electric, Zoned
    Appliances
    • Included: Gas Water Heater, Cooktop, Dishwasher, Disposal, Ice Maker, Microwave, Oven, Refrigerator, Stainless Steel Appliance(s)
    • Laundry: Other
    Features
    • Tray Ceiling(s), High Ceilings, Double Vanity, Tile Bath, Walk-In Closet(s)
    • Flooring: Hardwood, Carpet
    • Windows: Storm Window(s)
    • Basement: None
    • Attic: Pull Down Stairs
    • Number of fireplaces: 1
    • Fireplace features: Factory Built, Family Room, Gas Log
    • Common walls with other units/homes: No Common Walls
    Interior area
    • Total structure area: 7,968
    • Total interior livable area: 7,968 sqft
    • Finished area above ground: 3,984
    • Finished area below ground: 3,984

    Property

    Parking
    • Total spaces: 6
    • Parking features: Garage Door Opener, Garage
    • Has garage: Yes
    Features
    • Levels: Two
    • Stories: 2
    • Patio & porch: Patio, Porch
    • Has view: Yes
    • View description: City
    Lot
    • Size: 9,757 sqft
    • Features: Level
    Details
    • Parcel number: 09C090000132356

    Construction

    Type & style
    • Home type: SingleFamily
    • Architectural style: European
    • Property subtype: Single Family Residence
    Materials
    • Stone
    • Foundation: Slab
    • Roof: Composition
    Condition
    • Resale
    • New construction: No
    • Year built: 2007

    Utilities & green energy

    • Sewer: Public Sewer
    • Water: Public
    • Utilities for property: Electricity Available, Natural Gas Available, Sewer Available, Phone Available, Cable Available, Underground Utilities, Water Available

    Community & neighborhood

    Security
    • Security features: Security System
    Community
    • Community features: Clubhouse, Playground, Pool, Sidewalks, Street Lights, Tennis Court(s)
    Location
    • Region: Fairburn
    • Subdivision: Hampton Oaks

    HOA & financial

    HOA
    • Has HOA: Yes
    • HOA fee: $650 annually
    • Services included: Facilities Fee, Management Fee, Swimming, Tennis

    Other

    Other facts
    • Listing agreement: Exclusive Right To Sell

    Price history

    DateEventPrice
    9/28/2023Sold$439,000+0.9%$55/sqft
    Source: GAMLS #20142629 Report a problem
    8/29/2023Pending sale$435,000$55/sqft
    Source: FMLS GA #7265168 Report a problem
    8/23/2023Listed for sale$435,000+36%$55/sqft
    Source: GAMLS #20142629 Report a problem
    10/24/2007Sold$319,900$40/sqft
    Source: Public Record Report a problem

    Public tax history

    YearProperty taxesTax assessment
    2024$2,181 $173,640
    2023-- $173,640 +24.7%
    2022$665 +4.8%$139,280 +18.3%
    2021$635 -80.3%$117,720 +3.3%
    2020$3,216 +166.5%$113,920 +21.6%
    2019$1,206 $93,720 +2.4%
    2018$1,206 $91,520 +9.3%
    2017$1,206 -11.8%$83,720
    2016$1,367 -0.1%$83,720
    2015$1,368 +30.8%$83,720 +26.5%
    2014$1,046 -0.3%$66,200
    2013$1,049 -0.3%$66,200
    2012$1,053 $66,200 -21.3%
    2011-- $84,160
    2010$1,393 $84,160
    2009-- $84,160 -18.4%
    2008-- $103,200 +491.7%
    2007-- $17,440

    Find assessor info on the county website

    Neighborhood: 30213

    Nearby schools

    GreatSchools rating
    Schools provided by the listing agent
    • Elementary: Cliftondale
    • Middle: Renaissance
    • High: Langston Hughes

    Source: GAMLS. This data may not be complete. We recommend contacting the local school district to confirm school assignments for this home.

    Get a cash offer in 3 minutes
    Find out how much your home could sell for in as little as 3 minutes with a no-obligation cash offer.
    Estimated market value
    $440,700
    Get a cash offer in 3 minutes
    Find out how much your home could sell for in as little as 3 minutes with a no-obligation cash offer.
    Estimated market value
    $440,700