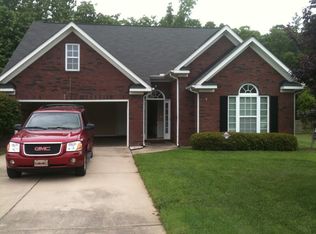
Tucked away on a quiet cul-de-sac beneath beautiful mature trees, this is the kind of home that just feels good the moment you arrive. Beautifully maintained and thoughtfully cared for, 4408 Chatterleigh Dr offers 4 bedrooms, 2.5 bathrooms, and approximately 2,035 square feet of comfortable living space with room to gather, entertain, work, and unwind.
Inside, you'll find a spacious and functional floor plan designed for everyday living, with four bedrooms offering plenty of flexibility for guests, a home office, hobbies, or whatever fits your lifestyle.
And there's even more flexibility in the garage! Equipped with HVAC, this versatile space offers possibilities beyond simply parking and storage. Create the home gym or exercise area you've been wanting, set up a dedicated home office or creative workspace, or make it your own—the possibilities are endless.
The outdoor living space is just as inviting. The fenced backyard is framed by gorgeous mature trees, creating a peaceful, private-feeling setting, while the extended oversized patio offers plenty of room for outdoor dining, grilling, entertaining, or simply relaxing at the end of the day. Picture weekend cookouts, morning coffee beneath the trees, or quiet evenings enjoying your own backyard retreat.
And while the setting feels tucked away, you're still conveniently located near shopping, dining, recreation, and major routes through Monroe and the surrounding area giving you the best of both worlds: neighborhood charm with everyday conveniences close by.
A cul-de-sac location, mature trees, an oversized patio, a beautiful fenced backyard, four bedrooms, and an HVAC-equipped garage offering incredible versatility 4408 Chatterleigh Dr is more than a house; it's a home with room to live life your way. Schedule your showing and come experience it for yourself!
Closed
Zillow last checked:
Listing updated:
Bought with:
Joanie Neel
Stephen Cooley Real Estate
Source: Canopy MLS as distributed by MLS GRID,MLS#: 4414363
Price history
| Date | Event | Price |
|---|---|---|
| 9/29/2026 | Sold | $405,000+3.8%$199/sqft |
Source:  Canopy MLS as distributed by MLS GRID #4414363 Report a problem Canopy MLS as distributed by MLS GRID #4414363 Report a problem | ||
| 8/21/2026 | Pending sale | $390,000$192/sqft |
Source: Canopy MLS as distributed by MLS GRID #4414363 Report a problem | ||
| 8/20/2026 | Listed for sale | $390,000+11.4%$192/sqft |
Source: Canopy MLS as distributed by MLS GRID #4414363 Report a problem | ||
| 12/5/2022 | Sold | $350,000+1.4%$172/sqft |
Source: Canopy MLS as distributed by MLS GRID #3917649 Report a problem | ||
| 11/7/2022 | Contingent | $345,000$170/sqft |
Source: Canopy MLS as distributed by MLS GRID #3917649 Report a problem | ||
| 11/2/2022 | Price change | $345,000-1.4%$170/sqft |
Source: Canopy MLS as distributed by MLS GRID #3917649 Report a problem | ||
| 10/25/2022 | Listed for sale | $350,000+40%$172/sqft |
Source: Canopy MLS as distributed by MLS GRID #3917649 Report a problem | ||
| 9/22/2022 | Sold | $250,000+56.3%$123/sqft |
Source: Public Record Report a problem | ||
| 5/31/2006 | Sold | $160,000+13.5%$79/sqft |
Source: Public Record Report a problem | ||
| 1/20/2003 | Sold | $141,000-6.9%$69/sqft |
Source: Public Record Report a problem | ||
| 11/2/2000 | Sold | $151,500$74/sqft |
Source: Public Record Report a problem | ||

Get a cash offer in 3 minutes
Find out how much your home could sell for in as little as 3 minutes with a no-obligation cash offer.
Estimated market value
$405,000
