Welcome to 4408 Cream Ridge Road, where nearly an acre of country-style living meets convenient access to Rochester, area colleges, healthcare, shopping and recreation. This 3-bedroom, 1.5-bath Macedon/Walworth ranch offers an efficient one-level floor plan, impressive outdoor living and plenty of room to spread out - inside and out.
Great curb appeal sets the tone with a wide front lawn, attractive landscaping, stone accented front entry and an oversized attached 2-car garage. Step inside to a light, bright interior featuring hardwood floors, a spacious living room and inviting dinette with a large picture window overlooking the backyard. The kitchen offers ample cabinetry and workspace w/solid surface counters & included appliances. Looking for 1st-floor laundry? The layout offers great potential to convert the half bath area to accommodate it.
The backyard may just steal the show! The nearly .90-acre, exceptionally deep lot provides an uncommon amount of usable green space while the inground pool creates your own summer retreat. A covered poolside pavilion, outdoor shower and expansive patio make entertaining easy, while the oversized screened porch offers a comfortable spot to relax out of the sun. There's also a composite deck and separate grilling area to enjoy.
Practical improvements include a newer architectural roof, vinyl windows, plus furnace and central A/C updated in 2020. The clean, bright full basement provides additional storage & potential future finishing, while the oversized garage offers room for vehicles, equipment and more - perfect for the hobbyist! There's an additional storage shed to boot.
Enjoy the peaceful Wayne County country feel with convenient access to Greater Rochester. Downtown Rochester, URMC, University of Rochester, St. John Fisher University and Nazareth University are all within easy reach, along with recreation at Irondequoit Bay, Lake Ontario and Sodus Bay. Enjoy many local farmstands nearby too!
Searching for a Rochester-area ranch on nearly an acrea, an inground pool and exceptional outdoor living? 4408 Cream Ridge delivers a lot to love. Delayed negotiations Tues 8/25 @ 1PM.
Pending
$299,900
4408 Cream Ridge Rd, Macedon, NY 14502
3beds
1,056sqft
Single Family Residence
Built in 1967
0.9 Acres Lot
$-- Zestimate®
$284/sqft
$-- HOA
What's special
Composite deckCovered poolside pavilionAdditional storage shedGreat curb appealSeparate grilling areaLight bright interiorEfficient one-level floor plan
- 33 days
- 959
- 48
Zillow last checked:
Listing updated:
Listed by:
RE/MAX Realty Group 585-248-0250,
Carla J. Rosati 585-738-1210
Source: NYSAMLSs,MLS#: R1707918 Originating MLS: Rochester
Originating MLS: RochesterFacts & features
Interior
Bedrooms & bathrooms
- Bedrooms: 3
- Bathrooms: 2
- Full bathrooms: 1
- 1/2 bathrooms: 1
- Main level bathrooms: 2
- Main level bedrooms: 3
Heating
- Gas, Forced Air
Cooling
- Central Air
Appliances
- Included: Dryer, Dishwasher, Gas Oven, Gas Range, Gas Water Heater, Refrigerator, Washer
- Laundry: In Basement
Features
- Ceiling Fan(s), Eat-in Kitchen, Separate/Formal Living Room, Bedroom on Main Level, Main Level Primary
- Flooring: Carpet, Ceramic Tile, Hardwood, Varies
- Basement: Full,Sump Pump
- Number of fireplaces: 1
Interior area
- Total structure area: 1,056
- Total interior livable area: 1,056 sqft
Video & virtual tour
Property
Parking
- Total spaces: 2
- Parking features: Attached, Garage, Workshop in Garage, Driveway, Garage Door Opener
- Attached garage spaces: 2
Features
- Levels: One
- Stories: 1
- Patio & porch: Deck, Patio, Porch, Screened
- Exterior features: Blacktop Driveway, Deck, Fence, Pool, Porch, Patio
- Pool features: In Ground
- Fencing: Partial
Lot
- Size: 0.9 Acres
- Dimensions: 103 x 532
- Features: Rectangular, Rectangular Lot, Residential Lot
Details
- Additional structures: Gazebo, Shed(s), Storage
- Parcel number: 54440006111500155973080000
- Special conditions: Standard
Construction
Type & style
- Home type: SingleFamily
- Architectural style: Ranch
- Property subtype: Single Family Residence
Materials
- Composite Siding, Copper Plumbing
- Foundation: Block
- Roof: Architectural,Shingle
Condition
- Resale
- Year built: 1967
Utilities & green energy
- Electric: Circuit Breakers
- Sewer: Septic Tank
- Water: Connected, Public
- Utilities for property: Electricity Connected, Water Connected
Community & HOA
Location
- Region: Macedon
Financial & listing details
- Price per square foot: $284/sqft
- Tax assessed value: $163,600
- Annual tax amount: $5,303
- Date on market: 8/19/2026
- Cumulative days on market: 29 days
- Listing terms: Cash,Conventional,FHA,VA Loan
Estimated market value
Not available
Estimated sales range
Not available
Not available
Price history
| Date | Event | Price |
|---|---|---|
| 8/29/2026 | Pending sale | $299,900$284/sqft |
Source:  NYSAMLSs #R1707918 Report a problem NYSAMLSs #R1707918 Report a problem | ||
| 8/19/2026 | Listed for sale | $299,900-4.8%$284/sqft |
Source: NYSAMLSs #R1707918 Report a problem | ||
| 6/20/2025 | Sold | $315,000+40%$298/sqft |
Source: NYSAMLSs #R1606096 Report a problem | ||
| 5/20/2025 | Pending sale | $225,000$213/sqft |
Source: NYSAMLSs #R1606096 Report a problem | ||
| 5/15/2025 | Listed for sale | $225,000+148.2%$213/sqft |
Source: NYSAMLSs #R1606096 Report a problem | ||
| 2/25/2003 | Sold | $90,650$86/sqft |
Source: Public Record Report a problem | ||
Public tax history
| Year | Property taxes | Tax assessment |
|---|---|---|
| 2025 | -- | $163,600 |
| 2024 | -- | $163,600 |
| 2023 | -- | $163,600 |
| 2022 | -- | $163,600 |
| 2021 | -- | $163,600 +33.6% |
| 2020 | -- | $122,500 |
| 2019 | -- | $122,500 |
| 2018 | -- | $122,500 |
| 2017 | $2,721 | $122,500 |
| 2016 | -- | $122,500 |
| 2015 | -- | $122,500 |
| 2014 | -- | $122,500 |
| 2013 | -- | $122,500 +1.6% |
| 2012 | -- | $120,600 |
| 2011 | -- | $120,600 +13.8% |
| 2010 | -- | $106,000 |
| 2009 | -- | $106,000 |
| 2008 | -- | $106,000 |
| 2007 | -- | $106,000 |
| 2006 | -- | $106,000 +7.1% |
| 2005 | -- | $99,000 |
| 2004 | -- | $99,000 +6.5% |
| 2003 | -- | $93,000 +6.9% |
| 2002 | -- | $87,000 +3% |
| 2001 | -- | $84,500 |
| 2000 | -- | $84,500 |
Find assessor info on the county website
Monthly payment
Climate risks
Neighborhood: 14502
Nearby schools
Schools provided by the listing agent
- District: Wayne
Source: NYSAMLSs. This data may not be complete. We recommend contacting the local school district to confirm school assignments for this home.
Similar homes
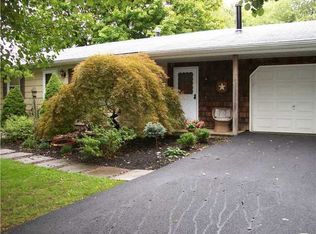
- $310,0003 bd1 ba1.4k sqft3856 Stalker Rd, Macedon, NY 14502For Sale

 MLS ID #R1715906, Renee A. Piccirillo, Listing by: Howard Hanna. NYSAMLSs
 - $299,9003 bd2 ba1k sqft206 Huckleberry Rd, Farmington, NY 14425For Sale
 MLS ID #R1715220, Sam J. Cretekos, Listing by: Howard Hanna. NYSAMLSs
 - $249,9003 bd2 ba1.4k sqft3192 Wiedrick Rd, Walworth, NY 14568For Sale
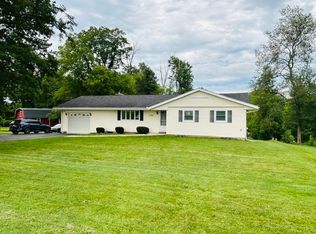 MLS ID #R1716157, Jennifer Surridge, Listing by: Empire Realty Group. NYSAMLSs
 - $299,9003 bd3 ba1.4k sqft4455 Eddy Ridge Rd, Marion, NY 14505For Sale
 MLS ID #R1695087, Michael Doty, Listing by: Keller Williams Realty Greater Rochester. NYSAMLSs
 - $299,9003 bd3 ba1.4k sqft2141 Baird Rd, Penfield, NY 14526For SaleMLS ID #R1710985, Ignazio Vaccaro, Listing by: Keller Williams Realty Greater Rochester. NYSAMLSs
- $259,9004 bd2 ba1.3k sqft5 Woodale Dr, Rochester, NY 14616For SaleMLS ID #R1716492, Octavio Garcia, Listing by: Howard Hanna. NYSAMLSs
- $289,9003 bd2 ba1.3k sqft539 Washington Ave, Rochester, NY 14617For SaleMLS ID #R1715696, James Robert Blaine, Listing by: Howard Hanna. NYSAMLSs
- $325,0003 bd2 ba1.4k sqft32 Kaywood Dr, Rochester, NY 14626For SaleMLS ID #R1713952, Adrienne Lee DeFazio, Listing by: Blue Arrow Real Estate. NYSAMLSs
- $319,9003 bd2 ba1.5k sqft327 Kimberly Dr, Rochester, NY 14610For SaleMLS ID #R1711382, Ashley R Nowak, Listing by: Howard Hanna. NYSAMLSs
- $329,9003 bd2 ba1.4k sqft305 Highland Ave, Rochester, NY 14620For SaleMLS ID #R1713364, Karen L. Menachof, Listing by: Howard Hanna. NYSAMLSs
- $274,9003 bd2 ba1.2k sqft460 Biscayne Dr, Rochester, NY 14612For SaleMLS ID #R1714190, Mary Ann Uhrenholdt, Listing by: Keller Williams Realty Greater Rochester. NYSAMLSs
- $239,0002 bd1 ba936 sqft134 Creek Hill Ln, Rochester, NY 14625For SaleMLS ID #R1714162, Kim L. Romeo, Listing by: Romeo Realty Group Inc.. NYSAMLSs
- $349,9003 bd2 ba1.1k sqft43 Valley View Dr, Penfield, NY 14526For SaleMLS ID #R1708346, Eman Safadi, Listing by: Zulu Real Estate LLC. NYSAMLSs
- $274,9002 bd2 ba1.2k sqft997 Cane Patch, Webster, NY 14580For SaleMLS ID #R1713845, Julia L. Hickey, Listing by: WCI Realty. NYSAMLSs
- $299,9003 bd2 ba1.4k sqft121 Brooklawn Dr, Rochester, NY 14618For SaleMLS ID #R1709548, Adam Klock, Listing by: Howard Hanna. NYSAMLSs
- $234,9003 bd2 ba1.1k sqft2018 Maple Ave, Palmyra, NY 14522For SaleMLS ID #R1713501, Robert W. Sloan, Listing by: Howard Hanna. NYSAMLSs
- $350,0003 bd1 ba1.5k sqft10 Pinehill Dr, Pittsford, NY 14534For SaleMLS ID #R1713076, Alison L Kykendall, Listing by: RE/MAX Plus. NYSAMLSs
- $249,9003 bd2 ba1.2k sqft4650 Emerson Rd, Canandaigua, NY 14424For SaleMLS ID #R1714500, Mark H. Mackey, Listing by: RE/MAX Realty Group. NYSAMLSs
- $289,9003 bd2 ba1.3k sqft416 West Ave, Newark, NY 14513For SaleMLS ID #R1713940, Samantha R Minns, Listing by: Your Hometown Realty LLC. NYSAMLSs
- $270,0004 bd1 ba1.2k sqft1531 Redfern Dr, Farmington, NY 14425For SaleMLS ID #R1713375, Peggy A. Zecher, Listing by: Coldwell Banker Custom Realty. NYSAMLSs
