Welcome home to this beautifully updated residence featuring stunning hardwood floors, crisp white interiors, and a timeless neutral palette ready to complement any decorating style. The thoughtfully designed floor plan offers a formal dining room, a comfortable living room, and an inviting den for everyday living and entertaining. The chef's kitchen is the heart of the home, complete with a keeping room, center island with bar seating, built-in appliances, wine cooler, abundant counter space, and ample storage. The spacious primary suite provides a private retreat with a cozy sitting area, fireplace, dual vanities, and separate walk-in closets. Generously sized secondary bedrooms offer comfort and flexibility for family, guests, or home office space. Additional highlights include a charming brick-floor mudroom with convenient locker-style storage to help keep everything organized. This exceptional home combines style, functionality, and an unbeatable Northeast Jackson location. Don't miss your opportunity to make it yours!
Pending
Price cut: $10K (9/8)
$485,000
4408 Deercreek Dr, Jackson, MS 39211
4beds
3,261sqft
Residential, Single Family Residence
Built in 1973
0.4 Acres Lot
$473,800 Zestimate®
$149/sqft
$-- HOA
What's special
Private retreatGenerously sized secondary bedroomsWine coolerCrisp white interiorsConvenient locker-style storageThoughtfully designed floor planStunning hardwood floors
- 90 days
- 432
- 18
Zillow last checked:
Listing updated:
Listed by:
Mark Thompson 601-291-0820,
Insight Group LLC 769-300-2651
Source: MLS United,MLS#: 4154098
Facts & features
Interior
Bedrooms & bathrooms
- Bedrooms: 4
- Bathrooms: 3
- Full bathrooms: 2
- 1/2 bathrooms: 1
Heating
- Central, Electric, Fireplace(s)
Cooling
- Ceiling Fan(s), Central Air, Electric
Appliances
- Included: Built-In Refrigerator, Double Oven, Electric Cooktop, Electric Water Heater, Microwave, Wine Cooler
- Laundry: Laundry Room, Lower Level
Features
- Eat-in Kitchen, His and Hers Closets, Kitchen Island, Recessed Lighting, Storage, Double Vanity
- Flooring: Tile, Wood
- Windows: Insulated Windows
- Has fireplace: Yes
- Fireplace features: Living Room
Interior area
- Total structure area: 3,261
- Total interior livable area: 3,261 sqft
Video & virtual tour
Property
Parking
- Total spaces: 2
- Parking features: Garage
- Garage spaces: 2
Features
- Levels: Two
- Stories: 2
- Patio & porch: Front Porch, Patio
- Exterior features: Private Yard
- Fencing: Back Yard,Privacy,Wood,Fenced
Lot
- Size: 0.4 Acres
- Features: Front Yard, Landscaped
Details
- Parcel number: 578 368
Construction
Type & style
- Home type: SingleFamily
- Architectural style: Traditional
- Property subtype: Residential, Single Family Residence
Materials
- Brick
- Foundation: Slab
- Roof: Architectural Shingles
Condition
- New construction: No
- Year built: 1973
Utilities & green energy
- Sewer: Public Sewer
- Water: Public
- Utilities for property: Electricity Connected, Sewer Connected, Water Connected
Community & HOA
Community
- Security: Security Lights, Security System
- Subdivision: Audubon Park
HOA
- Has HOA: No
Location
- Region: Jackson
Financial & listing details
- Price per square foot: $149/sqft
- Tax assessed value: $191,350
- Annual tax amount: $3,418
- Date on market: 6/26/2026
- Electric utility on property: Yes
Estimated market value
$473,800
$450,000 - $497,000
$2,991/mo
Price history
| Date | Event | Price |
|---|---|---|
| 9/23/2026 | Pending sale | $485,000$149/sqft |
Source: MLS United #4154098 Report a problem | ||
| 9/8/2026 | Price change | $485,000-2%$149/sqft |
Source: MLS United #4154098 Report a problem | ||
| 8/4/2026 | Price change | $495,000-3.9%$152/sqft |
Source: MLS United #4154098 Report a problem | ||
| 7/27/2026 | Price change | $515,000-2.6%$158/sqft |
Source: MLS United #4154098 Report a problem | ||
| 6/26/2026 | Listed for sale | $529,000+6%$162/sqft |
Source: MLS United #4154098 Report a problem | ||
| 6/11/2026 | Listing removed | $499,000$153/sqft |
Source: MLS United #4141911 Report a problem | ||
| 4/26/2026 | Price change | $499,000-11.7%$153/sqft |
Source: MLS United #4141911 Report a problem | ||
| 3/10/2026 | Listed for sale | $565,000-1.7%$173/sqft |
Source: MLS United #4141911 Report a problem | ||
| 10/4/2025 | Listing removed | $575,000$176/sqft |
Source: MLS United #4105981 Report a problem | ||
| 4/3/2025 | Price change | $575,000-4.2%$176/sqft |
Source: MLS United #4105981 Report a problem | ||
| 3/7/2025 | Listed for sale | $599,999$184/sqft |
Source: MLS United #4105981 Report a problem | ||
| 8/28/2024 | Listing removed | $599,999$184/sqft |
Source: MLS United #4085581 Report a problem | ||
| 7/15/2024 | Listed for sale | $599,999+156.4%$184/sqft |
Source: MLS United #4085581 Report a problem | ||
| 3/21/2017 | Sold | -- |
Source: MLS United #1277812 Report a problem | ||
| 2/4/2017 | Pending sale | $234,000$72/sqft |
Source: MERCK TEAM REALTY, INC. #277812 Report a problem | ||
| 11/1/2016 | Listed for sale | $234,000$72/sqft |
Source: MERCK TEAM REALTY, INC. #277812 Report a problem | ||
| 8/26/2016 | Pending sale | $234,000$72/sqft |
Source: MERCK TEAM REALTY, INC. #277812 Report a problem | ||
| 6/6/2016 | Price change | $234,000+6.8%$72/sqft |
Source: MERCK TEAM REALTY, INC. #277812 Report a problem | ||
| 4/27/2016 | Price change | $219,000-7%$67/sqft |
Source: MERCK TEAM REALTY, INC. #277812 Report a problem | ||
| 3/1/2016 | Price change | $235,500-1.7%$72/sqft |
Source: MERCK TEAM REALTY, INC. #277812 Report a problem | ||
| 2/27/2016 | Listed for sale | $239,500-4%$73/sqft |
Source: MERCK TEAM REALTY, INC. #277812 Report a problem | ||
| 10/19/2015 | Listing removed | $249,500$77/sqft |
Source: MERCK TEAM REALTY, INC. #277812 Report a problem | ||
| 7/29/2015 | Listed for sale | $249,500$77/sqft |
Source: MERCK TEAM REALTY, INC. #277812 Report a problem | ||
Public tax history
| Year | Property taxes | Tax assessment |
|---|---|---|
| 2025 | -- | $19,135 +2.2% |
| 2024 | -- | $18,721 |
| 2023 | -- | $18,721 |
| 2022 | -- | $18,721 |
| 2021 | -- | $18,721 +0.8% |
| 2020 | -- | $18,579 |
| 2019 | -- | $18,579 |
| 2018 | -- | $18,579 |
| 2017 | $3,127 | $18,579 |
| 2016 | $3,127 | $18,579 +1% |
| 2015 | $3,127 +4.5% | $18,389 |
| 2014 | $2,992 | $18,389 |
| 2013 | -- | $18,389 |
| 2012 | -- | $18,389 -3.5% |
| 2011 | -- | $19,047 |
| 2010 | -- | $19,047 |
| 2009 | -- | $19,047 |
| 2008 | -- | $19,047 +25.2% |
| 2007 | -- | $15,216 |
| 2006 | -- | $15,216 |
| 2005 | -- | $15,216 |
| 2004 | -- | $15,216 |
| 2003 | -- | $15,216 |
| 2002 | -- | $15,216 +21.5% |
| 2001 | -- | $12,526 |
| 2000 | -- | $12,526 |
Find assessor info on the county website
Monthly payment
Est. payment
Payment breakdown
Explore the cost of this home by adjusting the details. Changes won't be saved.Climate risks
Neighborhood: Sherwood-Audubon Area
Nearby schools
Schools provided by the listing agent
- Elementary: Casey
- Middle: Bailey APAC
- High: Murrah
Source: MLS United. This data may not be complete. We recommend contacting the local school district to confirm school assignments for this home.
Similar homes
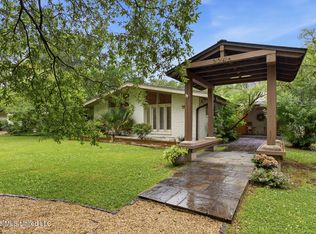
- $485,0004 bd4 ba3.3k sqft2246 Greenbriar Dr, Jackson, MS 39211For Sale
 MLS ID #4150659, Rivers Mounger, Nix-Tann & Associates, Inc.. MLS United
 - $425,0004 bd3 ba3.1k sqft1786 Brecon Dr, Jackson, MS 39211For Sale
 MLS ID #4157702, Dana Lott, Keller Williams. MLS United
 - $450,0004 bd5 ba4.2k sqft5122 Canton Heights Dr, Jackson, MS 39211For Sale
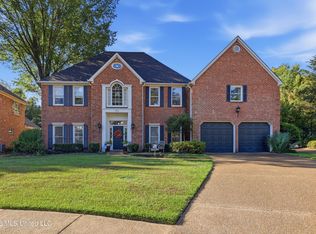 MLS ID #4161314, Mike Hoffman, Nix-Tann & Associates, Inc.. MLS United
 - $529,0005 bd4 ba2.8k sqft4282 Berlin Dr, Jackson, MS 39211For Sale
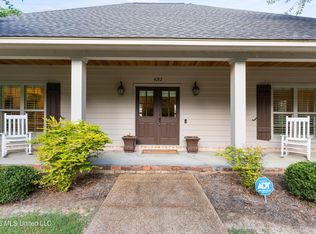 MLS ID #4155578, Manisha Patel, EXIT Realty Collective. MLS United
