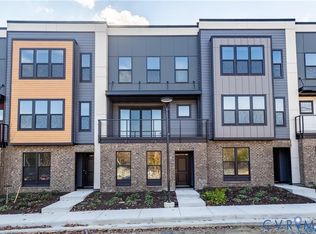
This almost-new townhome features four levels of thoughtfully designed living space. As you enter, you’re welcomed by a bright foyer and a bedroom with a closet and full bath—perfect as a guest suite, a private retreat for a teenager, or a creative home office. The main living area is located on the second floor, where the kitchen flows seamlessly into the dining area and an inviting family room with a beautiful fireplace, creating an ideal space for gathering and entertaining. The gourmet kitchen sits at the heart of the home and features a large center island and pantry. On the third floor, the spacious primary suite offers a relaxing retreat with a large walk-in closet and a private bath complete with a walk-in shower and double vanity. This level also includes an additional bedroom with its own walk-in closet and private bath, along with a convenient laundry area. The fourth level features a powder room and access to the Sky View Terrace—perfect for relaxing or entertaining outdoors. The Townes at Innsbrook Square is ideally located in the heart of Innsbrook, just off Broad Street in Short Pump.
Sold for $580,000
$580,000
4408 Dominion Forest Circle Gln, Allen, VA 23060
3beds
2,040sqft
Townhouse, Single Family Residence
Built in 2025
1,398 Square Feet Lot
$582,400 Zestimate®
$284/sqft
$3,056 Estimated rent
Home value
$582,400
$530,000 - $635,000
$3,056/mo
Zestimate® history
Owner options
List your home for rent
$3,056/mo
Rent Zestimate®
Find your next renter with Zillow Rental Manager. Plus, with online applications, you can quickly screen prospective tenants – for free.
$3,056/mo
Rent Zestimate®
Refinance and save
$3,697/mo
Est. payment
Refinancing to a lower rate could help reduce your monthly payments and save thousands over the life of the loan.
$3,697/mo
Est. payment
Explore your selling options
Work with a Zillow partner agent
Leverage their expertise and Zillow's premium Showcase listings to get your home seen by more buyers.
Get startedList with your own agent
Get your home in front of millions of buyers by listing it on Zillow.
Learn how to do itSell it yourself
Take full control of how buyers see your home on Zillow by listing For Sale by Owner (FSBO).
List your homeWhat's special
Zillow last checked:
Listing updated:
Listed by:
Kay Brown (804)503-1990,
Long & Foster REALTORS
Bought with:
Bobby Walker, 0225255077
Real Broker LLC
Source: CVRMLS,MLS#: 2605771 Originating MLS: Central Virginia Regional MLS
Originating MLS: Central Virginia Regional MLSFacts & features
Interior
Bedrooms & bathrooms
- Bedrooms: 3
- Bathrooms: 5
- Full bathrooms: 3
- 1/2 bathrooms: 2
Primary bedroom
- Description: wtw carpet, WIC
- Level: Third
- Dimensions: 12.0 x 19.0
Bedroom 2
- Description: wtw carpet, WIC, private bath
- Level: Third
- Dimensions: 11.0 x 13.8
Bedroom 3
- Description: wtw carpet, closet, full bath
- Level: First
- Dimensions: 13.2 x 11.8
Dining room
- Description: LVP, sliding doors to balcony
- Level: Second
- Dimensions: 10.0 x 12.10
Family room
- Description: LVP, Fireplace
- Level: Second
- Dimensions: 12.0 x 19.0
Other
- Description: Tub & Shower
- Level: First
Other
- Description: Tub & Shower
- Level: Third
Half bath
- Level: Fourth
Half bath
- Level: Second
Kitchen
- Description: Island, Gas cooking, Quartz counters, Pantry
- Level: Second
- Dimensions: 13.10 x 11.8
Laundry
- Level: Third
- Dimensions: 0 x 0
Heating
- Forced Air, Natural Gas
Cooling
- Central Air, Electric
Appliances
- Included: Dishwasher, Gas Cooking, Disposal, Gas Water Heater, Instant Hot Water, Microwave, Stove
- Laundry: Washer Hookup, Dryer Hookup
Features
- Bedroom on Main Level, Ceiling Fan(s), Dining Area, Double Vanity, Fireplace, Granite Counters, High Ceilings, High Speed Internet, Kitchen Island, Bath in Primary Bedroom, Pantry, Wired for Data, Walk-In Closet(s)
- Flooring: Ceramic Tile, Partially Carpeted, Vinyl
- Doors: Sliding Doors
- Windows: Thermal Windows
- Has basement: No
- Attic: Walk-In
- Number of fireplaces: 1
- Fireplace features: Gas, Insert
Interior area
- Total interior livable area: 2,040 sqft
- Finished area above ground: 2,040
- Finished area below ground: 0
Property
Parking
- Total spaces: 2
- Parking features: Attached, Direct Access, Garage, Garage Door Opener
- Attached garage spaces: 2
Features
- Levels: Three Or More
- Stories: 4
- Patio & porch: Balcony
- Pool features: In Ground, Pool, Community
- Fencing: None
Lot
- Size: 1,398 Square Feet
Details
- Parcel number: 7487647294
Construction
Type & style
- Home type: Townhouse
- Architectural style: Modern,Row House
- Property subtype: Townhouse, Single Family Residence
- Attached to another structure: Yes
Materials
- Brick Veneer, Drywall, Frame
- Foundation: Slab
- Roof: Shingle
Condition
- Resale
- New construction: No
- Year built: 2025
Utilities & green energy
- Sewer: Public Sewer
- Water: Public
Community & HOA
Community
- Features: Clubhouse, Home Owners Association, Pool
- Security: Smoke Detector(s)
- Subdivision: Innsbrook Dominion Residences
HOA
- Has HOA: Yes
- Amenities included: Management
- Services included: Clubhouse, Pool(s), Trash
- HOA fee: $211 monthly
Location
- Region: Allen
Financial & listing details
- Price per square foot: $284/sqft
- Tax assessed value: $175,600
- Annual tax amount: $1,457
- Date on market: 4/17/2026
- Ownership: Individuals
- Ownership type: Sole Proprietor
Price history
| Date | Event | Price |
|---|---|---|
| 5/11/2026 | Sold | $580,000+2.7%$284/sqft |
Source:  CVRMLS #2605771 Report a problem CVRMLS #2605771 Report a problem | ||
| 4/13/2026 | Pending sale | $565,000$277/sqft |
Source: CVRMLS #2605771 Report a problem | ||
| 3/18/2026 | Listed for sale | $565,000+5.5%$277/sqft |
Source: CVRMLS #2605771 Report a problem | ||
| 8/22/2025 | Sold | $535,695$263/sqft |
Source: CVRMLS #2519693 Report a problem | ||
| 7/25/2025 | Pending sale | $535,695$263/sqft |
Source: CVRMLS #2519693 Report a problem | ||
| 7/25/2025 | Price change | $535,695-1.8%$263/sqft |
Source: CVRMLS #2519693 Report a problem | ||
| 7/17/2025 | Listed for sale | $545,695-1.8%$267/sqft |
Source: CVRMLS #2519693 Report a problem | ||
| 7/17/2025 | Listing removed | $555,695$272/sqft |
Source: CVRMLS #2510137 Report a problem | ||
| 4/23/2025 | Price change | $555,695-1.8%$272/sqft |
Source: CVRMLS #2510137 Report a problem | ||
| 4/17/2025 | Listed for sale | $565,695$277/sqft |
Source: CVRMLS #2510137 Report a problem | ||
| 4/17/2025 | Listing removed | $565,695$277/sqft |
Source: CVRMLS #2431867 Report a problem | ||
| 4/2/2025 | Price change | $565,695-4.2%$277/sqft |
Source: CVRMLS #2431867 Report a problem | ||
| 12/18/2024 | Listed for sale | $590,695$290/sqft |
Source: CVRMLS #2431867 Report a problem | ||
| 11/26/2024 | Listing removed | $590,695+6.5%$290/sqft |
Source: CVRMLS #2424355 Report a problem | ||
| 9/16/2024 | Listed for sale | $554,600$272/sqft |
Source: CVRMLS #2424355 Report a problem | ||
Public tax history
Tax history is unavailable.
Neighborhood: 23060
Nearby homes
- $580,0003 bd5 ba2k sqft4408 Dominion Forest Cir, Glen Allen, VA 23060Sold
- $533,030-- bd-- ba-- sqft4412 Dominion Forest Cir, Glen Allen, VA 23060Sold
- $568,565-- bd-- ba-- sqft4404 Dominion Forest Cir, Glen Allen, VA 23060Sold
- $627,130-- bd-- ba-- sqft4416 Dominion Forest Cir, Glen Allen, VA 23060Sold
- $614,150-- bd-- ba-- sqft4400 Dominion Forest Cir, Glen Allen, VA 23060Sold
- $601,385-- bd-- ba-- sqft4420 Dominion Forest Cir, Glen Allen, VA 23060Sold
- $563,320-- bd-- ba-- sqft4410 Dominion Forest Cir, Glen Allen, VA 23060Sold
- $505,3053 bd5 ba2k sqft4406 Dominion Forest Cir, Glen Allen, VA 23060Sold
- $558,495-- bd-- ba-- sqft4414 Dominion Forest Cir, Glen Allen, VA 23060Sold
Nearby schools
GreatSchools rating
- 10/10Rivers Edge Elementary SchoolGrades: PK-5Distance: 2 mi
- 7/10Holman Middle SchoolGrades: 6-8Distance: 2.1 mi
- 7/10Glen Allen High SchoolGrades: 9-12Distance: 2.6 mi
Schools provided by the listing agent
- Elementary: Rivers Edge
- Middle: Holman
- High: Glen Allen
Source: CVRMLS. This data may not be complete. We recommend contacting the local school district to confirm school assignments for this home.
Get a cash offer in 3 minutes
Find out how much your home could sell for in as little as 3 minutes with a no-obligation cash offer.
Estimated market value
$582,400
Get a cash offer in 3 minutes
Find out how much your home could sell for in as little as 3 minutes with a no-obligation cash offer.
Estimated market value
$582,400
- Virginia
- Henrico County
- Glen Allen
- 23060
- 4408 Dominion Forest Circle Gln
Nearby cities
Nearby neighborhoods
Nearby zip codes
Other Glen Allen Topics
