Skip main navigation
Off market
  • $1,264,000

    4408 Dresden St, Kensington, MD 20895

    4beds
    2,408sqft
    SingleFamily
    Built in 1962
    9,583 Square Feet Lot
    $1,264,000 Zestimate®
    $525/sqft
    $4,535 Estimated rent

    Home value

    $1,264,000

    $1.19M - $1.35M

    $4,535/mo

    Zestimate® history
    Loading
    Loading...

    Owner options

    List your home for rent

    $4,535/mo

    Rent Zestimate®

    Find your next renter with Zillow Rental Manager. Plus, with online applications, you can quickly screen prospective tenants – for free.

    Learn more

    $4,535/mo

    Rent Zestimate®

    Refinance and save

    $7,630/mo

    Est. payment

    Refinancing to a lower rate could help reduce your monthly payments and save thousands over the life of the loan.

    See today's rates

    $7,630/mo

    Est. payment

    Explore your selling options

    Work with a Zillow partner agent

    Leverage their expertise and Zillow's premium Showcase listings to get your home seen by more buyers.

    Get started

    List with your own agent

    Get your home in front of millions of buyers by listing it on Zillow.

    Learn how to do it

    Sell it yourself

    Take full control of how buyers see your home on Zillow by listing For Sale by Owner (FSBO).

    List your home

    What's special

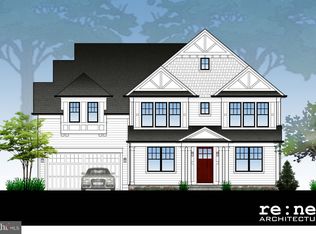
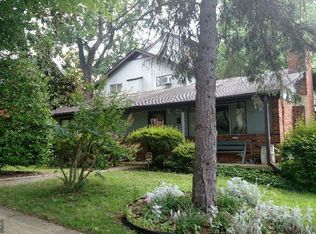
    Fall in love with this renovated four-level split on a picturesque street in Chevy Chase View. Refinished hardwood flooring flows throughout the open floor plan. Enter into the living room where white trim and a custom wood mantel fireplace create a warm and welcoming atmosphere. The dining room, updated with a custom chair railing, is ready for any occasion and offers plenty of room for seating. Continue into the adjacent designer kitchen where stainless steel appliances, a subway tile backsplash, sufficient storage with ceiling height cabinetry and a large under-mount sink make mealtime an enjoyable family experience. Escape to the upper-level master bedroom featuring a private en-suite with a floor-to-ceiling custom tile shower and bench. Two additional bedrooms have access to the stunningly designed guest bathroom. The third level of the home leads directly to a secluded fourth bedroom that could be idyllic as a private office space. From the main floor head down to an open family area with new plush carpet that can easily be a media room or game room. An additional bathroom on this level completes the space. A convenient separate laundry area offers direct access to the backyard. The sunroom is a wonderful extension of the living space perfect for a peaceful cup of morning coffee while taking in the beautifully landscaped and well-maintained yard. A shed at the rear of the lot makes outdoor storage easy! Disclosure: Agent related to owner.

    This property is off market, which means it's not currently listed for sale or rent on Zillow. This may be different from what's available on other websites or public sources.

    Facts & features

    Interior

    Bedrooms & bathrooms
    • Bedrooms: 4
    • Bathrooms: 3
    • Full bathrooms: 2
    • 1/2 bathrooms: 1
    Heating
    • Forced air
    Cooling
    • Central
    Appliances
    • Included: Dishwasher, Dryer, Microwave, Refrigerator, Washer
    Features
    • Flooring: Carpet, Hardwood
    • Basement: Finished
    • Has fireplace: Yes
    Interior area
    • Total interior livable area: 2,408 sqft

    Property

    Features
    • Exterior features: Stone, Brick
    Lot
    • Size: 9,583 Square Feet
    Details
    • Parcel number: 1301000712

    Construction

    Type & style
    • Home type: SingleFamily
    Materials
    • brick
    • Roof: Other
    Condition
    • Year built: 1962

    Community & HOA

    Location
    • Region: Kensington

    Financial & listing details

    • Price per square foot: $525/sqft
    • Tax assessed value: $1,038,067
    • Annual tax amount: $11,478

    Price history

    DateEventPrice
    6/22/2021Sold$1,060,000+21.1%$440/sqft
    Source: Long & Foster Broker Feed #MDMC754858_100 Report a problem
    5/11/2021Pending sale$875,000$363/sqft
    Source: Long & Foster Broker Feed #MDMC754858 Report a problem
    5/5/2021Listed for sale$875,000$363/sqft
    Source: Long & Foster Broker Feed #MDMC754858 Report a problem

    Public tax history

    YearProperty taxesTax assessment
    2025$11,478 -1.7%$1,038,067 +2.3%
    2024$11,677 +15.5%$1,014,300 +15.6%
    2023$10,111 +23.7%$877,567 +18.5%
    2022$8,175 +22.7%$740,833 +22.6%
    2021$6,660 +0.7%$604,100 +0.7%
    2020$6,616 +1.5%$599,667 +1.5%
    2019$6,515 -0.2%$590,800
    2018$6,527 -1.6%$590,800 +1.1%
    2017$6,633 +13%$584,333 +1.1%
    2016$5,871 $577,867 +1.1%
    2015$5,871 $571,400
    2014$5,871 $571,400
    2013-- $571,400
    2012-- $571,400
    2011-- $571,400
    2010-- $571,400 -18.5%
    2009-- $700,990 +9.6%
    2008-- $639,600 +10.6%
    2007-- $578,210 +11.9%
    2006-- $516,820 +12.3%
    2005-- $460,110 +14.1%
    2004-- $403,400 +16.4%
    2003-- $346,690 +6.9%
    2002-- $324,446
    2001-- $324,446
    Find assessor info on the county website

    Neighborhood: South Kensington

    Nearby schools

    GreatSchools rating
    Schools provided by the listing agent
    • Elementary: KENSINGTON PARKWOOD
    • Middle: NORTH BETHESDA
    • High: WALTER JOHNSON
    • District: MONTGOMERY COUNTY PUBLIC SCHOOLS

    Source: The MLS. This data may not be complete. We recommend contacting the local school district to confirm school assignments for this home.

    Get a cash offer in 3 minutes
    Find out how much your home could sell for in as little as 3 minutes with a no-obligation cash offer.
    Estimated market value
    $1,264,000
    Get a cash offer in 3 minutes
    Find out how much your home could sell for in as little as 3 minutes with a no-obligation cash offer.
    Estimated market value
    $1,264,000