Skip main navigation
Sold
  • $250,000

    4408 Dunsany Cir, Indianapolis, IN 46254

    3beds
    1,244sqft
    Residential, Single Family Residence
    Built in 1987
    7,840 Square Feet Lot
    $257,900 Zestimate®
    $201/sqft
    $1,738 Estimated rent

    Home value

    $257,900

    $245,000 - $271,000

    $1,738/mo

    Zestimate® history
    Loading
    Loading...

    Owner options

    List your home for rent

    $1,738/mo

    Rent Zestimate®

    Find your next renter with Zillow Rental Manager. Plus, with online applications, you can quickly screen prospective tenants – for free.

    Learn more

    $1,738/mo

    Rent Zestimate®

    Refinance and save

    $1,635/mo

    Est. payment

    Refinancing to a lower rate could help reduce your monthly payments and save thousands over the life of the loan.

    See today's rates

    $1,635/mo

    Est. payment

    Explore your selling options

    Work with a Zillow partner agent

    Leverage their expertise and Zillow's premium Showcase listings to get your home seen by more buyers.

    Get started

    List with your own agent

    Get your home in front of millions of buyers by listing it on Zillow.

    Learn how to do it

    Sell it yourself

    Take full control of how buyers see your home on Zillow by listing For Sale by Owner (FSBO).

    List your home

    What's special

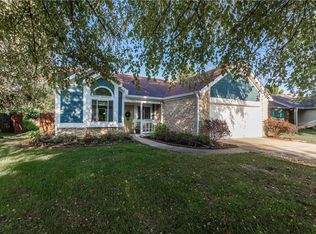
    Welcome Home! This 3 bedroom and 2 bathroom ranch is move-in ready and has NEWER EVERYTHING. ROOF (1yr) Gutters (1yr) Exterior (1yr) Furnace/AC (3yrs) Water Heater (4yrs) Appliances (5yrs). Curb appeal of this home is over the top with updated stone and brick, garage door with windows, new lighting and landscaping. Interior has all new laminate flooring, neutral paint colors and updates in the kitchen. Kitchen has a dining room area and a breakfast bar to enjoy for those quick meals. Appliances are all 5 years old and they all stay with the home. Great room with door to the patio & woodburning fireplace make this space sunny and cozy with a great view of the backyard. Owner's retreat is very nice size, large closet, natural sunlight and it's own private bathroom. 2 more bedrooms have nice closets, sunlight and share the hall bathroom. It's time to get that car into the garage before winter in this 2 car garage with finished walls. Backyard is the place your guests will gravitate. Fully fenced backyard with large patio and pergola for shade and wow this lot is HUGE with updated landscaping and mature trees. Home is located in a cul de sac and enjoy your NO HOA neighborhood. Make a showing today.

    Zillow last checked:

    Listing updated:

    Listed by:

    Jennifer Turner 317-504-5072,

    Carpenter, REALTORS®

    Bought with:

    Lakeisha Dodson

    F.C. Tucker Company

    Source: MIBOR as distributed by MLS GRID,MLS#: 21998682MLS Logo

    Facts & features

    Interior

    Bedrooms & bathrooms
    • Bedrooms: 3
    • Bathrooms: 2
    • Full bathrooms: 2
    • Main level bathrooms: 2
    • Main level bedrooms: 3
    Primary bedroom
    • Features: Laminate
    • Level: Main
    • Area: 156 Square Feet
    • Dimensions: 13x12
    Bedroom 2
    • Features: Laminate
    • Level: Main
    • Area: 132 Square Feet
    • Dimensions: 12x11
    Bedroom 3
    • Features: Laminate
    • Level: Main
    • Area: 132 Square Feet
    • Dimensions: 12x11
    Dining room
    • Features: Laminate
    • Level: Main
    • Area: 132 Square Feet
    • Dimensions: 12x11
    Great room
    • Features: Laminate
    • Level: Main
    • Area: 224 Square Feet
    • Dimensions: 16x14
    Kitchen
    • Features: Laminate
    • Level: Main
    • Area: 132 Square Feet
    • Dimensions: 12x11
    Heating
    • Forced Air
    Cooling
    • Has cooling: Yes
    Appliances
    • Included: Dishwasher, Dryer, Disposal, Gas Water Heater, Microwave, Electric Oven, Refrigerator, Water Heater
    • Laundry: Connections All, Laundry Closet, Main Level
    Features
    • Attic Access, Breakfast Bar, Cathedral Ceiling(s), Entrance Foyer, High Speed Internet, Eat-in Kitchen, Wired for Data, Smart Thermostat
    • Windows: Screens, Window Metal, Wood Work Painted
    • Has basement: No
    • Attic: Access Only
    • Number of fireplaces: 1
    • Fireplace features: Great Room, Wood Burning
    Interior area
    • Total structure area: 1,244
    • Total interior livable area: 1,244 sqft

    Property

    Parking
    • Total spaces: 2
    • Parking features: Attached, Garage Door Opener
    • Attached garage spaces: 2
    Features
    • Levels: One
    • Stories: 1
    • Patio & porch: Covered, Deck
    • Fencing: Fenced,Fence Full Rear
    Lot
    • Size: 7,840 Square Feet
    • Features: Cul-De-Sac, Curbs, Sidewalks, Storm Sewer, Mature Trees
    Details
    • Parcel number: 490514123026000600
    • Special conditions: Sales Disclosure On File
    • Horse amenities: None

    Construction

    Type & style
    • Home type: SingleFamily
    • Architectural style: Ranch
    • Property subtype: Residential, Single Family Residence
    Materials
    • Brick, Stone, Vinyl With Brick
    • Foundation: Slab
    Condition
    • Updated/Remodeled
    • New construction: No
    • Year built: 1987

    Utilities & green energy

    • Electric: 200+ Amp Service
    • Water: Municipal/City
    • Utilities for property: Electricity Connected, Sewer Connected, Water Connected

    Community & HOA

    Community
    • Subdivision: Highlands Trail
    HOA
    • Has HOA: No
    Location
    • Region: Indianapolis

    Financial & listing details

    • Price per square foot: $201/sqft
    • Tax assessed value: $232,100
    • Annual tax amount: $1,918
    • Date on market: 8/31/2024
    • Cumulative days on market: 3 days
    • Electric utility on property: Yes

    Price history

    DateEventPrice
    10/4/2024Sold$250,000+4.2%$201/sqft
    Source: MIBOR as distributed by MLS GRID #21998682 Report a problem
    9/3/2024Pending sale$240,000$193/sqft
    Source: MIBOR as distributed by MLS GRID #21998682 Report a problem
    8/31/2024Listed for sale$240,000+77.8%$193/sqft
    Source: MIBOR as distributed by MLS GRID #21998682 Report a problem
    7/19/2022Sold$135,000+22.7%$109/sqft
    Source: Public Record Report a problem
    11/14/2019Sold$110,000+5.3%$88/sqft
    Source: Public Record Report a problem
    9/22/2004Sold$104,500$84/sqft
    Source: MIBOR as distributed by MLS GRID #2436438 Report a problem

    Public tax history

    YearProperty taxesTax assessment
    2025$2,414 +24.1%$232,100 +7.4%
    2024$1,945 +1.5%$216,200 +11.2%
    2023$1,917 -38.2%$194,500 +1.5%
    2022$3,100 +24.3%$191,700 +23.7%
    2021$2,494 +8%$155,000 +24.3%
    2020$2,310 +13.5%$124,700 +8%
    2019$2,036 -0.3%$115,500 +13.5%
    2018$2,042 +4.4%$101,800 +1.3%
    2017$1,955 +2.9%$100,500 +6.9%
    2016$1,900 +9.2%$94,000 +8%
    2014$1,740 +206.3%$87,000
    2013$568 $87,000 -0.5%
    2012$568 $87,400 +0.6%
    2011-- $86,900 -1.8%
    2010$519 +18.2%$88,500 +6%
    2009$439 $83,500 -13.1%
    2007-- $96,100 +9%
    2004-- $88,200
    2003-- $88,200 +51.8%
    2002-- $58,100 +199.9%
    2001-- $19,370
    2000-- $19,370
    Find assessor info on the county website

    Neighborhood: Eagle Creek

    Nearby schools

    GreatSchools rating
    Get a cash offer in 3 minutes
    Find out how much your home could sell for in as little as 3 minutes with a no-obligation cash offer.
    Estimated market value
    $257,900
    Get a cash offer in 3 minutes
    Find out how much your home could sell for in as little as 3 minutes with a no-obligation cash offer.
    Estimated market value
    $257,900