Located in an established quite neighborhood with easy access to K96 bypass, this home features a ¾ inch Walnut factory finished hardwood floor on the entry foyer, hall, and formal dining room. New carpet has been installed throughout the main level in the living room, hall, and all bedrooms. Remodeled kitchen (2015) features a tile floor and newer appliances including a glass top range (2016), double convection ovens, exhaust fan, a stainless steel dishwasher, upgraded disposal, kitchen sink and counter tops and backsplash. Kitchen is large with eating space for your morning coffee and a sliding door leading out to a deck. Formal Dining room also has a sliding door leading out to the deck. Wood burning fireplace in living room features newer Emperador Dark Marble and Italian Travertine and built-in book cases. Many other newer features in this home include Copper plumbing, newer electrical including switches and plug-ins, newer (2016) Rinnai on demand water heater, new a/c in (2016), furnace (2012), roof/guttering (2015), and sump pump system is a water back-up unit. All appliances are included plus washer and dryer.
Sold
Price Unknown
4408 E 27th St N, Wichita, KS 67220
3beds
1,781sqft
SingleFamily
Built in 1975
8,712 Square Feet Lot
$214,400 Zestimate®
$--/sqft
$1,894 Estimated rent
Home value
$214,400
$191,000 - $238,000
$1,894/mo
Zestimate® history
Owner options
List your home for rent
$1,894/mo
Rent Zestimate®
Find your next renter with Zillow Rental Manager. Plus, with online applications, you can quickly screen prospective tenants – for free.
$1,894/mo
Rent Zestimate®
Refinance and save
Refinancing to a lower rate could help reduce your monthly payments and save thousands over the life of the loan.
Explore your selling options
Work with a Zillow partner agent
Leverage their expertise and Zillow's premium Showcase listings to get your home seen by more buyers.
Get startedList with your own agent
Get your home in front of millions of buyers by listing it on Zillow.
Learn how to do itSell it yourself
Take full control of how buyers see your home on Zillow by listing For Sale by Owner (FSBO).
List your homeWhat's special
Facts & features
Interior
Bedrooms & bathrooms
- Bedrooms: 3
- Bathrooms: 3
- Full bathrooms: 3
Heating
- Forced air, Gas
Cooling
- Central
Appliances
- Included: Dishwasher, Dryer, Microwave, Range / Oven, Refrigerator
Features
- Flooring: Tile, Carpet, Hardwood
- Basement: Finished
- Has fireplace: Yes
Interior area
- Total interior livable area: 1,781 sqft
Property
Parking
- Parking features: Garage - Attached
Features
- Exterior features: Other
Lot
- Size: 8,712 Square Feet
Details
- Parcel number: 087121020110201600
Construction
Type & style
- Home type: SingleFamily
Materials
- Frame
- Foundation: Other
- Roof: Composition
Condition
- Year built: 1975
Community & HOA
Location
- Region: Wichita
Financial & listing details
- Tax assessed value: $198,800
- Annual tax amount: $2,411
Price history
| Date | Event | Price |
|---|---|---|
| 11/6/2025 | Sold | -- |
Source: Public Record Report a problem | ||
| 8/28/2017 | Sold | -- |
Source: Public Record Report a problem | ||
| 8/1/2017 | Pending sale | $138,900$78/sqft |
Source: Berkshire Hathaway PenFed - East #538708 Report a problem | ||
| 7/22/2017 | Listed for sale | $138,900$78/sqft |
Source: Berkshire Hathaway PenFed - East #538708 Report a problem | ||
Public tax history
| Year | Property taxes | Tax assessment |
|---|---|---|
| 2025 | $2,411 +13.5% | $22,862 +14.1% |
| 2024 | $2,124 -4.3% | $20,034 |
| 2023 | $2,219 +6.4% | $20,034 |
| 2022 | $2,086 +2.9% | -- |
| 2021 | $2,027 +7.8% | -- |
| 2020 | $1,881 +4.9% | $16,457 +5% |
| 2019 | $1,792 +15.8% | $15,675 +15.7% |
| 2018 | $1,548 +5.1% | $13,547 |
| 2017 | $1,473 +103.3% | -- |
| 2016 | $725 -49.7% | -- |
| 2015 | $1,442 -1.1% | -- |
| 2014 | $1,457 | -- |
| 2013 | -- | -- |
| 2012 | -- | -- |
| 2011 | -- | $13,145 +3.8% |
| 2008 | -- | $12,662 |
| 2007 | -- | $12,662 +9% |
| 2006 | -- | $11,615 |
| 2005 | -- | $11,615 +6% |
| 2004 | -- | $10,960 +3% |
| 2003 | -- | $10,638 |
| 2002 | -- | $10,638 +9.1% |
| 2000 | -- | $9,752 |
Find assessor info on the county website
Neighborhood: Northeast Heights
Nearby homes
- $195,1003 bd2 ba1.5k sqft4416 E 27th St N, Wichita, KS 67220Off Market

- $205,6003 bd2 ba1.2k sqft4400 E 27th St N, Wichita, KS 67220Off Market
- $192,8003 bd2 ba1.2k sqft2816 N Terrace Dr, Wichita, KS 67220Off Market
- $260,6005 bd2 ba2.5k sqft2808 N Terrace Dr, Wichita, KS 67220Off Market
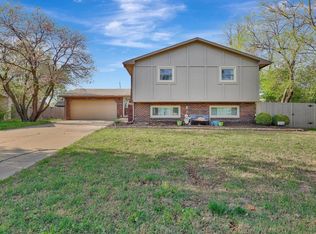
- $199,3003 bd2 ba1.2k sqft4424 E 27th St N, Wichita, KS 67220Off Market
- $175,4002 bd2 ba1k sqft4417 E 27th St N, Wichita, KS 67220Off Market
- $175,8003 bd2 ba810 sqft4409 E 27th St N, Wichita, KS 67220Off Market
- $227,2003 bd2 ba1.5k sqft2824 N Terrace Dr, Wichita, KS 67220Off Market
Nearby schools
GreatSchools rating
- 2/10Buckner Performing Arts Magnet Elementary SchoolGrades: PK-5Distance: 0.5 mi
- 2/10Stucky Middle SchoolGrades: 6-8Distance: 2.1 mi
- 1/10Heights High SchoolGrades: 9-12Distance: 3.3 mi
Schools provided by the listing agent
- Elementary: Buckner
- High: Heights
- District: Wichita School District (Usd 259)
Source: The MLS. This data may not be complete. We recommend contacting the local school district to confirm school assignments for this home.
Sell for more on Zillow
Get a Zillow Showcase℠ listing at no additional cost and you could sell for .
$214,400
2% more
+$4,288
With Zillow Showcase(estimated)
$218,688
Sell for more on Zillow
Get a Zillow Showcase℠ listing at no additional cost and you could sell for .
$214,400
2% more
+$4,288
With Zillow Showcase(estimated)
$218,688
- Kansas
- Sedgwick County
- Wichita
- 67220
- Northeast Heights
- 4408 E 27th St N
