Welcome to 4408 Emden Street, a lovely 2-level brick rambler in the desirable Garrett Forest neighborhood. As you enter the freshly painted home, you are greeted with newly refinished hardwood floors throughout the living, dining, kitchen and all 3 bedrooms. The fully renovated gourmet kitchen has granite countertops, stainless steel appliances, new white cabinets, pantry space and leads to a side entrance with a spacious deck. Adjacent is the open dining room with a large picture window overlooking the backyard with mature trees. This home offers 3 bedrooms with 1.5 bathrooms on the main level. The primary suite has a half bath (with the option to add a walk-in shower) with tile floor. The 3rd optional bedroom/office/ den is open to the living room. This home offers very easy living all on one level with tons of natural light! Retreat to the partially finished lower-level room with new vinyl wide plank floors, new light fixtures and large picture window. The laundry area and utility room is conveniently located in the large unfinished area on this level with a walkout entrance to the backyard. This is the perfect home for family gatherings with wonderful space for entertainment inside and out. This charming home is a true commuters delight close to all major routes, Randolph Road, Viers Mill Road, Connecticut Ave and tons of restaurants & shopping. This beautifully renovated home is waiting for you and will not last long! Hurry over before it is gone!
Sold for $540,000
$540,000
4408 Emden St, Silver Spring, MD 20906
3beds
1,214sqft
Single Family Residence
Built in 1959
0.3 Acres Lot
$566,300 Zestimate®
$445/sqft
$2,750 Estimated rent
Home value
$566,300
$538,000 - $600,000
$2,750/mo
Zestimate® history
Owner options
List your home for rent
$2,750/mo
Rent Zestimate®
Find your next renter with Zillow Rental Manager. Plus, with online applications, you can quickly screen prospective tenants – for free.
$2,750/mo
Rent Zestimate®
Refinance and save
$2,679/mo
Est. payment
Refinancing to a lower rate could help reduce your monthly payments and save thousands over the life of the loan.
$2,679/mo
Est. payment
Explore your selling options
Work with a Zillow partner agent
Leverage their expertise and Zillow's premium Showcase listings to get your home seen by more buyers.
Get startedList with your own agent
Get your home in front of millions of buyers by listing it on Zillow.
Learn how to do itSell it yourself
Take full control of how buyers see your home on Zillow by listing For Sale by Owner (FSBO).
List your homeWhat's special
Randolph roadBeautifully renovated homeMature treesFreshly painted homeHalf bathStainless steel appliancesNew light fixtures
Zillow last checked:
Listing updated:
Listed by:
Kathy Smail 301-580-9094,
Long & Foster Real Estate, Inc.,
Co-Listing Agent: Jose Robert Garcia 240-286-5526,
Long & Foster Real Estate, Inc.
Bought with:
Maria Kolick, 73617
RE/MAX Realty Centre, Inc.
Source: Bright MLS,MLS#: MDMC2123838
Facts & features
Interior
Bedrooms & bathrooms
- Bedrooms: 3
- Bathrooms: 2
- Full bathrooms: 1
- 1/2 bathrooms: 1
- Main level bathrooms: 2
- Main level bedrooms: 3
Basement
- Area: 1014
Heating
- Forced Air, Natural Gas
Cooling
- Central Air, Electric
Appliances
- Included: Dishwasher, Disposal, Dryer, Ice Maker, Oven/Range - Electric, Extra Refrigerator/Freezer, Range Hood, Refrigerator, Stainless Steel Appliance(s), Washer, Water Heater, Gas Water Heater
- Laundry: In Basement, Washer In Unit, Dryer In Unit
Features
- Attic, Combination Kitchen/Dining, Combination Dining/Living, Dining Area, Entry Level Bedroom, Floor Plan - Traditional, Kitchen - Gourmet, Pantry, Soaking Tub, Bathroom - Tub Shower, Upgraded Countertops, Primary Bath(s), Dry Wall
- Flooring: Hardwood, Luxury Vinyl, Wood
- Basement: Connecting Stairway,Partial,Heated,Exterior Entry,Partially Finished,Concrete,Rear Entrance,Windows
- Has fireplace: No
Interior area
- Total structure area: 2,048
- Total interior livable area: 1,214 sqft
- Finished area above ground: 1,034
- Finished area below ground: 180
Property
Parking
- Total spaces: 1
- Parking features: Driveway, On Street
- Uncovered spaces: 1
Accessibility
- Accessibility features: None
Features
- Levels: Two
- Stories: 2
- Patio & porch: Deck
- Exterior features: Sidewalks, Street Lights
- Pool features: None
Lot
- Size: 0.3 Acres
- Features: Cul-De-Sac, Front Yard, Landscaped, Rear Yard
Details
- Additional structures: Above Grade, Below Grade
- Parcel number: 161301312597
- Zoning: R60
- Special conditions: Standard
Construction
Type & style
- Home type: SingleFamily
- Architectural style: Traditional,Ranch/Rambler
- Property subtype: Single Family Residence
Materials
- Brick
- Foundation: Slab
- Roof: Shingle
Condition
- Very Good
- New construction: No
- Year built: 1959
Utilities & green energy
- Sewer: Public Sewer
- Water: Public
- Utilities for property: Electricity Available, Natural Gas Available, Water Available, Cable Available
Community & HOA
Community
- Subdivision: Garrett Forest
HOA
- Has HOA: No
Location
- Region: Silver Spring
Financial & listing details
- Price per square foot: $445/sqft
- Tax assessed value: $344,100
- Annual tax amount: $4,668
- Date on market: 3/21/2024
- Listing agreement: Exclusive Right To Sell
- Listing terms: Cash,Conventional,FHA,VA Loan
- Ownership: Fee Simple
Price history
| Date | Event | Price |
|---|---|---|
| 4/5/2024 | Sold | $540,000+8%$445/sqft |
Source:  Bright MLS #MDMC2123838 Report a problem Bright MLS #MDMC2123838 Report a problem | ||
| 3/25/2024 | Contingent | $500,000$412/sqft |
Source: Bright MLS #MDMC2123838 Report a problem | ||
| 3/21/2024 | Listed for sale | $500,000$412/sqft |
Source: Bright MLS #MDMC2123838 Report a problem | ||
Public tax history
| Year | Property taxes | Tax assessment |
|---|---|---|
| 2025 | $4,613 +13.1% | $403,900 +14% |
| 2024 | $4,079 +2.9% | $354,300 +3% |
| 2023 | $3,965 +7.6% | $344,100 +3.1% |
| 2022 | $3,685 +3.2% | $333,900 +3.2% |
| 2021 | $3,569 +2.1% | $323,700 +2.2% |
| 2020 | $3,496 +4.6% | $316,867 +4.5% |
| 2019 | $3,343 -0.2% | $303,200 |
| 2018 | $3,349 +0.9% | $303,200 +4.6% |
| 2017 | $3,319 +19.2% | $289,733 +4.9% |
| 2016 | $2,784 | $276,267 +5.1% |
| 2015 | $2,784 | $262,800 |
| 2014 | $2,784 | $262,800 |
| 2013 | -- | $262,800 -7.2% |
| 2012 | -- | $283,200 |
| 2011 | -- | $283,200 |
| 2010 | -- | $283,200 -30.7% |
| 2009 | -- | $408,870 +14.1% |
| 2008 | -- | $358,496 +16.3% |
| 2007 | -- | $308,123 +19.5% |
| 2006 | -- | $257,750 +17.6% |
| 2005 | -- | $219,242 +21.3% |
| 2004 | -- | $180,736 +27.1% |
| 2003 | -- | $142,230 +1.8% |
| 2002 | -- | $139,656 |
| 2001 | -- | $139,656 |
Find assessor info on the county website
Neighborhood: 20906
Nearby homes
- $525,5003 bd2 ba1.4k sqft4406 Emden St, Silver Spring, MD 20906Off Market
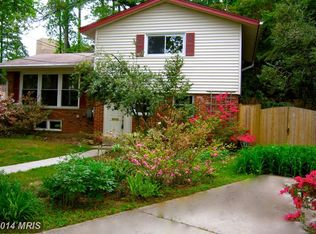
- $508,8002 bd2 ba1.6k sqft11817 Idlewood Rd, Silver Spring, MD 20906Off Market
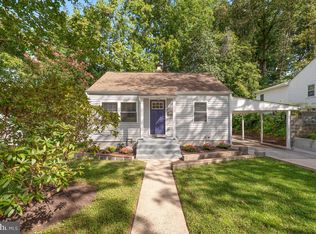
- $575,0003 bd2 ba1.5k sqft4410 Emden St, Silver Spring, MD 20906Sold
- $427,900-- bd2 ba648 sqft11819 Idlewood Rd, Silver Spring, MD 20906Off Market
- $493,9002 bd3 ba1.1k sqft11815 Idlewood Rd, Silver Spring, MD 20906Off Market
- $473,600-- bd2 ba1k sqft11813 Idlewood Rd, Silver Spring, MD 20906Off Market
- $506,2003 bd2 ba1.4k sqft4404 Emden St, Silver Spring, MD 20906Off Market
- $438,200-- bd2 ba1.4k sqft11821 Idlewood Rd, Silver Spring, MD 20906Off Market
Nearby schools
GreatSchools rating
- 4/10Viers Mill Elementary SchoolGrades: PK-5Distance: 0.1 mi
- 5/10A. Mario Loiederman Middle SchoolGrades: 6-8Distance: 1.4 mi
- 4/10Wheaton High SchoolGrades: 9-12Distance: 1.1 mi
Schools provided by the listing agent
- Elementary: Viers Mill
- Middle: A. Mario Loiederman
- High: Wheaton
- District: Montgomery County Public Schools
Source: Bright MLS. This data may not be complete. We recommend contacting the local school district to confirm school assignments for this home.
Get a cash offer in 3 minutes
Find out how much your home could sell for in as little as 3 minutes with a no-obligation cash offer.
Estimated market value
$566,300
Get a cash offer in 3 minutes
Find out how much your home could sell for in as little as 3 minutes with a no-obligation cash offer.
Estimated market value
$566,300
- Maryland
- Montgomery County
- Silver Spring
- 20906
- 4408 Emden St
