Location, location, location! Perfect for access to downtown DC, upper northwest, and Bethesda. This gorgeous, new 4-level home is in East Bethesda. Walk to the restaurants and shops in downtown Bethesda, the Redline Metro NIH/Walter Reed station, and Lynbrook Park. Designed and built by Afnan & Co., this premium construction home features 5 bedrooms and 4.5 baths. The main level features abundant natural light and an open concept design with a chef’s gourmet kitchen, white cabinets, marble backsplash with satin brass inset, quartz countertops, center island and a sun-filled great room with gas fireplace. An oversized formal dining room includes a large bay window and is flanked by a butler pantry and walk-in pantry, and a large set of elegant glass doors leads from a spacious hallway to a flex room that is perfect for telework. A powder room completes the main level. The level rear yard is enclosed by a cedar privacy fence and includes a spacious brick patio with a natural gas connection that is ready for your grill! A large, light-filled staircase leads to Upper Level I with a luxurious primary suite with a large walk-in closet with California Closets, a tray ceiling bedroom and a spa-like bath with a double vanity, vessel tub, large linen closet, a separate toilet room, and an oversized, walk-in shower with dual heads. Two oversized, secondary bedrooms with large closets and a large buddy bath and a convenient laundry room complete Upper Level I. On Upper Level II you will find a very large 4 th bedroom, a 3 rd full bathroom and a flex space that is perfect study or hangout area. The finished, walk-out lower level includes a 5 th bedroom with an on-suite full bath that is perfect for an au pair, nanny, or guests. The open recreation room is soaked in natural light from the double glass walkout doors, perfect as a second family room or game room. A mudroom with built-in cubbies and a very large walk-in closet lead to an oversized, 1-1/2 car garage with lots of storage space and an EV charging receptacle included. Two unfinished mechanical rooms and several extra closets provide ample storage area. Part of the Bethesda-Chevy Chase school cluster. This home, with its light, airy finishes and satin gold accent hardware throughout, blends to best of classic architectural design and modern details, ready for you to move right in!
Sold for $2,000,000
$2,000,000
4408 Fairfield Dr, Bethesda, MD 20814
5beds
4,115sqft
Single Family Residence
Built in 2023
5,902 Square Feet Lot
$1,958,100 Zestimate®
$486/sqft
$6,838 Estimated rent
Home value
$1,958,100
$1.86M - $2.06M
$6,838/mo
Zestimate® history
Owner options
List your home for rent
$6,838/mo
Rent Zestimate®
Find your next renter with Zillow Rental Manager. Plus, with online applications, you can quickly screen prospective tenants – for free.
$6,838/mo
Rent Zestimate®
Refinance and save
$9,922/mo
Est. payment
Refinancing to a lower rate could help reduce your monthly payments and save thousands over the life of the loan.
$9,922/mo
Est. payment
Explore your selling options
Work with a Zillow partner agent
Leverage their expertise and Zillow's premium Showcase listings to get your home seen by more buyers.
Get startedList with your own agent
Get your home in front of millions of buyers by listing it on Zillow.
Learn how to do itSell it yourself
Take full control of how buyers see your home on Zillow by listing For Sale by Owner (FSBO).
List your homeWhat's special
Gas fireplacePremium construction homeAccess to downtown dcLight - filled staircaseWalk to the restaurantsFlex spaceGame room
Zillow last checked:
Listing updated:
Listed by:
Jeremy Lichtenstein 301-252-0389,
RE/MAX Realty Services
Bought with:
Dr. Jason Zhang, 0225244249
Keller Williams Capital Properties
Source: Bright MLS,MLS#: MDMC2118476
Facts & features
Interior
Bedrooms & bathrooms
- Bedrooms: 5
- Bathrooms: 5
- Full bathrooms: 4
- 1/2 bathrooms: 1
- Main level bathrooms: 1
Basement
- Area: 1232
Heating
- Forced Air, Heat Pump, Natural Gas
Cooling
- Central Air, Electric
Appliances
- Included: Microwave, Cooktop, Dishwasher, Dryer, Oven, Refrigerator, Washer, Water Heater, Gas Water Heater
- Laundry: Has Laundry, Upper Level, Dryer In Unit, Washer In Unit
Features
- Breakfast Area, Butlers Pantry, Family Room Off Kitchen, Open Floorplan, Formal/Separate Dining Room, Kitchen - Gourmet, Pantry, Recessed Lighting, Soaking Tub, Bathroom - Stall Shower, Bathroom - Tub Shower, Walk-In Closet(s), Wine Storage, Kitchen Island, Kitchen - Table Space, Primary Bath(s), Bar
- Flooring: Hardwood, Carpet, Luxury Vinyl, Tile/Brick, Wood
- Basement: Finished,Heated,Full,Connecting Stairway,Garage Access,Exterior Entry,Rear Entrance,Windows,Walk-Out Access
- Number of fireplaces: 1
- Fireplace features: Mantel(s), Gas/Propane
Interior area
- Total structure area: 4,531
- Total interior livable area: 4,115 sqft
- Finished area above ground: 3,299
- Finished area below ground: 816
Property
Parking
- Total spaces: 2
- Parking features: Basement, Garage Faces Side, Attached, Driveway
- Attached garage spaces: 1
- Uncovered spaces: 1
- Details: Garage Sqft: 317
Accessibility
- Accessibility features: None
Features
- Levels: Four
- Stories: 4
- Exterior features: Lighting
- Pool features: None
- Fencing: Privacy,Partial
Lot
- Size: 5,902 Square Feet
Details
- Additional structures: Above Grade, Below Grade
- Parcel number: 160700500145
- Zoning: R60
- Special conditions: Standard
Construction
Type & style
- Home type: SingleFamily
- Architectural style: Colonial
- Property subtype: Single Family Residence
Materials
- Brick, HardiPlank Type
- Foundation: Concrete Perimeter
- Roof: Composition
Condition
- Excellent
- New construction: Yes
- Year built: 2023
Details
- Builder name: Afnan & Co Homes
Utilities & green energy
- Sewer: Public Sewer
- Water: Public
Community & HOA
Community
- Subdivision: Glenbrook Village
HOA
- Has HOA: No
Location
- Region: Bethesda
Financial & listing details
- Price per square foot: $486/sqft
- Tax assessed value: $2,074,900
- Annual tax amount: $25,337
- Date on market: 1/25/2024
- Listing agreement: Exclusive Right To Sell
- Listing terms: Cash,Conventional
- Ownership: Fee Simple
Price history
| Date | Event | Price |
|---|---|---|
| 3/19/2024 | Sold | $2,000,000-1.2%$486/sqft |
Source:  Bright MLS #MDMC2118476 Report a problem Bright MLS #MDMC2118476 Report a problem | ||
| 2/23/2024 | Pending sale | $2,024,900$492/sqft |
Source: Bright MLS #MDMC2118476 Report a problem | ||
| 2/20/2024 | Contingent | $2,024,900$492/sqft |
Source: Bright MLS #MDMC2118476 Report a problem | ||
| 2/9/2024 | Price change | $2,024,900-2.4%$492/sqft |
Source: Bright MLS #MDMC2118476 Report a problem | ||
| 1/2/2024 | Price change | $2,074,900-2.4%$504/sqft |
Source: Bright MLS #MDMC2111436 Report a problem | ||
| 11/3/2023 | Listed for sale | $2,124,900+177.8%$516/sqft |
Source: Bright MLS #MDMC2111436 Report a problem | ||
| 12/6/2022 | Sold | $765,000$186/sqft |
Source: Public Record Report a problem | ||
Public tax history
| Year | Property taxes | Tax assessment |
|---|---|---|
| 2025 | $21,513 +11% | $1,747,000 +3.8% |
| 2024 | $19,374 +116.6% | $1,682,900 +116.8% |
| 2023 | $8,943 +7.4% | $776,200 +2.9% |
| 2022 | $8,326 +3.4% | $754,500 +3.3% |
| 2021 | $8,051 +3.4% | $730,267 +3.4% |
| 2020 | $7,789 +5.7% | $706,033 +3.6% |
| 2019 | $7,372 -0.2% | $681,800 +2% |
| 2018 | $7,385 -0.6% | $668,500 +2% |
| 2017 | $7,430 +21% | $655,200 +2.1% |
| 2016 | $6,140 | $641,900 +2.4% |
| 2015 | $6,140 | $626,767 +2.5% |
| 2014 | $6,140 | $611,633 +2.5% |
| 2013 | -- | $596,500 |
| 2012 | -- | $596,500 |
| 2011 | -- | $596,500 -12.3% |
| 2010 | -- | $680,200 +1.4% |
| 2009 | -- | $670,486 +1.5% |
| 2008 | -- | $660,773 +1.5% |
| 2007 | -- | $651,060 +18.6% |
| 2006 | -- | $548,796 +22.9% |
| 2005 | -- | $446,533 +29.7% |
| 2004 | -- | $344,270 |
| 2003 | -- | $344,270 +19.7% |
| 2002 | -- | $287,576 +10.9% |
| 2001 | -- | $259,230 |
Find assessor info on the county website
Neighborhood: 20814
Nearby homes
- $1,790,3002 bd1 ba2.7k sqft8515 Lynbrook Dr, Bethesda, MD 20814Off Market
- $1,090,3004 bd4 ba2.3k sqft4404 Fairfield Dr, Bethesda, MD 20814Off Market
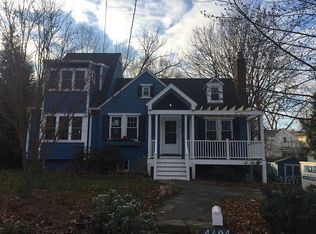
- $1,901,300-- bd4 ba3.1k sqft8513 Lynbrook Dr, Bethesda, MD 20814Off Market
- $1,092,6004 bd4 ba1.8k sqft4415 Fairfield Dr, Bethesda, MD 20814Off Market
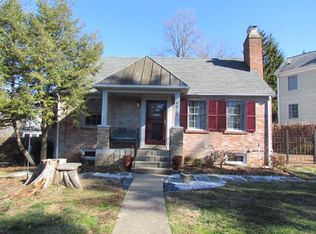
- $1,218,600-- bd2 ba2.3k sqft4409 Fairfield Dr, Bethesda, MD 20814Off Market
- $1,066,3004 bd3 ba1.4k sqft4500 Fairfield Dr, Bethesda, MD 20814Off Market
- $1,931,500-- bd5 ba3.5k sqft4501 Windsor Ln, Bethesda, MD 20814Off Market
- $1,995,700-- bd4 ba3.5k sqft4400 Fairfield Dr, Bethesda, MD 20814Off Market
Nearby schools
GreatSchools rating
- 10/10Bethesda Elementary SchoolGrades: K-5Distance: 0.9 mi
- 10/10Westland Middle SchoolGrades: 6-8Distance: 2.7 mi
- 8/10Bethesda-Chevy Chase High SchoolGrades: 9-12Distance: 0.6 mi
Schools provided by the listing agent
- Elementary: Bethesda
- Middle: Westland
- High: Bethesda-chevy Chase
- District: Montgomery County Public Schools
Source: Bright MLS. This data may not be complete. We recommend contacting the local school district to confirm school assignments for this home.
Get a cash offer in 3 minutes
Find out how much your home could sell for in as little as 3 minutes with a no-obligation cash offer.
Estimated market value
$1,958,100
Get a cash offer in 3 minutes
Find out how much your home could sell for in as little as 3 minutes with a no-obligation cash offer.
Estimated market value
$1,958,100
- Maryland
- Montgomery County
- Bethesda
- 20814
- 4408 Fairfield Dr
Nearby cities
Nearby neighborhoods
Nearby zip codes
Other Bethesda Topics
