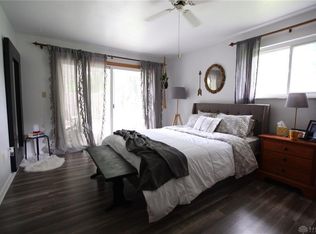
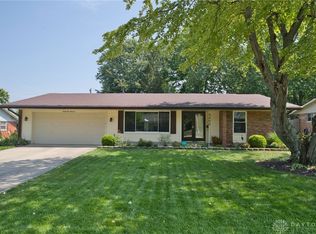
Discover the epitome of comfortable ranch living in this three bedroom, two full bath Kettering home. Large windows illuminate the living room with afternoon sun, while a rear sliding door welcomes the morning rays, ensuring a bright and airy ambiance from front to back. The open floor plan effortlessly connects the kitchen, dining area, and living room, promoting a harmonious flow ideal for both daily living and entertaining. A generously sized kitchen boasts a practical butcher block island, offering additional storage, ample workspace, and a convenient breakfast bar. Laminate flooring extends towards the private bedroom, where the master suite is thoughtfully positioned at the end of the hall for enhanced privacy. This bedroom features direct sliding door access to the patio, and an en suite bath and a walk-in closet- a rare and coveted amenity in the neighborhood. Step outside to a fully fenced backyard, a delightful oasis offering abundant shade- perfect for patio dining or recreational activities. Two car garage.
For sale
Price cut: $5K (9/3)
$293,000
4408 Fernbrook St, Dayton, OH 45440
3beds
1,655sqft
Single Family Residence
Built in 1965
0.29 Acres Lot
$288,000 Zestimate®
$177/sqft
$-- HOA
What's special
Two car garageFully fenced backyardLaminate flooringEn suite bathGenerously sized kitchen
- 28 days
- 1,047
- 57
Likely to sell faster than
Zillow last checked:
Listing updated:
Listed by:
Terri Johnson 937-344-0804,
Glasshouse Realty Group
Source: DABR MLS,MLS#: 966482 Originating MLS: Dayton Area Board of REALTORS
Originating MLS: Dayton Area Board of REALTORSFacts & features
Interior
Bedrooms & bathrooms
- Bedrooms: 3
- Bathrooms: 2
- Full bathrooms: 2
- Main level bathrooms: 2
Bedroom
- Level: Main
- Dimensions: 14 x 12
Bedroom
- Level: Main
- Dimensions: 11 x 10
Bedroom
- Level: Main
- Dimensions: 14 x 11
Dining room
- Level: Main
- Dimensions: 21 x 12
Kitchen
- Level: Main
- Dimensions: 14 x 12
Living room
- Level: Main
- Dimensions: 20 x 13
Heating
- Natural Gas
Cooling
- Central Air
Appliances
- Included: Built-In Oven, Dryer, Dishwasher, Range, Refrigerator, Washer
Features
- Has fireplace: Yes
- Fireplace features: Wood Burning
Interior area
- Total structure area: 1,655
- Total interior livable area: 1,655 sqft
Property
Parking
- Total spaces: 2
- Parking features: Garage, Two Car Garage
- Garage spaces: 2
Features
- Levels: One
- Stories: 1
- Patio & porch: Patio
- Exterior features: Fence, Patio
Lot
- Size: 0.29 Acres
- Dimensions: 85 x 147
Details
- Parcel number: N64004140013
- Zoning: Residential
- Zoning description: Residential
Construction
Type & style
- Home type: SingleFamily
- Property subtype: Single Family Residence
Materials
- Brick, Vinyl Siding
- Foundation: Slab
Condition
- Year built: 1965
Utilities & green energy
- Water: Public
- Utilities for property: Natural Gas Available, Sewer Available, Water Available
Community & HOA
Community
- Subdivision: Wilmington Heights
HOA
- Has HOA: No
Location
- Region: Dayton
Financial & listing details
- Price per square foot: $177/sqft
- Tax assessed value: $193,780
- Annual tax amount: $4,365
- Date on market: 8/13/2026
- Listing terms: Conventional,FHA,VA Loan
Estimated market value
$288,000
$274,000 - $302,000
$1,988/mo
Price history
| Date | Event | Price |
|---|---|---|
| 9/3/2026 | Price change | $293,000-1.7%$177/sqft |
Source:  DABR MLS #966482 Report a problem DABR MLS #966482 Report a problem | ||
| 8/13/2026 | Listed for sale | $298,000+45.4%$180/sqft |
Source: DABR MLS #966482 Report a problem | ||
| 10/29/2020 | Sold | $205,000$124/sqft |
Source: Public Record Report a problem | ||
| 9/15/2020 | Price change | $205,000+5.2%$124/sqft |
Source: Keller Williams Community Partners #825505 Report a problem | ||
| 9/14/2020 | Pending sale | $194,900$118/sqft |
Source: Keller Williams Community Partners #825505 Report a problem | ||
| 9/12/2020 | Listed for sale | $194,900+27.4%$118/sqft |
Source: Keller Williams Community Partners #825505 Report a problem | ||
| 10/6/2017 | Sold | $153,000+2.3%$92/sqft |
Source:  Cincy MLS #1549824 Report a problem Cincy MLS #1549824 Report a problem | ||
| 8/16/2017 | Pending sale | $149,500$90/sqft |
Source: Realty Central, Inc. #1549824 Report a problem | ||
| 8/14/2017 | Listed for sale | $149,500+17.7%$90/sqft |
Source: Realty Central, Inc. #1549824 Report a problem | ||
| 2/1/2012 | Sold | $127,000-2.2%$77/sqft |
Source: Public Record Report a problem | ||
| 9/20/2011 | Listed for sale | $129,900-12.1%$78/sqft |
Source: Coldwell Banker Heritage Realtors #510956 Report a problem | ||
| 5/17/2008 | Listing removed | $147,720$89/sqft |
Source: Coldwell Banker** #395242 Report a problem | ||
| 2/3/2008 | Listed for sale | $147,720$89/sqft |
Source: RealBird #395242 Report a problem | ||
Public tax history
| Year | Property taxes | Tax assessment |
|---|---|---|
| 2025 | $4,365 -0.2% | $67,820 |
| 2024 | $4,373 +2.9% | $67,820 |
| 2023 | $4,250 -0.8% | $67,820 +25.4% |
| 2022 | $4,285 +8% | $54,070 |
| 2021 | $3,966 -0.3% | $54,070 |
| 2020 | $3,978 -3.6% | $54,070 +8.9% |
| 2019 | $4,129 -0.5% | $49,650 |
| 2018 | $4,151 +8.5% | $49,650 |
| 2017 | $3,826 +7.5% | $49,650 +14.6% |
| 2016 | $3,557 +3.3% | $43,320 |
| 2015 | $3,445 +1.3% | $43,320 |
| 2014 | $3,400 | $43,320 |
Find assessor info on the county website
Monthly payment
Est. payment
Payment breakdown
Explore the cost of this home by adjusting the details. Changes won't be saved.Climate risks
Neighborhood: 45440
Nearby schools
Schools provided by the listing agent
- District: Kettering
Source: DABR MLS. This data may not be complete. We recommend contacting the local school district to confirm school assignments for this home.

Similar homes
- $289,9003 bd2 ba1.5k sqft4867 Arrowhead Dr, Dayton, OH 45440For Sale
 MLS ID #965499, Sherry Couch, Coldwell Banker Heritage. DABR MLS
 - $299,9003 bd2 ba1.5k sqft2450 Rawnsdale Rd, Dayton, OH 45440For Sale
 MLS ID #965964, Shelley Parks, eXp Realty. DABR MLS
 - $295,0004 bd2 ba1.7k sqft1960 Carol Pkwy, Dayton, OH 45440For Sale
 MLS ID #962893, David Campbell, Coldwell Banker Heritage. DABR MLS
 - $289,9003 bd2 ba1.5k sqft4048 Upham Rd, Dayton, OH 45429For Sale
 MLS ID #965778, Terry Blakley, RE/MAX Victory + Affiliates. DABR MLS
 - $285,0003 bd2 ba1.5k sqft1186 Stanwick Dr, Dayton, OH 45430For SaleMLS ID #967903, Scott Fader, Joseph Walter Realty, LLC. DABR MLS
- $285,0003 bd2 ba1.6k sqft2250 Banyon Dr, Dayton, OH 45431For SaleMLS ID #964935, Heidi Menke, BHHS Professional Realty. DABR MLS
- $235,0003 bd2 ba1.4k sqft3200 Chandler Ct, Dayton, OH 45420For SaleMLS ID #965013, Marie Nicole Moreno, Glasshouse Realty Group. DABR MLS
- $280,0003 bd2 ba2k sqft4210 White Oak Dr, Dayton, OH 45432For SaleMLS ID #965293, Stephanie A Ball, Glasshouse Realty Group. DABR MLS
- $299,0003 bd2 ba1.9k sqft3321 Pebble Creek Dr, Dayton, OH 45432For SaleMLS ID #967450, Catherine A Cable, Keller Williams Community Part. DABR MLS
- $239,9003 bd1 ba1k sqft2821 Powhattan Pl, Dayton, OH 45420For SaleMLS ID #966332, Tony Johnson, Coldwell Banker Heritage. DABR MLS
- $299,0003 bd2 ba2.2k sqft7741 Lois Cir, Dayton, OH 45459For SaleMLS ID #965725, David Hochwalt, Glasshouse Realty Group. DABR MLS
- $264,9003 bd2 ba1.7k sqft3081 Mirimar St, Dayton, OH 45409For SaleMLS ID #966358, David Hochwalt, Glasshouse Realty Group. DABR MLS
- $259,0003 bd2 ba1.2k sqft5777 Jassamine Dr, Dayton, OH 45449For SaleMLS ID #966319, Tim Bemis, Coldwell Banker Heritage. DABR MLS
- $309,0004 bd2 ba1.6k sqft3042 Morningview Dr, Beavercreek, OH 45432For SaleMLS ID #960322, Hannah Bates, Keller Williams Advisors Rlty. DABR MLS
- $284,0003 bd1 ba1.7k sqft668 Dayton Rd, Waynesville, OH 45068For SaleMLS ID #967520, Angella Layne, NavX Realty, LLC. DABR MLS
- $390,0004 bd3 ba2k sqft7425 Heatherwood Ct, Dayton, OH 45459For SaleMLS ID #968390, Jan N Leverett, Irongate Inc.. DABR MLS
- $320,0003 bd2 ba1.9k sqft7439 Barr Cir, Dayton, OH 45459For SaleMLS ID #961394, Mark J Peebles, NavX Realty, LLC. DABR MLS
- $297,5004 bd2 ba1.8k sqft148 Beverly Pl, Xenia, OH 45385For SaleMLS ID #967551, Gordon A Caudill, Howard Hanna Real Estate Serv. DABR MLS
- $294,5003 bd2 ba2.2k sqft717 E McGuire St, Miamisburg, OH 45342For SaleMLS ID #966745, David Worrell, Collins Real Estate Services. DABR MLS
- $294,9003 bd3 ba1.6k sqft633 Sharon Dr, Fairborn, OH 45324For SaleMLS ID #967577, Jerry E Williams, Wright-Patt Realty, Inc.. DABR MLS
