Welcome home to this beautifully loved 4-bedroom, 3-bath residence offering almost 3,000 square feet of living space in one of Kettering’s most desirable neighborhoods. With a NEW ROOF COMING 2026!! Designed for comfort and entertaining, this home features generously sized bedrooms, a bright open layout, and a fully finished basement complete with a bar area—perfect for game nights or gatherings with friends. Step outside to enjoy the large, fenced-in backyard, surrounded by lush landscaping that provides both beauty and privacy. Every detail has been thoughtfully cared for, with numerous updates including new A/C and blower (2022), new fencing (2020), EverDry sump pump system with French drain, new water heater (2025), updated electrical panel (2020), new insulation, plus dishwasher (2023) and stove (2024). This is the perfect family home—spacious, updated, and move-in ready, all within minutes of Kettering’s top schools, parks, and shopping. Don’t miss your chance to own this exceptional property in a location everyone loves!
Sold for $365,000
$365,000
4408 Glenheath Dr, Dayton, OH 45440
4beds
2,387sqft
Single Family Residence
Built in 1962
0.32 Acres Lot
$373,700 Zestimate®
$153/sqft
$2,715 Estimated rent
Home value
$373,700
$344,000 - $407,000
$2,715/mo
Zestimate® history
Owner options
List your home for rent
$2,715/mo
Rent Zestimate®
Find your next renter with Zillow Rental Manager. Plus, with online applications, you can quickly screen prospective tenants – for free.
$2,715/mo
Rent Zestimate®
Refinance and save
$2,518/mo
Est. payment
Refinancing to a lower rate could help reduce your monthly payments and save thousands over the life of the loan.
$2,518/mo
Est. payment
Explore your selling options
Work with a Zillow partner agent
Leverage their expertise and Zillow's premium Showcase listings to get your home seen by more buyers.
Get startedList with your own agent
Get your home in front of millions of buyers by listing it on Zillow.
Learn how to do itSell it yourself
Take full control of how buyers see your home on Zillow by listing For Sale by Owner (FSBO).
List your homeWhat's special
Fully finished basementBright open layoutGenerously sized bedroomsBar areaLarge fenced-in backyardLush landscaping
Zillow last checked:
Listing updated:
Listed by:
Marie Nicole Moreno (937)416-1587,
Glasshouse Realty Group
Bought with:
Erica Thobe, 2024001803
eXp Realty
Source: DABR MLS,MLS#: 946344 Originating MLS: Dayton Area Board of REALTORS
Originating MLS: Dayton Area Board of REALTORSFacts & features
Interior
Bedrooms & bathrooms
- Bedrooms: 4
- Bathrooms: 3
- Full bathrooms: 2
- 1/2 bathrooms: 1
- Main level bathrooms: 1
Primary bedroom
- Level: Second
- Dimensions: 19 x 12
Bedroom
- Level: Second
- Dimensions: 10 x 12
Bedroom
- Level: Second
- Dimensions: 12 x 13
Bedroom
- Level: Second
- Dimensions: 13 x 13
Dining room
- Level: Main
- Dimensions: 12 x 11
Entry foyer
- Level: Main
- Dimensions: 9 x 6
Kitchen
- Level: Main
- Dimensions: 19 x 11
Living room
- Level: Main
- Dimensions: 21 x 23
Office
- Level: Main
- Dimensions: 18 x 11
Recreation
- Level: Basement
- Dimensions: 34 x 23
Utility room
- Level: Basement
- Dimensions: 8 x 10
Heating
- Forced Air, Natural Gas
Cooling
- Central Air
Appliances
- Included: Dishwasher, Microwave, Range, Refrigerator, Gas Water Heater
Features
- High Speed Internet, Walk-In Closet(s)
- Windows: Vinyl
- Basement: Full,Finished
- Number of fireplaces: 1
- Fireplace features: Decorative, One
Interior area
- Total structure area: 2,387
- Total interior livable area: 2,387 sqft
Property
Parking
- Total spaces: 2
- Parking features: Attached, Garage, Two Car Garage
- Attached garage spaces: 2
Features
- Levels: Two
- Stories: 2
- Patio & porch: Deck, Patio
- Exterior features: Deck, Fence, Patio, Storage
Lot
- Size: 0.32 Acres
- Dimensions: .32
Details
- Additional structures: Shed(s)
- Parcel number: N64022130004
- Zoning: Residential
- Zoning description: Residential
Construction
Type & style
- Home type: SingleFamily
- Property subtype: Single Family Residence
Materials
- Brick, Vinyl Siding
Condition
- Year built: 1962
Utilities & green energy
- Electric: 220 Volts in Garage
- Water: Public
- Utilities for property: Natural Gas Available, Sewer Available, Water Available
Community & HOA
Community
- Security: Smoke Detector(s)
- Subdivision: Parkview Estates
HOA
- Has HOA: No
Location
- Region: Dayton
Financial & listing details
- Price per square foot: $153/sqft
- Tax assessed value: $266,850
- Annual tax amount: $6,000
- Date on market: 10/24/2025
- Listing terms: Conventional,FHA,VA Loan
Price history
| Date | Event | Price |
|---|---|---|
| 3/2/2026 | Sold | $365,000$153/sqft |
Source:  DABR MLS #946344 Report a problem DABR MLS #946344 Report a problem | ||
| 1/20/2026 | Price change | $365,000+2.8%$153/sqft |
Source: DABR MLS #946344 Report a problem | ||
| 11/17/2025 | Price change | $355,000-1.4%$149/sqft |
Source: DABR MLS #946344 Report a problem | ||
| 10/24/2025 | Listed for sale | $360,000+39.8%$151/sqft |
Source: DABR MLS #946344 Report a problem | ||
| 7/15/2020 | Sold | $257,500-2.8%$108/sqft |
Source: Public Record Report a problem | ||
| 6/23/2020 | Pending sale | $265,000$111/sqft |
Source: Ullery Real Estate LLC #817809 Report a problem | ||
| 6/23/2020 | Listed for sale | $265,000+18.8%$111/sqft |
Source: Ullery Real Estate LLC #817809 Report a problem | ||
| 10/1/2018 | Sold | $223,000+1.8%$93/sqft |
Source: Public Record Report a problem | ||
| 8/17/2018 | Pending sale | $219,000$92/sqft |
Source: Coldwell Banker Heritage #772107 Report a problem | ||
| 8/14/2018 | Listed for sale | $219,000+78.8%$92/sqft |
Source: Coldwell Banker Heritage #772107 Report a problem | ||
| 5/31/1996 | Sold | $122,500$51/sqft |
Source: Public Record Report a problem | ||
Public tax history
| Year | Property taxes | Tax assessment |
|---|---|---|
| 2025 | $6,000 -0.2% | $93,400 |
| 2024 | $6,012 +2.9% | $93,400 |
| 2023 | $5,842 -0.8% | $93,400 +25.5% |
| 2022 | $5,889 +9.3% | $74,450 |
| 2021 | $5,390 -0.3% | $74,450 |
| 2020 | $5,406 -0.6% | $74,450 +12.4% |
| 2019 | $5,440 -0.5% | $66,240 |
| 2018 | $5,469 +8.6% | $66,240 |
| 2017 | $5,036 +7.6% | $66,240 +14.5% |
| 2016 | $4,680 +3.3% | $57,830 |
| 2015 | $4,529 +1.3% | $57,830 |
| 2014 | $4,470 | $57,830 |
Find assessor info on the county website
Neighborhood: 45440
Nearby homes
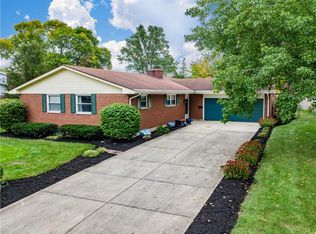
- $283,9003 bd2 ba1.5k sqft4400 Glenheath Dr, Dayton, OH 45440Off Market
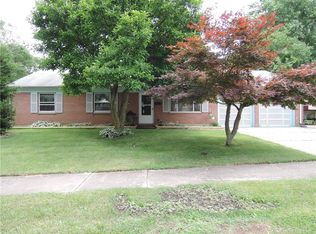
- $268,9004 bd2 ba1.7k sqft4416 Glenheath Dr, Dayton, OH 45440Off Market
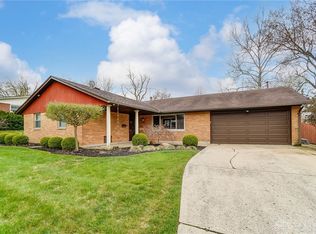
- $340,0004 bd2 ba2.4k sqft4417 Appleton Pl, Kettering, OH 45440Sold
- $348,9004 bd2 ba1.9k sqft4368 Glenheath Dr, Kettering, OH 45440Off Market
- $245,0003 bd2 ba1.3k sqft4409 Appleton Pl, Kettering, OH 45440Off Market
- $296,8003 bd2 ba1.5k sqft4425 Appleton Pl, Dayton, OH 45440Off Market
- $297,7003 bd2 ba1.7k sqft4424 Glenheath Dr, Dayton, OH 45440Off Market
- $7,280-- bd-- ba-- sqftGlenheath Dr, Dayton, OH 45440Off Market
Nearby schools
GreatSchools rating
- 8/10Prass Elementary SchoolGrades: K-5Distance: 0.2 mi
- 6/10Kettering Middle SchoolGrades: 6-8Distance: 0.9 mi
- 7/10Kettering Fairmont High SchoolGrades: 9-12Distance: 2.8 mi
Schools provided by the listing agent
- District: Kettering
Source: DABR MLS. This data may not be complete. We recommend contacting the local school district to confirm school assignments for this home.
Get a cash offer in 3 minutes
Find out how much your home could sell for in as little as 3 minutes with a no-obligation cash offer.
Estimated market value
$373,700
Get a cash offer in 3 minutes
Find out how much your home could sell for in as little as 3 minutes with a no-obligation cash offer.
Estimated market value
$373,700
- Ohio
- Montgomery County
- Kettering
- 45440
- 4408 Glenheath Dr
Nearby cities
Nearby zip codes
Other Kettering Topics
