Skip main navigation
Closed
  • $610,000

    4408 Hammersmith Ln, Glenview, IL 60026

    4beds
    2,057sqft
    Townhouse, Condominium, Single Family Residence
    Built in 1993
    3,360 Square Feet Lot
    $610,600 Zestimate®
    $297/sqft
    $3,662 Estimated rent

    Home value

    $610,600

    $556,000 - $672,000

    $3,662/mo

    Zestimate® history
    Loading
    Loading...

    Owner options

    List your home for rent

    $3,662/mo

    Rent Zestimate®

    Find your next renter with Zillow Rental Manager. Plus, with online applications, you can quickly screen prospective tenants – for free.

    Learn more

    $3,662/mo

    Rent Zestimate®

    Refinance and save

    $4,790/mo

    Est. payment

    Refinancing to a lower rate could help reduce your monthly payments and save thousands over the life of the loan.

    See today's rates

    $4,790/mo

    Est. payment

    Explore your selling options

    Work with a Zillow partner agent

    Leverage their expertise and Zillow's premium Showcase listings to get your home seen by more buyers.

    Get started

    List with your own agent

    Get your home in front of millions of buyers by listing it on Zillow.

    Learn how to do it

    Sell it yourself

    Take full control of how buyers see your home on Zillow by listing For Sale by Owner (FSBO).

    List your home

    What's special

    Additional bedroomAbundant natural lightLarge entertainment areaPrivate officeUpdated finishesGenerous living spacesFunctional and inviting layout
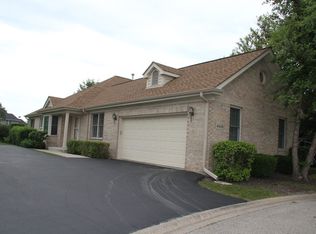
    Welcome to this beautifully updated 4-bedroom ranch-style townhouse in the heart of Glenview, offering the perfect blend of comfort, space, and versatility. Lovingly maintained by its original owner, this home reflects true pride of ownership throughout. The main level features a functional and inviting layout with updated finishes, generous living spaces, and abundant natural light. With such tremendous square footage, there is exceptional flexibility to accommodate today's lifestyle- whether you need multiple home offices, guest rooms, hobby spaces, or even a 5th bedroom. Adding incredible value is the expansive lower level boasting over 2,000 square feet. Designed for both everyday living and entertaining, this space includes a private office, an additional bedroom, a half bathroom, a large entertainment area, and a built in bar-perfect for hosting, relaxing, or creating a separate living or work-from-home-environment. Additional highlights include a 2-car attached garage for convenience and extra storage and an outdoor patio ideal for grilling, gathering, and entertaining. Ideally located in sought-after Glenview near shopping, dining, parks, transportation, and award winning schools, this rarely available townhouse has it all!

    Zillow last checked:

    Listing updated:

    Listing courtesy of:

    John Ruder 847-828-9222,

    @properties Christie's International Real Estate

    Bought with:

    Priti Patel

    Jameson Sotheby's International Realty

    Source: MRED as distributed by MLS GRID,MLS#: 12558815MLS Logo

    Facts & features

    Interior

    Bedrooms & bathrooms
    • Bedrooms: 4
    • Bathrooms: 3
    • Full bathrooms: 2
    • 1/2 bathrooms: 1
    Primary bedroom
    • Features: Bathroom (Full, Double Sink, Tub & Separate Shwr)
    • Level: Main
    • Area: 216 Square Feet
    • Dimensions: 18X12
    Bedroom 2
    • Level: Main
    • Area: 182 Square Feet
    • Dimensions: 13X14
    Bedroom 3
    • Level: Main
    • Area: 140 Square Feet
    • Dimensions: 10X14
    Bedroom 4
    • Level: Basement
    • Area: 156 Square Feet
    • Dimensions: 12X13
    Dining room
    • Level: Main
    • Area: 231 Square Feet
    • Dimensions: 11X21
    Kitchen
    • Level: Main
    • Area: 121 Square Feet
    • Dimensions: 11X11
    Laundry
    • Level: Main
    • Area: 84 Square Feet
    • Dimensions: 12X7
    Living room
    • Level: Main
    • Area: 273 Square Feet
    • Dimensions: 21X13
    Office
    • Level: Basement
    • Area: 224 Square Feet
    • Dimensions: 16X14
    Recreation room
    • Level: Basement
    • Area: 680 Square Feet
    • Dimensions: 20X34
    Storage
    • Level: Basement
    • Area: 651 Square Feet
    • Dimensions: 31X21
    Heating
    • Natural Gas, Electric
    Cooling
    • Central Air
    Features
    • Basement: Finished,Full
    • Number of fireplaces: 1
    Interior area
    • Total structure area: 4,063
    • Total interior livable area: 2,057 sqft
    • Finished area below ground: 2,006

    Property

    Parking
    • Total spaces: 2
    • Parking features: Yes, Attached, Garage
    • Attached garage spaces: 2
    Accessibility
    • Accessibility features: No Disability Access
    Features
    • Patio & porch: Patio
    Lot
    • Size: 3,360 sqft
    Details
    • Parcel number: 04291002690000
    • Special conditions: None

    Construction

    Type & style
    • Home type: Townhouse
    • Property subtype: Townhouse, Condominium, Single Family Residence
    Materials
    • Brick
    Condition
    • New construction: No
    • Year built: 1993

    Utilities & green energy

    • Sewer: Public Sewer
    • Water: Lake Michigan

    Community & neighborhood

    Location
    • Region: Glenview
    • Subdivision: Courts Of Amber Woods

    HOA & financial

    HOA
    • Has HOA: Yes
    • HOA fee: $500 monthly
    • Services included: Insurance, Exterior Maintenance, Lawn Care, Scavenger, Snow Removal

    Other

    Other facts
    • Listing terms: Cash
    • Ownership: Fee Simple w/ HO Assn.

    Price history

    DateEventPrice
    6/11/2026Sold$610,000-2.4%$297/sqft
    Source: MRED as distributed by MLS GRID #12558815 Report a problem
    5/20/2026Listing removed$625,000$304/sqft
    Source: MRED as distributed by MLS GRID #12558815 Report a problem
    2/9/2026Contingent$625,000$304/sqft
    Source: MRED as distributed by MLS GRID #12558815 Report a problem
    2/2/2026Listed for sale$625,000+134.1%$304/sqft
    Source: MRED as distributed by MLS GRID #12558815 Report a problem
    12/8/1994Sold$267,000$130/sqft
    Source: Public Record Report a problem

    Public tax history

    YearProperty taxesTax assessment
    2024-- $39,469 +0%
    2023$7,261 +1.1%$39,468
    2022$7,179 +5.3%$39,468 +18.6%
    2021$6,820 +3.3%$33,287
    2020$6,600 +0.4%$33,287 -11%
    2019$6,574 -2.9%$37,402 +5.3%
    2018$6,769 +2.6%$35,513
    2017$6,599 -0.9%$35,513
    2016$6,657 +2.6%$35,513 +10.8%
    2015$6,489 +2.5%$32,047
    2014$6,331 +2.5%$32,047
    2013$6,174 +1.4%$32,047 -5.7%
    2012$6,089 +5.5%$33,985
    2011$5,769 +1.3%$33,985
    2010$5,694 +9.3%$33,985 -12.8%
    2009$5,210 +11.8%$38,980 -7%
    2008$4,660 +11.9%$41,914
    2007$4,165 -15.7%$41,914 +3.9%
    2006$4,941 +2.1%$40,322
    2005$4,839 +3.4%$40,322
    2004$4,679 +12.3%$40,322 +39.4%
    2003$4,165 +3.6%$28,929
    2002$4,020 -4.9%$28,929
    2001$4,227 +1.6%$28,929 +2.4%
    2000$4,162 +2.2%$28,249
    1999$4,073 $28,249

    Find assessor info on the county website

    Neighborhood: 60026

    Nearby schools

    GreatSchools rating
    Schools provided by the listing agent
    • Elementary: Henry Winkelman Elementary Schoo
    • Middle: Field School
    • High: Glenbrook South High School
    • District: 31

    Source: MRED as distributed by MLS GRID. This data may not be complete. We recommend contacting the local school district to confirm school assignments for this home.

    Get a cash offer in 3 minutes
    Find out how much your home could sell for in as little as 3 minutes with a no-obligation cash offer.
    Estimated market value
    $610,600
    Get a cash offer in 3 minutes
    Find out how much your home could sell for in as little as 3 minutes with a no-obligation cash offer.
    Estimated market value
    $610,600